8 Cambridge, Irvine, California 92620
- $4,400
- $4,400
Overview
- Single Family Residence, Residential Lease
- 4
- 2
- 2.0
- 1977
Description
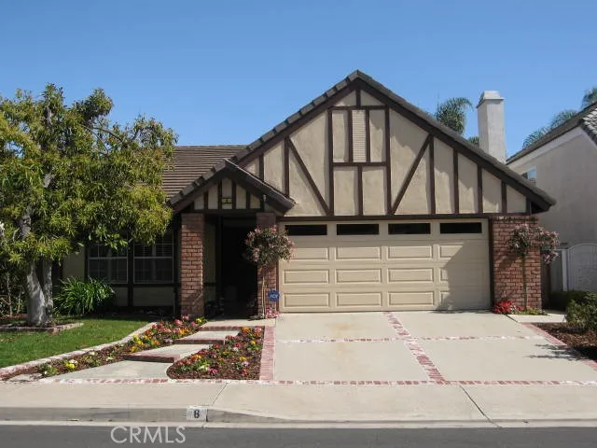
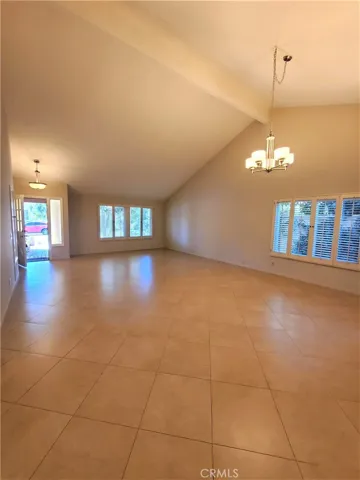
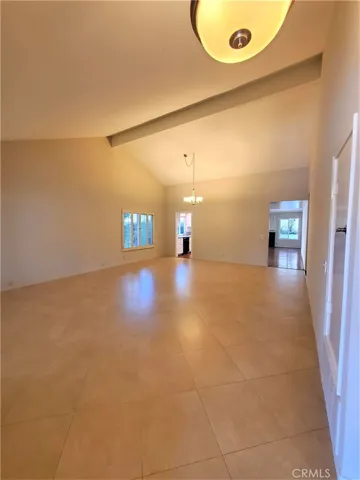
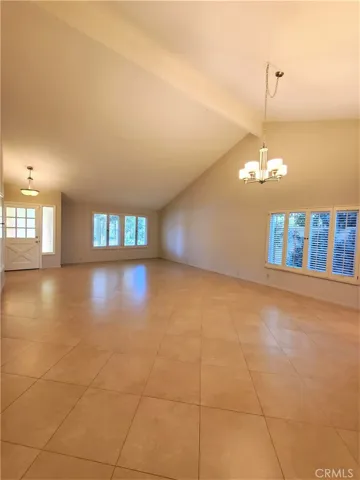
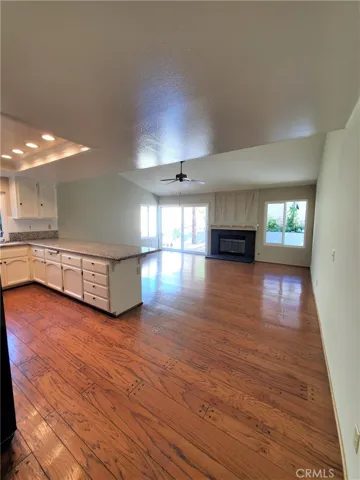
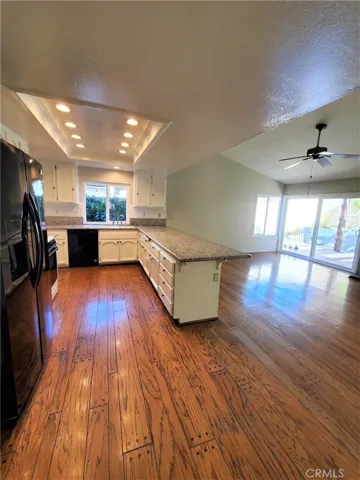
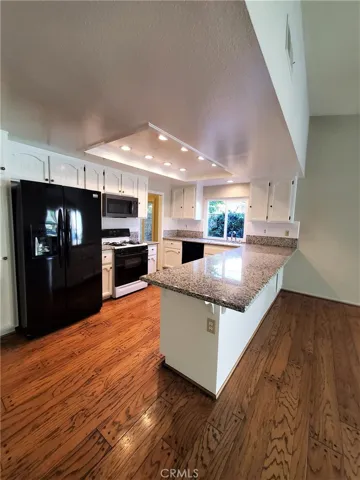
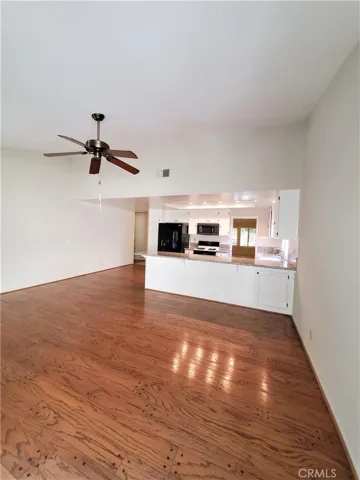
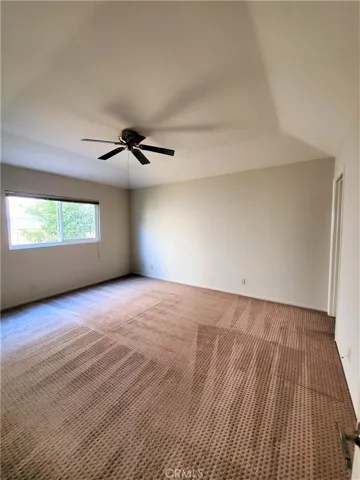
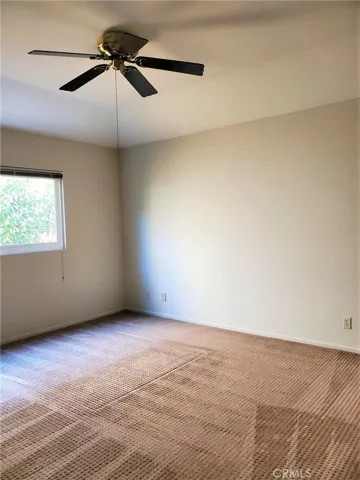
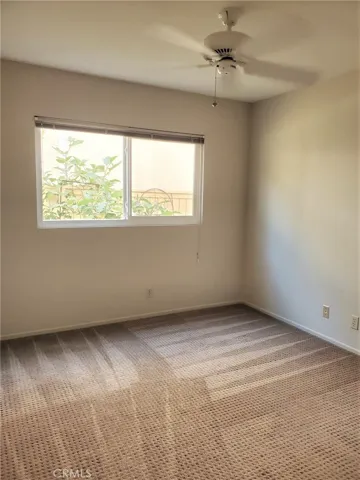
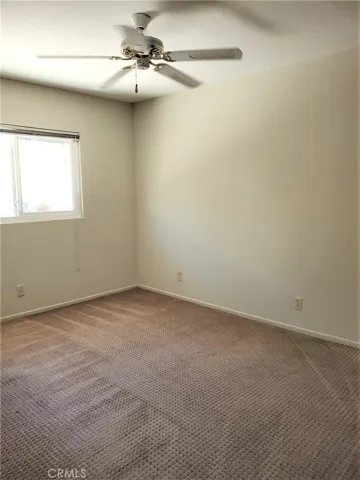
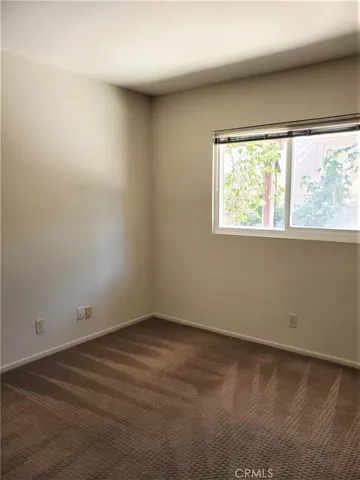
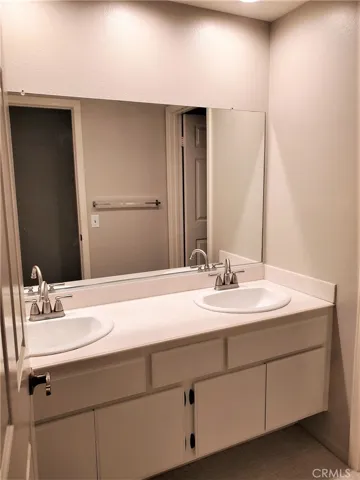
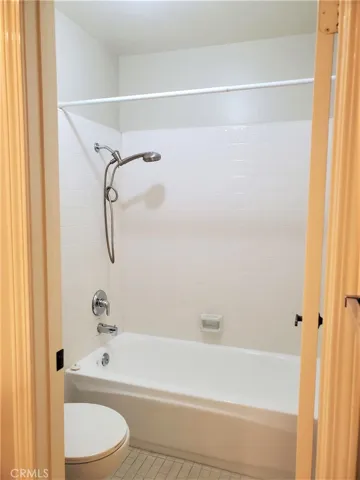
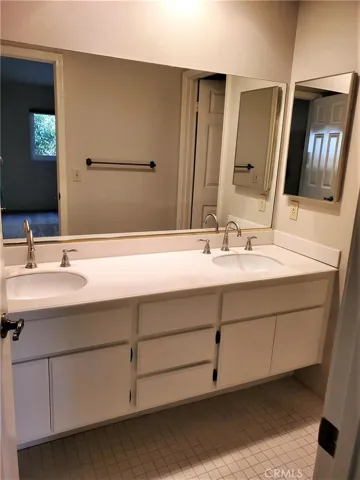
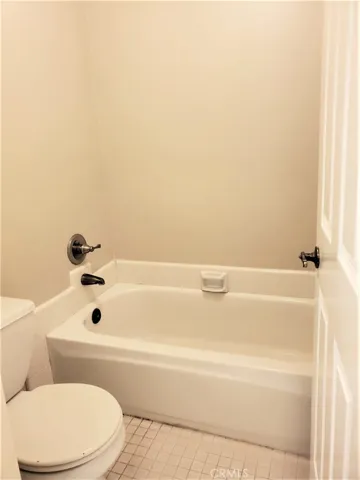
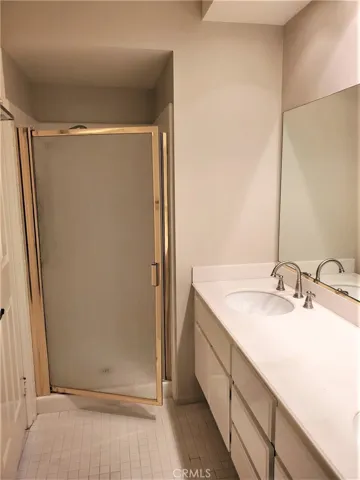
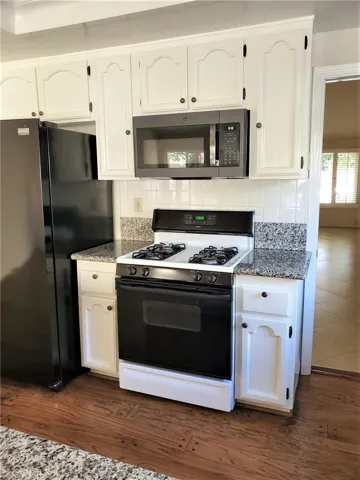
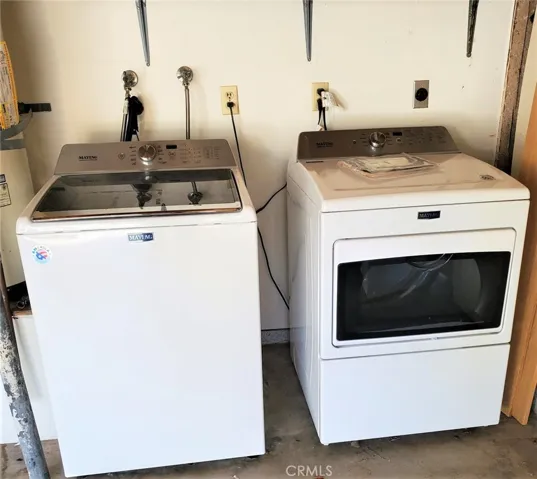
GREAT single-level floorplan just steps from Pepperwood Park. You feel the comfort of this home the minute you drive up. Wide open floor plan with high ceilings. The family room is located just off the kitchen with a brick fireplace and lots of newer windows and a sliding glass door leading to the backyard. Eating area in the kitchen AND breakfast bar. Shows well with REAL wood floors in the kitchen and family room, the living room/dining room step has been removed so this is VERY suitable for all family types and features 18″ tile floors. Fresh two-tone paint throughout, concrete tile roof, granite counters in the large remodeled kitchen which includes the refrigerator along with a new dishwasher and newer range and microwave. Both baths have dual sinks and granite counters. The master has a separate shower stall behind the door (don’t miss it!)and a separate tub area. Central air conditioning and ceiling fans throughout. All bedrooms have newer carpets. Washer and dryer are included! Easy care, cozy backyard with brick ribboned patio. Wonderful home for entertaining. Clean as a whistle! Move in ready! All of that and Northwood High School District too!
Address
Open on Google Maps-
Address: 8 Cambridge
-
City: Irvine
-
State/county: CA
-
Zip/Postal Code: 92620
-
Country: US
Details
Updated on January 20, 2024 at 4:49 pm-
Property ID OC23228760
-
Price $4,400
-
Land Area 0.1189 Acres
-
Bedrooms 4
-
Bathrooms 2
-
Garages 2.0
-
Year Built 1977
-
Property Type Single Family Residence, Residential Lease
-
Property Status Closed
Additional details
-
Roof Clay
-
Utilities Cable Available, Electricity Connected, Natural Gas Connected, Phone Available, Sewer Connected, Underground Utilities, Water Connected
-
Sewer Public Sewer
-
Cooling Central Air
-
Heating Forced Air, Natural Gas
-
Flooring Carpet, Tile, Wood
-
County Orange
-
Property Type Residential Lease
-
Pool None
-
Parking Concrete, Direct Access, Door-Single, Driveway, Garage Faces Front, Garage, Garage Door Opener, Side By Side
-
Elementary School Brywood
-
Middle School Sierra Vista
-
High School Northwood
-
Community Features Curbs, Gutter(s), Storm Drain(s), Street Lights, Suburban, Sidewalks, Park
-
Architectural Style Cape Cod
Features
- Brywood
- Cable Available,Electricity Connected,Natural Gas Connected,Phone Available,Sewer Connected,Underground Utilities,Water Connected
- Cape Cod
- Carpet,Tile,Wood
- Central Air
- Clay
- Curbs,Gutter(s),Storm Drain(s),Street Lights,Suburban,Sidewalks,Park
- Forced Air,Natural Gas
- None
- Northwood
- Orange
- Public Sewer
- Residential Lease
- Sierra Vista
Mortgage Calculator
-
Down Payment
-
Loan Amount
-
Monthly Mortgage Payment
-
Property Tax
-
Home Insurance
-
PMI
-
Monthly HOA Fees