Overview
- Single Family Residence, Residential Lease
- 3
- 3
- 2.0
- 2018
Description
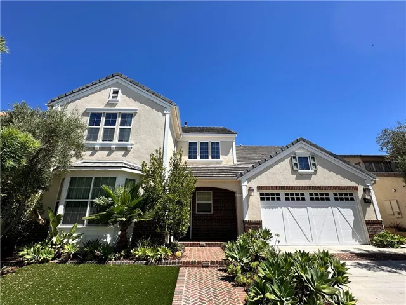
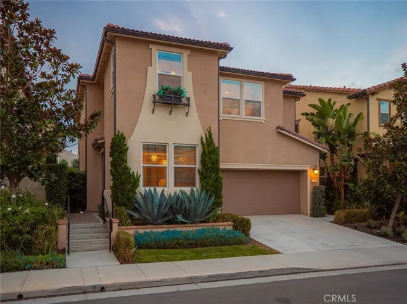
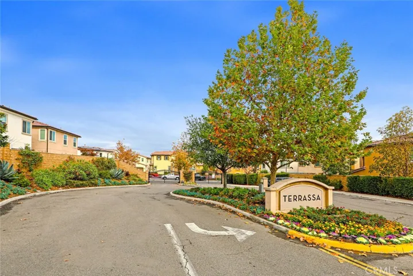
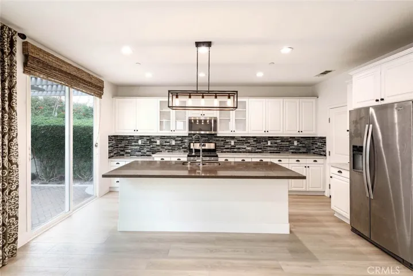
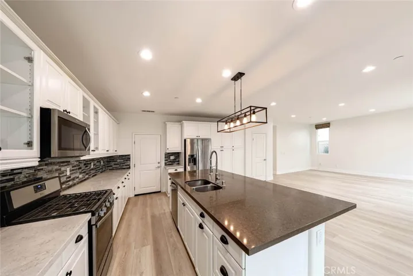
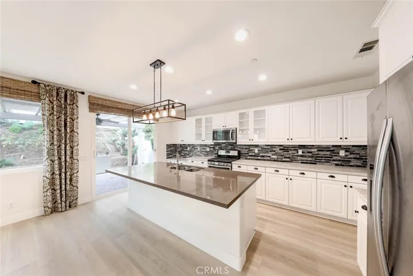
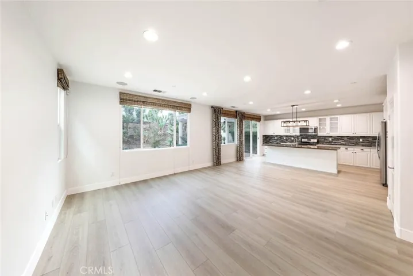
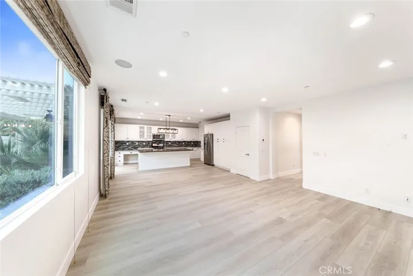
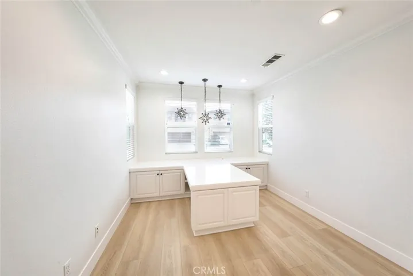
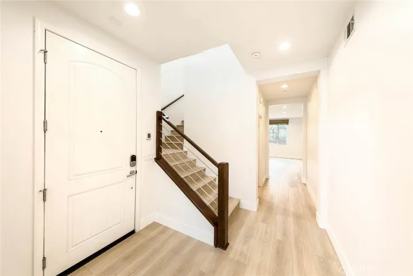
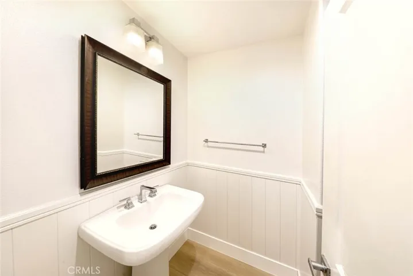
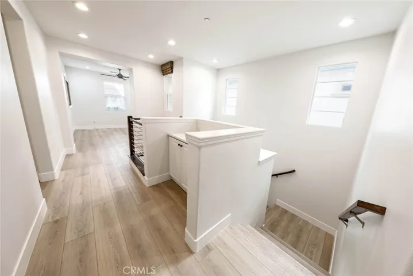
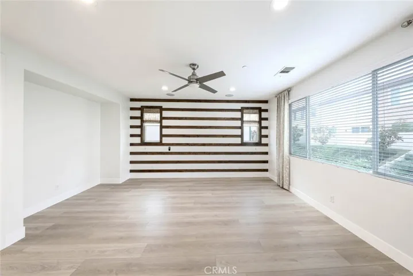
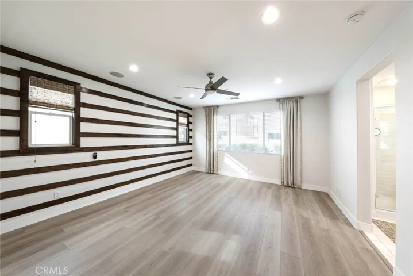
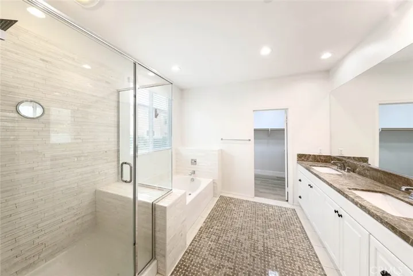
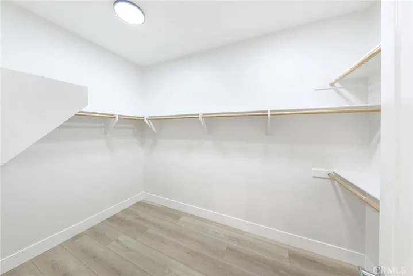
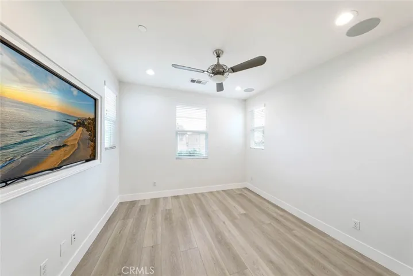
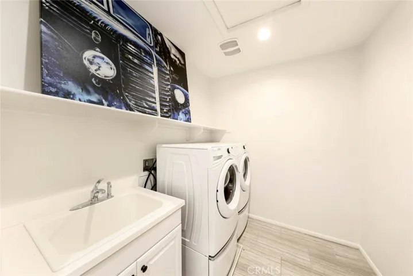
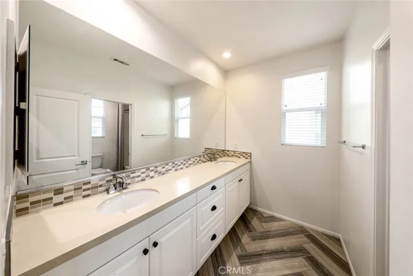
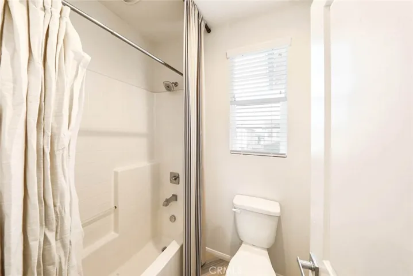
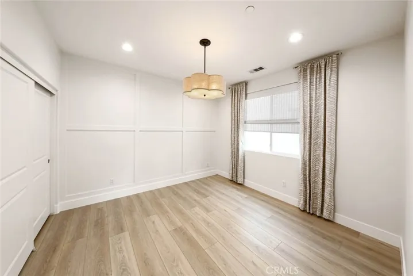
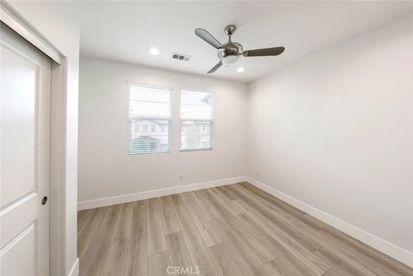
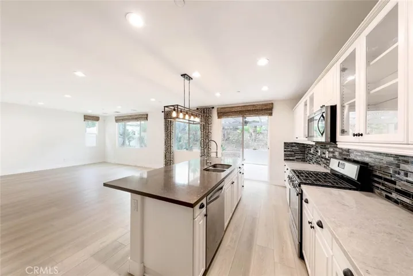
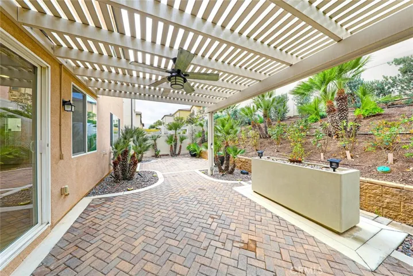
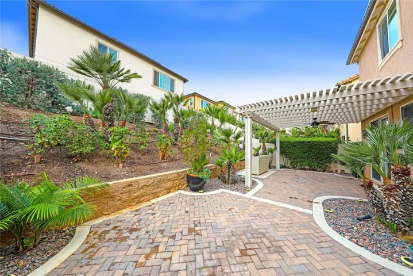
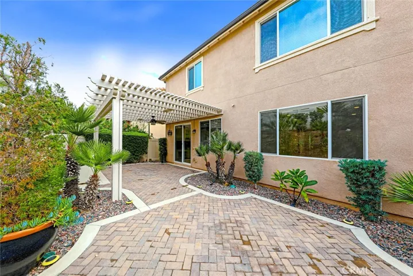
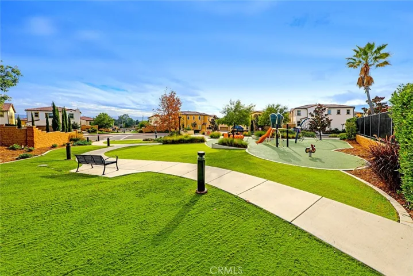
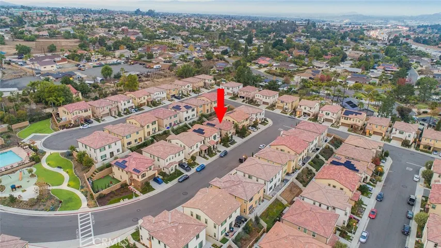
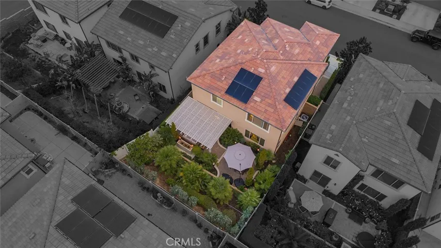
Welcome to Corona’s prestigious Terrassa community. This former model home, meticulously maintained and thoughtfully upgraded, is a turnkey ready Home for your family. This 2, 309 sq. ft., 3 beds and 3 baths, 2 Car Garage. Pet(s) are welcomed with a monthly surcharge. As you enter, the open floor plan welcomes you with a spacious family room and an adjacent den/living room, all exuding comfort and style. Engineered wood flooring flows through the entry, family room, powder room, and kitchen. The kitchen, a chef’s paradise, features gleaming quartz countertops, top-of-the-line stainless steel appliances, (Newer Refrigerator, Washer & Dryer are Included in the lease with No warranties). The center island with an inviting eating bar becomes the gathering spot. Upstairs, discover the bedrooms, including the luxurious master bedroom with lofty ceilings and an exquisite designer master bath. This spa-like retreat offers his and her sinks, granite countertops, custom tile flooring, a roomy walk-in closet, and an oversized tub for unwinding. Outside, your private oasis awaits with a covered patio and meticulously landscaped surroundings – perfect for relaxation. Efficiency and cost savings are paramount, with a tankless water heater, insulated garage door, includes an EV Charger in the garage and an affordable solar panel system to hopefully help offset your electricity bill. This stunning Terrassa property epitomizes modern living, blending style, comfort, and practicality. It’s conveniently located near award-winning schools, shopping, dining, Crossings at Corona, The Shops at Dos Lagos, and offers easy access to the 15 and 91 freeways via Green River/Foothill Parkway.
Address
Open on Google Maps-
Address: 2824 Villa Catalonia Court
-
City: Corona
-
State/county: CA
-
Zip/Postal Code: 92881
-
Country: US
Details
Updated on February 13, 2024 at 8:59 pm-
Property ID NP23227635
-
Price $4,500
-
Land Area 0.0917 Acres
-
Bedrooms 3
-
Bathrooms 3
-
Garages 2.0
-
Year Built 2018
-
Property Type Single Family Residence, Residential Lease
-
Property Status Closed
Additional details
-
Roof Tile
-
Utilities Cable Available, Electricity Available, Natural Gas Available, Underground Utilities, Water Available
-
Sewer Public Sewer, Sewer Tap Paid
-
Cooling Central Air
-
Heating Central, Forced Air, Natural Gas
-
Flooring Stone, Tile, Vinyl, Wood
-
County Riverside
-
Property Type Residential Lease
-
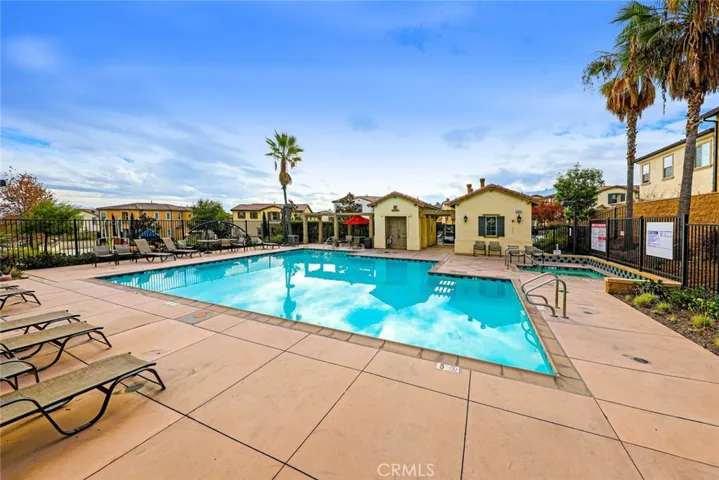
Pool In Ground, Association
-
Parking Direct Access, Door-Single, Driveway, Electric Vehicle Charging Station(s), Garage Faces Front, Garage, Garage Door Opener
-
Elementary School Susan B Anthony
-
Middle School Citrus Hills
-
High School Santiago
-
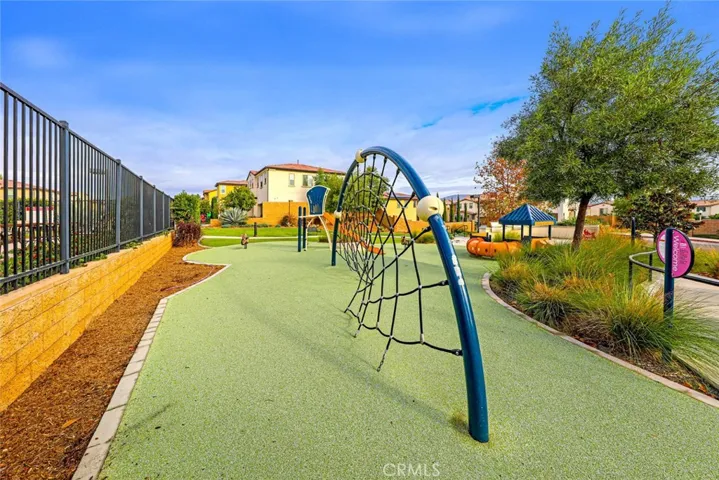
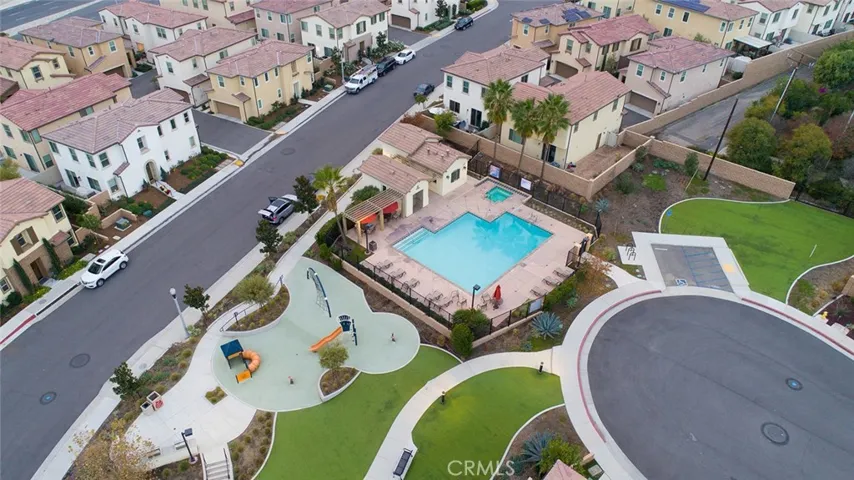
Community Features Curbs, Park, Street Lights, Sidewalks, Gated
-
Architectural Style Traditional
Mortgage Calculator
-
Down Payment
-
Loan Amount
-
Monthly Mortgage Payment
-
Property Tax
-
Home Insurance
-
PMI
-
Monthly HOA Fees