1057 Dane Drive, Palm Springs, California 92262
- $1,525,000
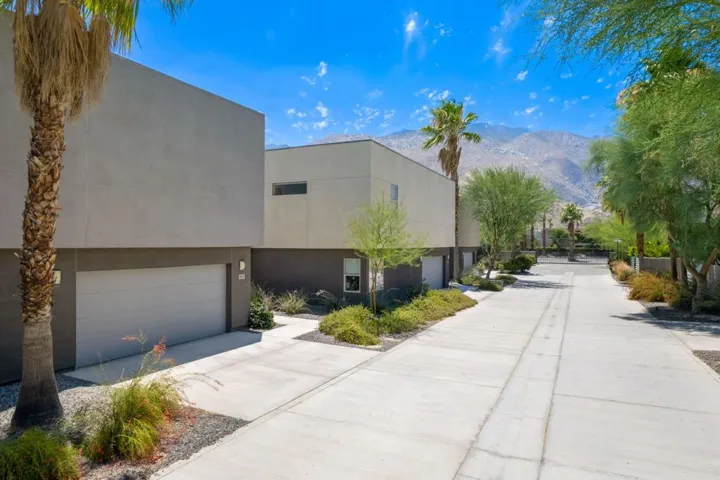
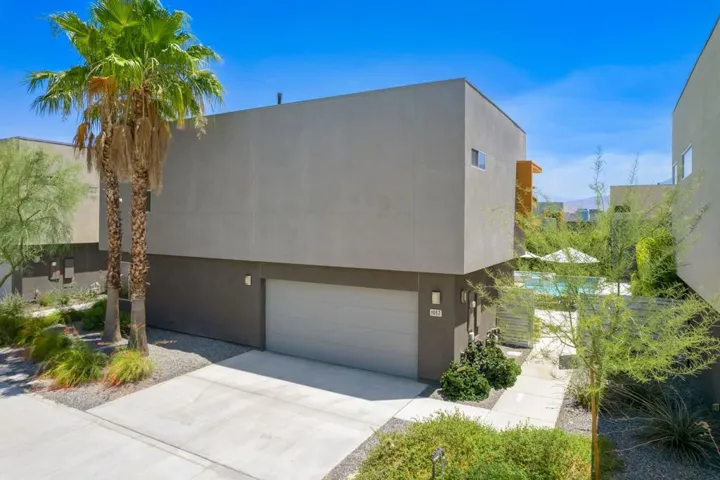
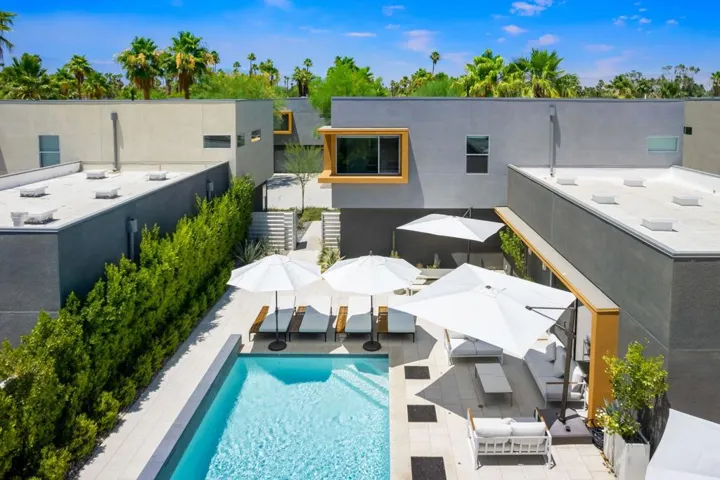
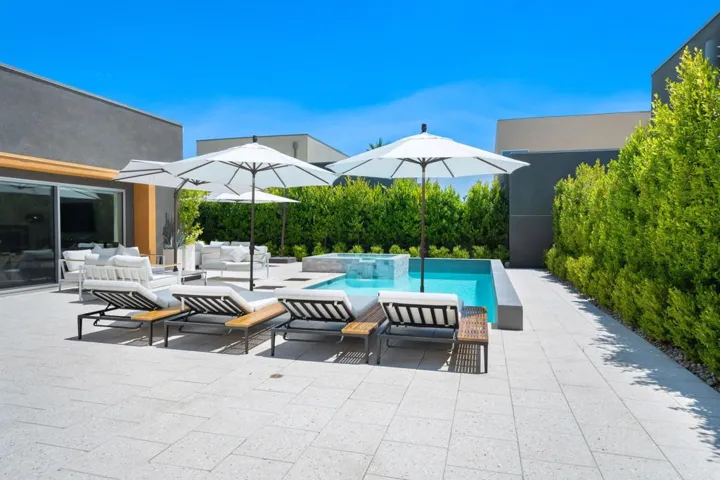
- $1,525,000
Overview
- Single Family Residence, Residential
- 3
- 3
- 2.0
- 2012
Description
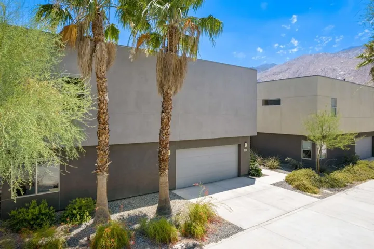
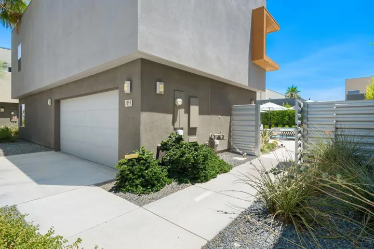
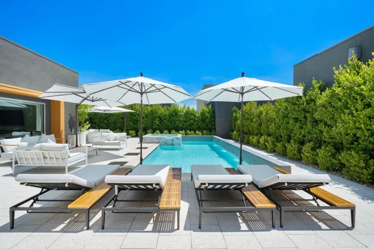
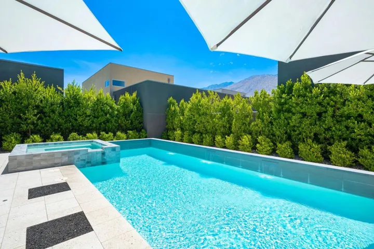
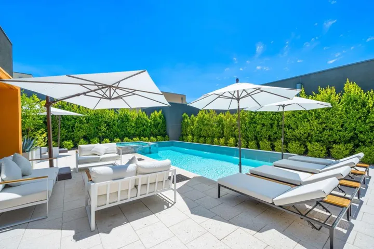
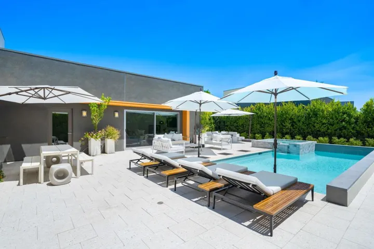
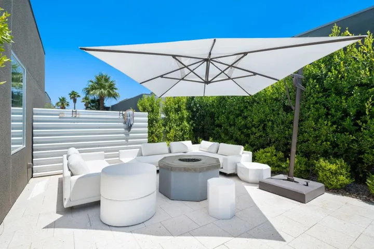
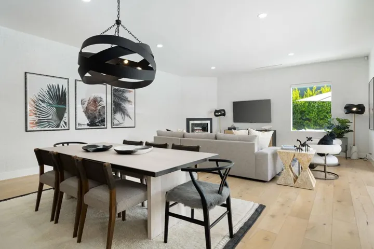
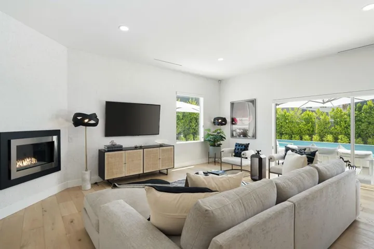
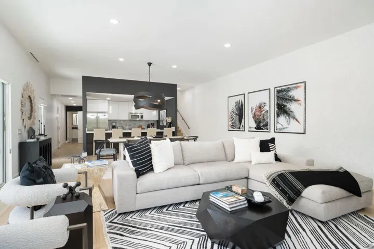
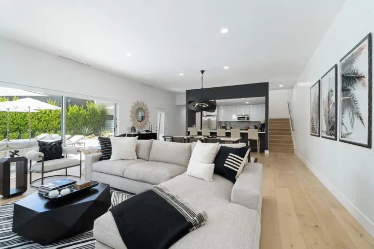
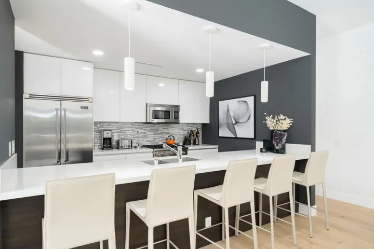
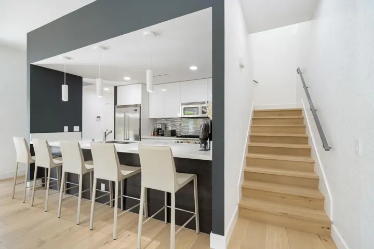
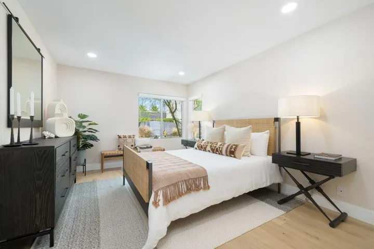
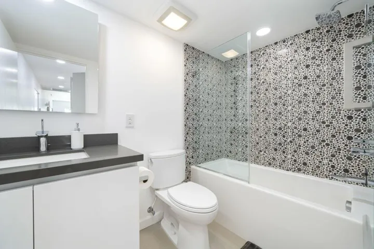
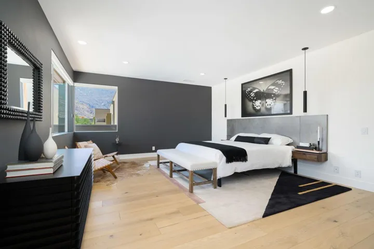
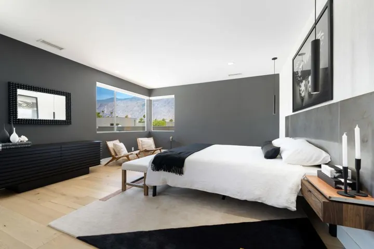
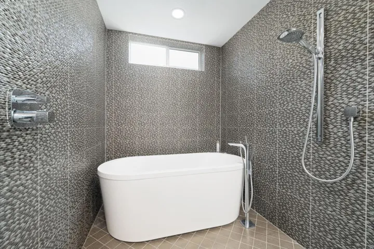
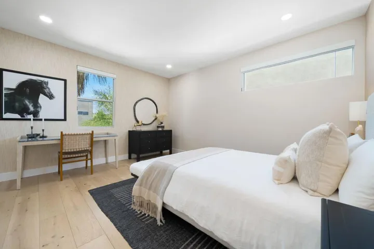
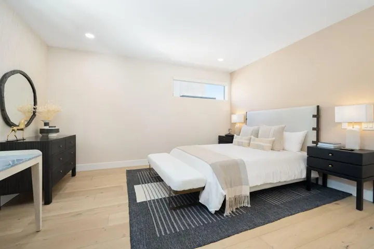
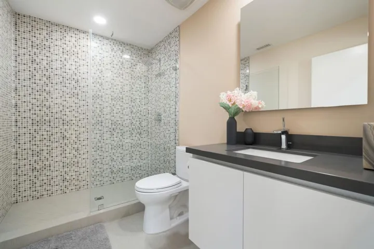
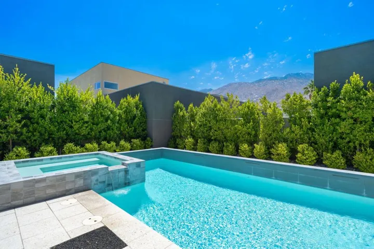
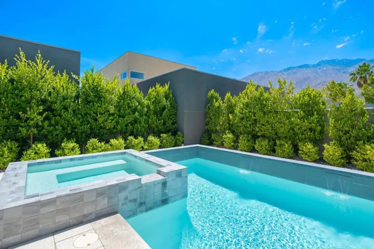
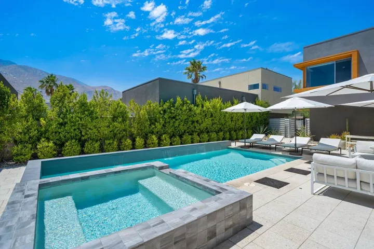
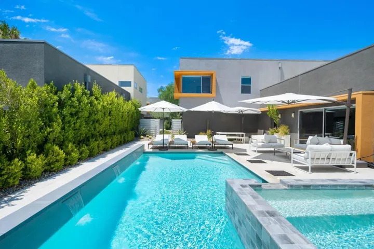
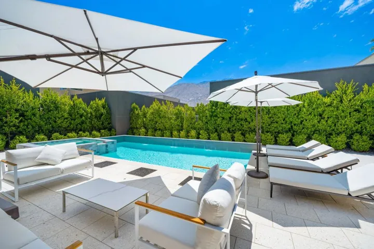
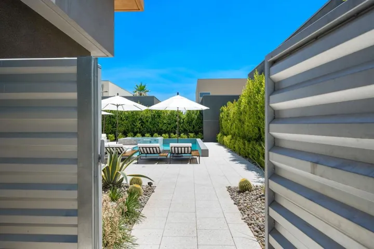
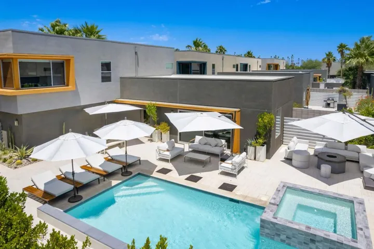
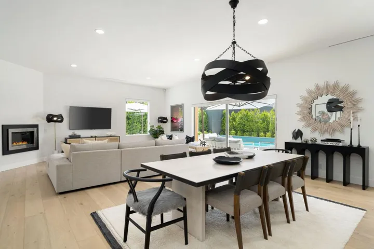
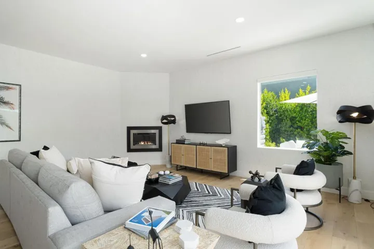
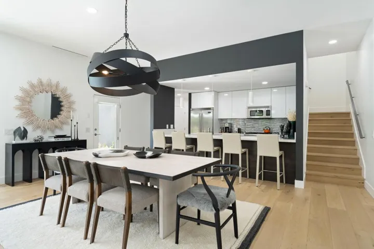
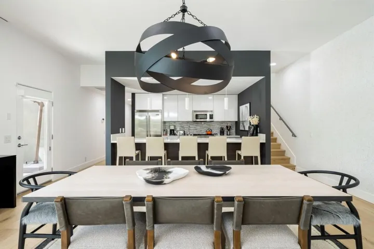
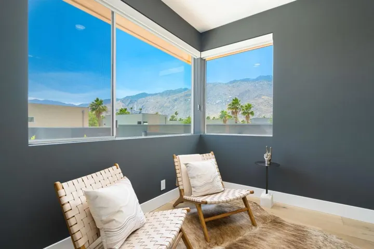
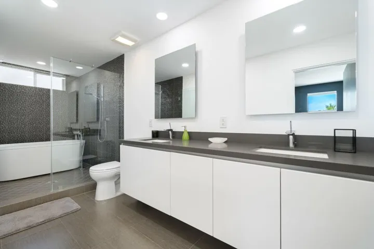
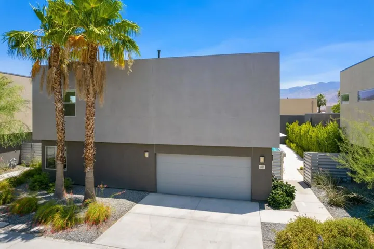
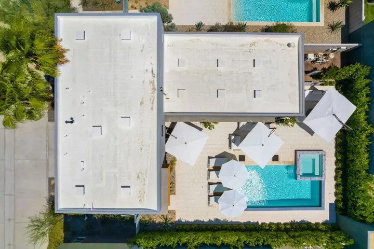
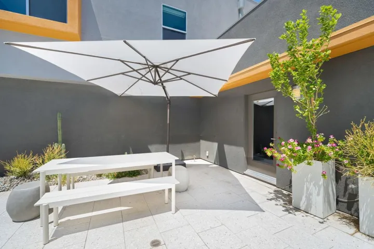
Discover the epitome of modern luxury living at 1057 Dane Dr, Palm Springs, CA. Nestled in The Morrision, a gated community, this contemporary oasis offers breathtaking mountain views, creating a serene backdrop to your daily life. Only moments away from downtown and the convention center, convenience meets sophistication.Step into a world of elegance with 3 bedrooms and 3 full baths, each space meticulously designed. The heart of this home is a chef’s dream, featuring Viking appliances and quartz counters, complemented by Hans Grohe fixtures. Fleetwood sliding doors seamlessly connect indoor and outdoor spaces, leading to a private pool, spa and fire pits–an entertainer’s paradise.Every detail speaks of refinement. New wood floors grace the interior, while high ceilings amplify the sense of openness. Professionally decorated with an eye for sophistication, the residence comes fully furnished, ensuring a turnkey experience.The property boasts a new roof, guaranteeing longevity and peace of mind. Outside, the beautiful landscape enhances the overall ambiance, making every moment spent in the outdoor haven unforgettable.1057 Dane Dr invites you to experience a lifestyle where luxury, comfort, and design converge harmoniously. Make this stunning residence your home and redefine the way you live in Palm Springs.
Address
Open on Google Maps-
Address: 1057 Dane Drive
-
City: Palm Springs
-
State/county: CA
-
Zip/Postal Code: 92262
Details
Updated on October 16, 2024 at 4:38 am-
Property ID 219104092DA
-
Price $1,525,000
-
Land Area 0.12 Acres
-
Bedrooms 3
-
Bathrooms 3
-
Garages 2.0
-
Year Built 2012
-
Property Type Single Family Residence, Residential
-
Property Status Closed
Additional details
-
Listing Terms Cash, Cash to New Loan
-
Association Fee 301.0
-
Roof Flat, Foam
-
Utilities Cable Available
-
Sewer Unknown
-
Cooling Central Air, Electric
-
Heating Central, Forced Air, Fireplace(s), Natural Gas
-
Flooring Wood
-
County Riverside
-
Property Type Residential
-
Pool Gunite, Electric Heat, In Ground, Private
-
Parking Garage, Garage Door Opener, Side By Side
-
Elementary School Katherine Finchy
-
Middle School Raymond Cree
-
High School Palm Springs
-
Community Features Gated
-
Architectural Style Contemporary
Mortgage Calculator
-
Down Payment
-
Loan Amount
-
Monthly Mortgage Payment
-
Property Tax
-
Home Insurance
-
PMI
-
Monthly HOA Fees