Overview
- Single Family Residence, Residential
- 4
- 3
- 2.0
- 1984
Description
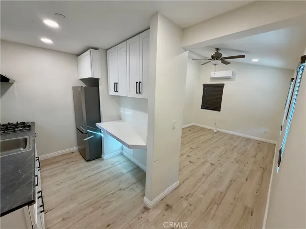
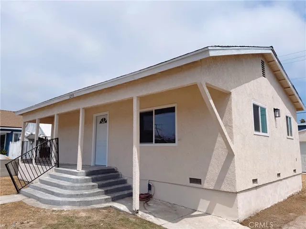
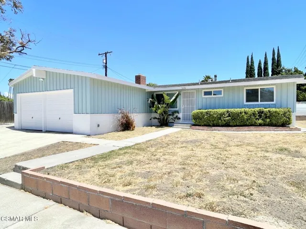
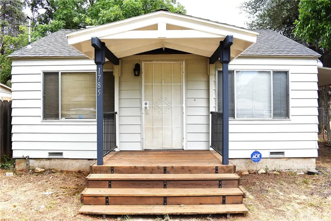
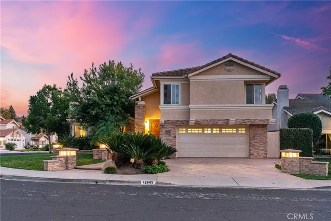
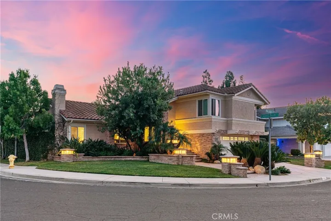
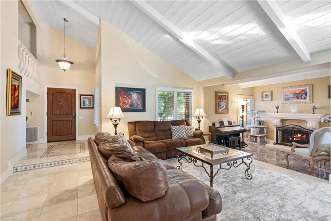
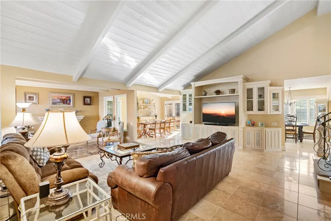
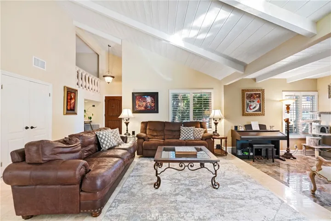
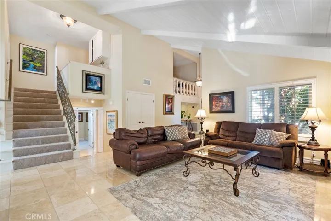
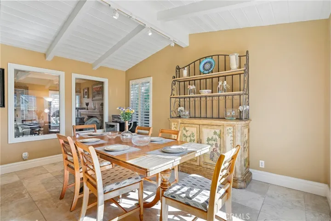
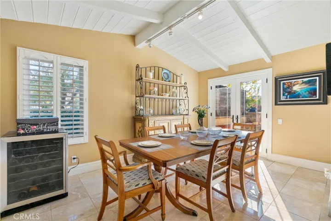
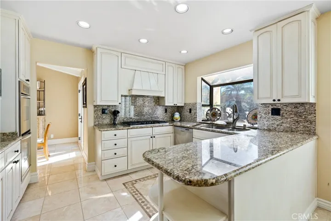
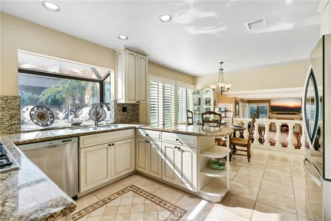
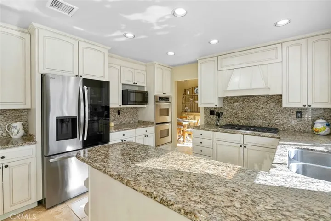
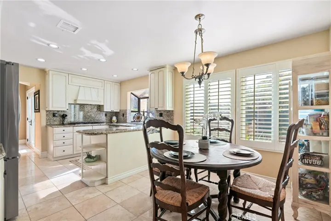
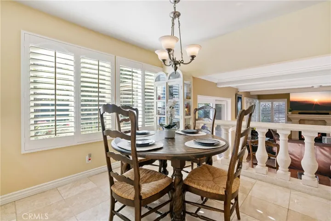
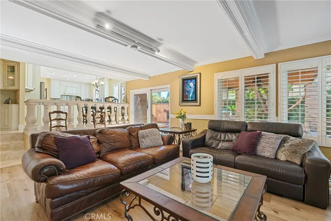
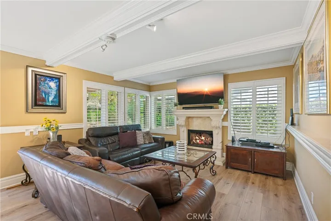
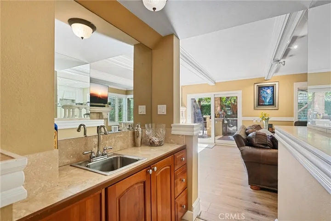
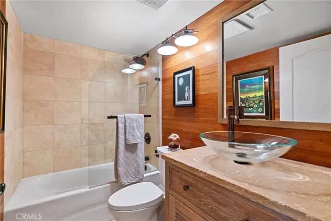
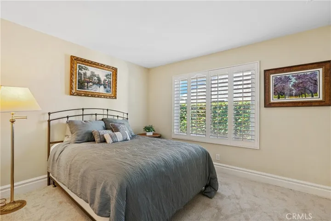
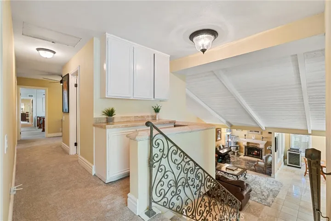
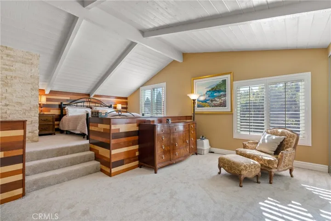
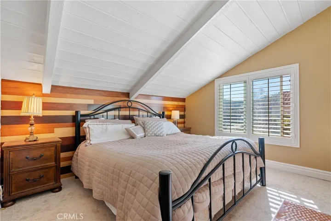
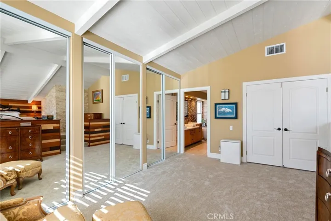
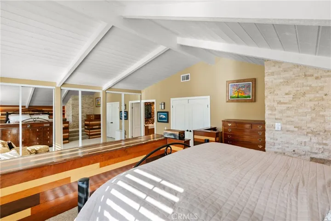
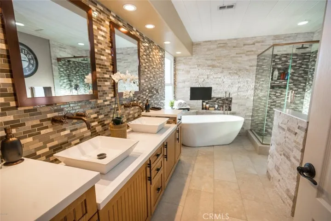
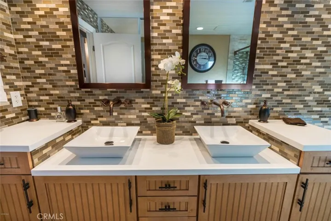
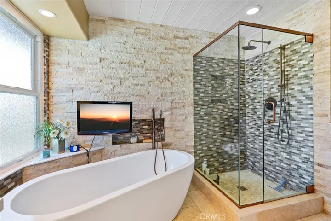
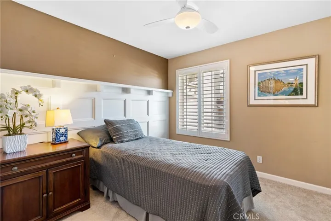
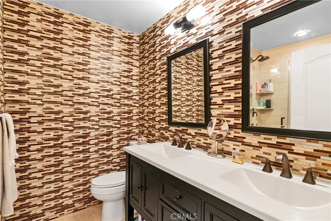
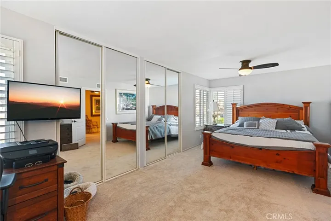
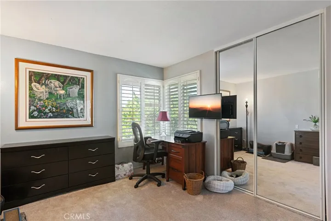
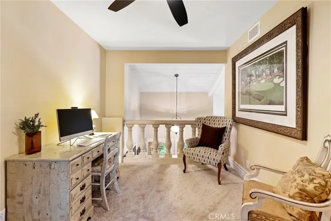
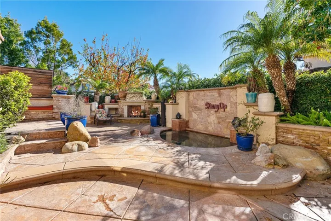
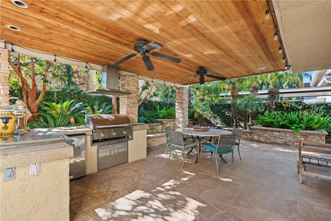
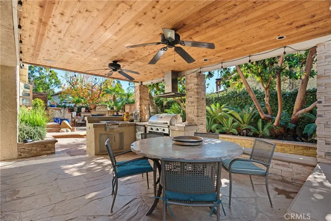
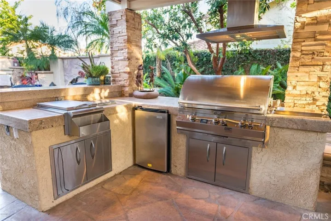
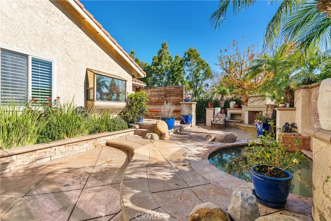
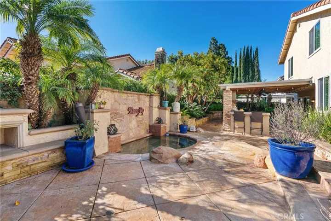
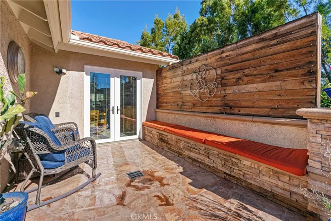
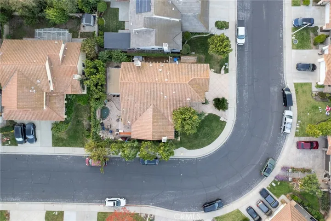
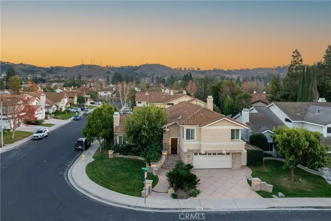
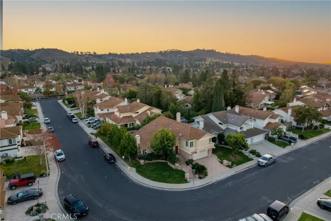
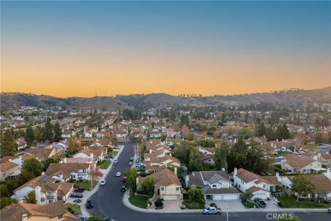
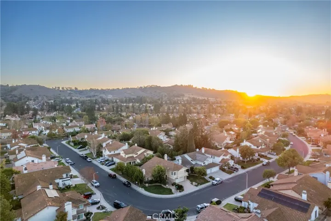
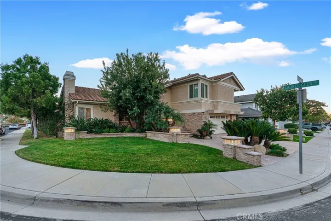
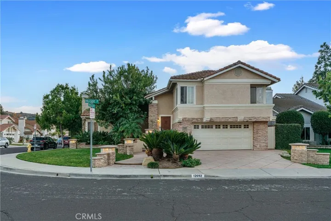
Back on the market—don’t miss the second chance to make this beautifully updated & move-in-ready Buttercreek home yours. This residence exudes sophistication, elegance, and practicality. The heart of this home is the upgraded kitchen, featuring custom cabinetry, stainless steel appliances, granite counters, and backsplash. The kitchen is open to a large family room with a fireplace and bar area. The main floor boasts a spacious living room with custom built-in cabinetry, a separate, charming area complete with a fireplace and is open to a spacious formal dining room, ideal for entertaining. Still on the main floor, you will find a bedroom and full bathroom, providing both functionality and comfort for everyday living. Some of the many upgrades include completely remodeled bathrooms, a new HVAC system, new French doors in the dining room, new laminate flooring in the family room, new tile flooring in the sitting room, new fire-rated door in the garage, new garage door motor, new BBQ, plantation shutters, opulent travertine flooring, new carpet, custom staircase banister, upgraded light fixtures and much more! The primary suite is a true sanctuary, featuring a large sitting area and a primary bath that rivals a spa retreat. Custom cabinetry, an oversized tub, and a walk-in shower boasting a rainfall showerhead are some of the highlights of this gorgeous bathroom. Upstairs you will also find three additional secondary bedrooms, a gorgeously remodeled hallway bathroom, and a spacious loft area, ideal as a home office. From the meticulously landscaped front yard to the ultimate entertainer’s paradise in the back, this home is truly one of a kind! Hosting delightful backyard BBQs is effortless under the fully covered outdoor living area, featuring a built-in barbecue and ample bar space. Spend your evenings relaxing next to the inviting fireplace or unwind in the private, oversized spa, surrounded by the soothing sounds of a cascading waterfall. This backyard is truly magical and will captivate your heart, mind & soul: a true haven! You don’t want to miss it!
Address
Open on Google Maps-
Address: 12692 Hillside Drive
-
City: Moorpark
-
State/county: CA
-
Zip/Postal Code: 93021
-
Country: US
Details
Updated on March 13, 2024 at 12:19 am-
Property ID SR23196171
-
Price $1,150,000
-
Land Area 0.1567 Acres
-
Bedrooms 4
-
Bathrooms 3
-
Garages 2.0
-
Year Built 1984
-
Property Type Single Family Residence, Residential
-
Property Status Closed
Additional details
-
Listing Terms Conventional
-
Association Fee 155.0
-
Roof Tile
-
Utilities Cable Connected, Electricity Connected, Natural Gas Connected, Sewer Connected, Water Connected
-
Sewer Public Sewer
-
Cooling Central Air
-
Heating Forced Air, Fireplace(s), Natural Gas
-
Flooring Carpet, Stone, Tile
-
County Ventura
-
Property Type Residential
-
Pool Community, Heated, In Ground, Association
-
Parking Door-Single, Driveway, Garage Faces Front, Garage, Garage Door Opener
-
Community Features Curbs, Street Lights, Suburban, Sidewalks, Pool
Features
- Barbecue,Lighting
- Cable Connected,Electricity Connected,Natural Gas Connected,Sewer Connected,Water Connected
- Carpet,Stone,Tile
- Central Air
- Community,Heated,In Ground,Association
- Conventional
- Curbs,Street Lights,Suburban,Sidewalks,Pool
- Door-Single,Driveway,Garage Faces Front,Garage,Garage Door Opener
- Forced Air,Fireplace(s),Natural Gas
- Public Sewer
- Residential
- Tile
- Ventura
Mortgage Calculator
-
Down Payment
-
Loan Amount
-
Monthly Mortgage Payment
-
Property Tax
-
Home Insurance
-
PMI
-
Monthly HOA Fees