5060 Esther Drive, San Jose, California 95124
- $1,995,000
- $1,995,000
Overview
- Single Family Residence, Residential
- 3
- 2
- 2.0
- 1955
Description
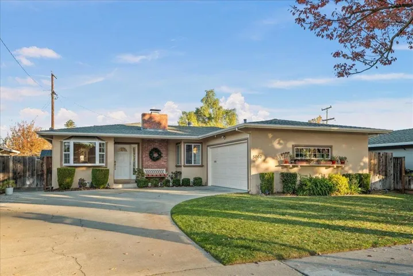
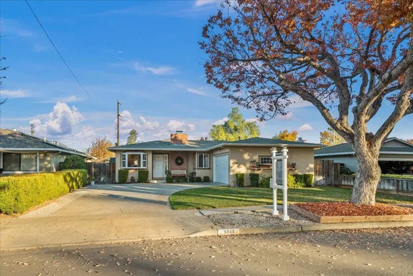
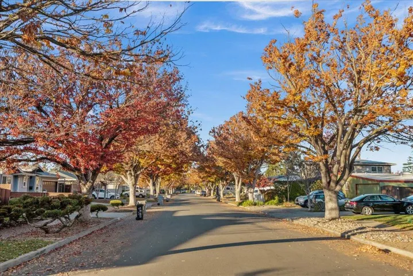
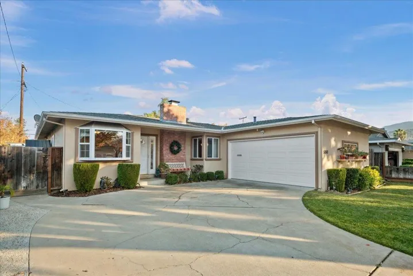
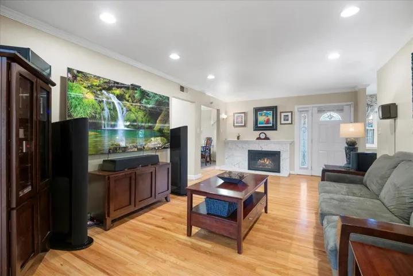
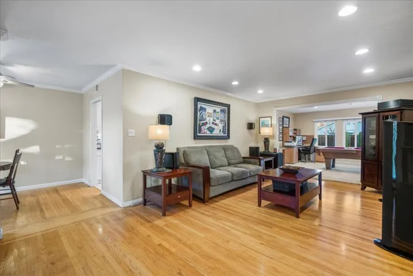
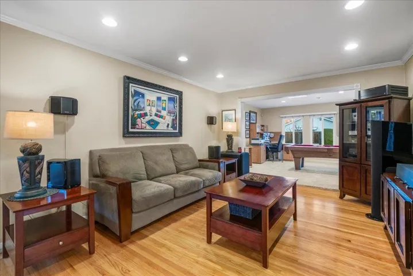
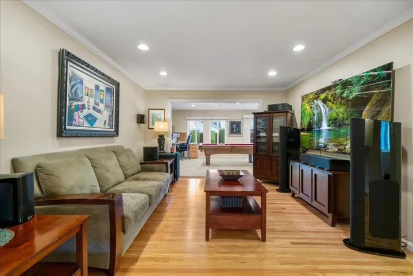
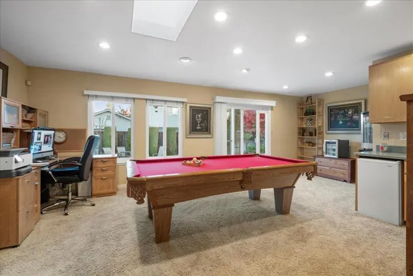
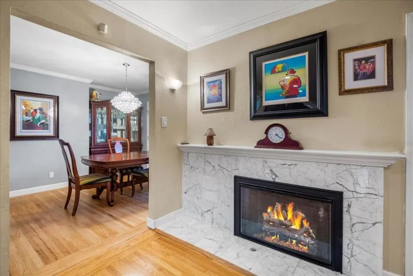
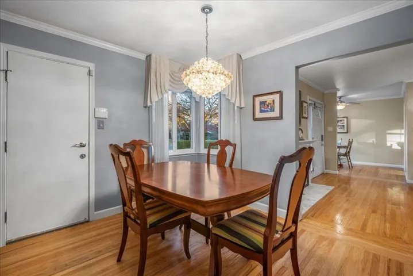
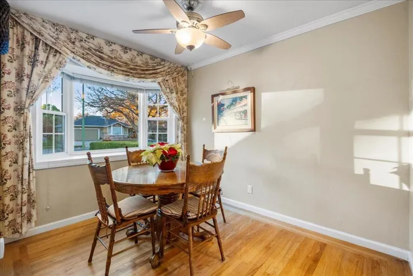
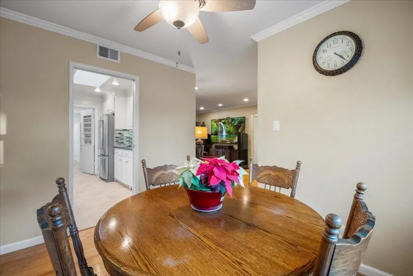
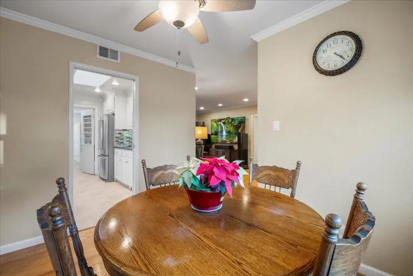
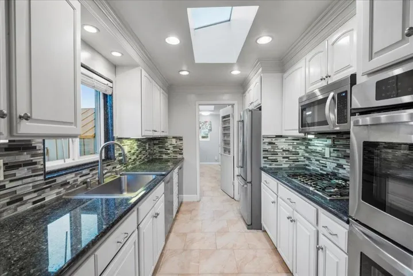
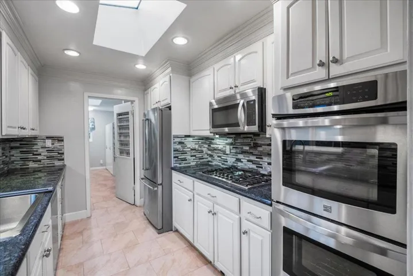
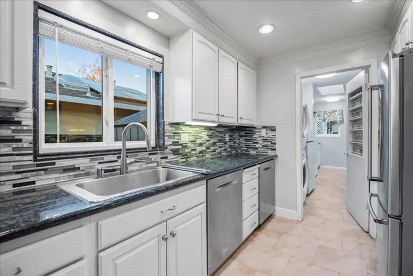
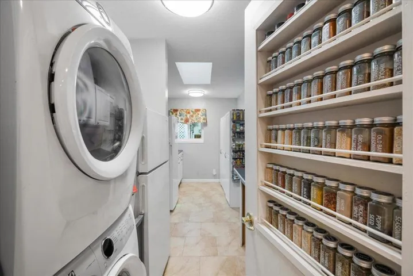
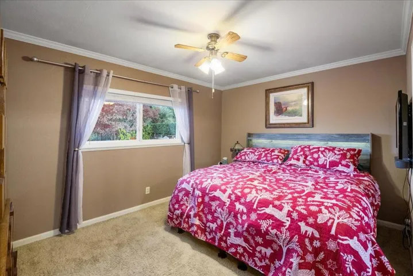
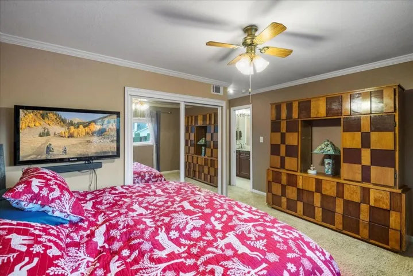
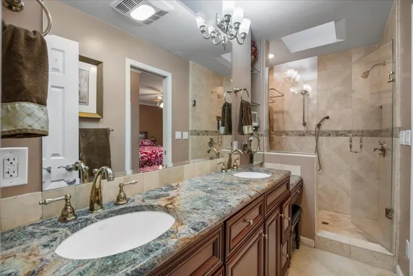
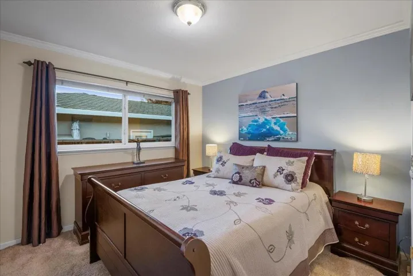
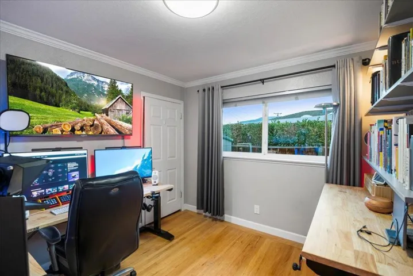
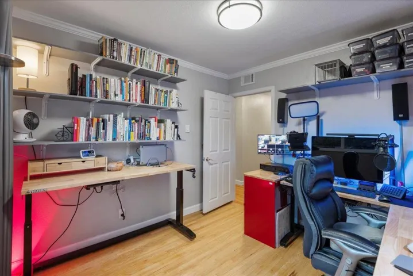
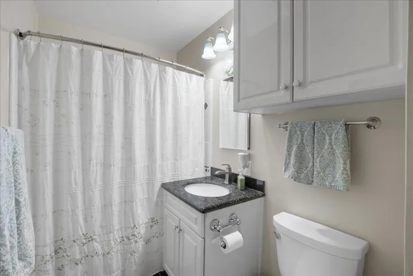
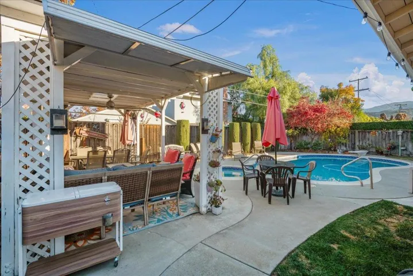
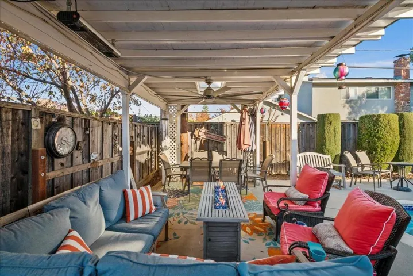
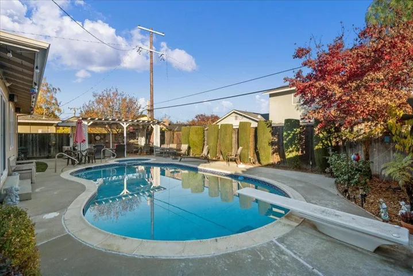
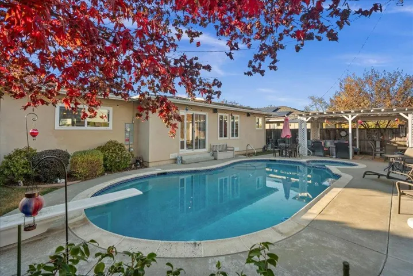
Beautiful remodeled ranch style home on a tree street located in Cambrian. This 1 story rancher has a chef’s kitchen with white cabinets, slab granite counters, stainless steel 5 burner gas cooktop, double overs, 2 dishwashers, pot filler, refrigerator & microwave. Butlers pantry/laundry room with built-in cabinets. Breakfast nook with Bay window. Formal living room with a gas fireplace, wood floors, and separate formal dining room (was 4th bedroom) Separate family room with wet bar & sliding door to exterior. 3 spacious bedrooms, one w/3 closets. Primary suite with a lovely remodeled bathroom featuring stone & marble surfaces. Remodeled hall bath with shower over tub. Large backyard w/ in-ground pool, Pergola with speakers and entertaining area’s. Recessed lighting, central forced air heating & air-conditioning. Water heater w/ recirculating pump and whole house Solar. Updated composition roof. Carlton Elementary, Union Middle, Leigh High School. Close to all major shopping, Starbucks, & all commute routes
Address
Open on Google Maps-
Address: 5060 Esther Drive
-
City: San Jose
-
State/county: CA
-
Zip/Postal Code: 95124
Details
Updated on January 11, 2024 at 6:07 pm-
Property ID ML81948891
-
Price $1,995,000
-
Land Area 0.1602 Acres
-
Bedrooms 3
-
Bathrooms 2
-
Garages 2.0
-
Year Built 1955
-
Property Type Single Family Residence, Residential
-
Property Status Closed
Additional details
-
Roof Composition
-
Sewer Public Sewer
-
Cooling Central Air
-
Flooring Carpet, Stone, Tile, Wood
-
County Santa Clara
-
Property Type Residential
-
Pool Heated, In Ground
-
Parking Gated
-
Elementary School Carlton
-
Middle School Union
-
High School Leigh
-
Architectural Style Ranch
Mortgage Calculator
-
Down Payment
-
Loan Amount
-
Monthly Mortgage Payment
-
Property Tax
-
Home Insurance
-
PMI
-
Monthly HOA Fees