1940 Furlow Drive, Redlands, California 92374
- $785,000
- $785,000
Overview
- Single Family Residence, Residential
- 5
- 5
- 3.0
- 2007
Description
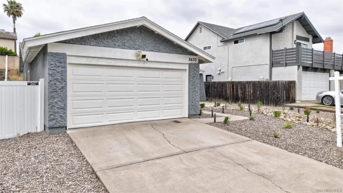
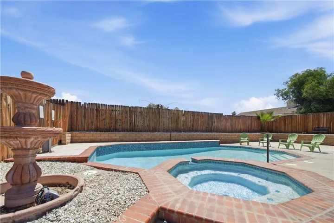
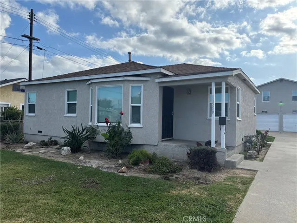
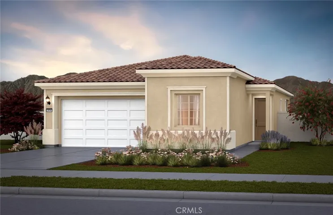
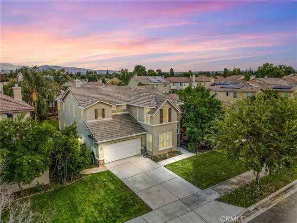
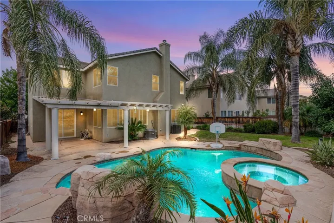
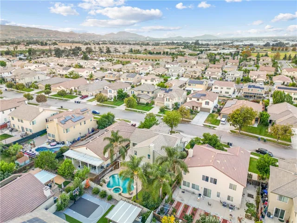
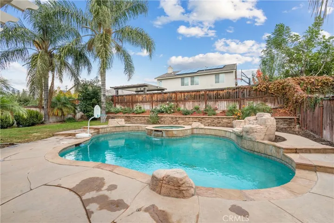
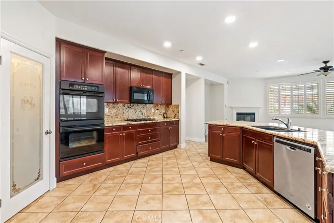
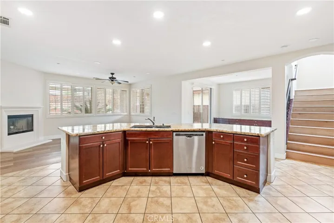
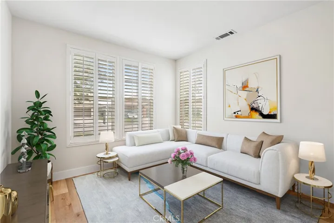
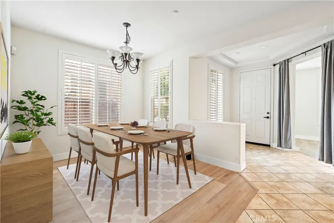
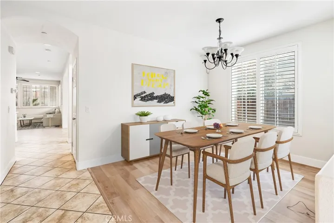
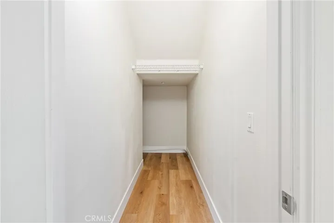
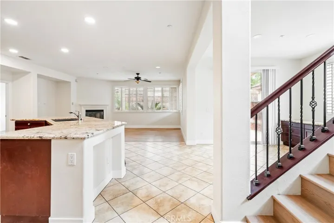
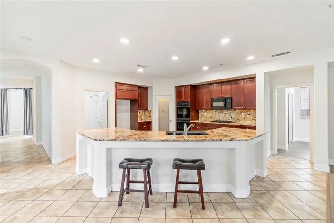
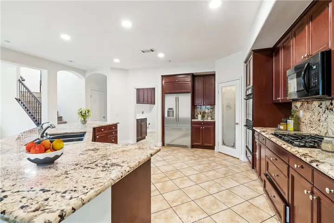
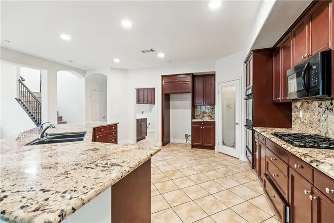
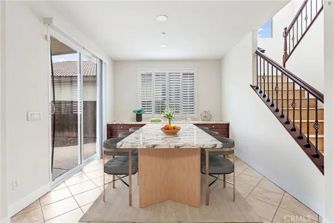
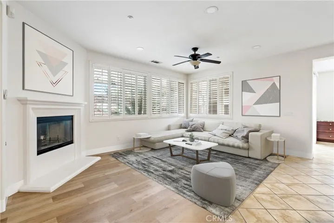
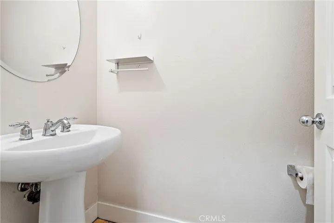
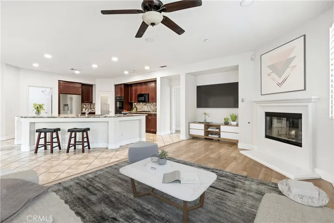
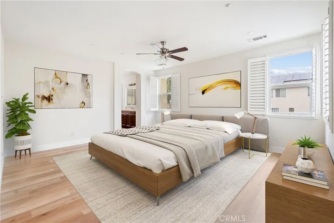
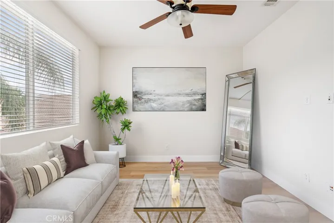
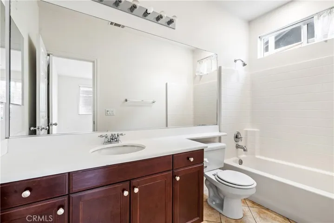
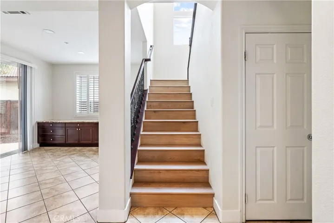
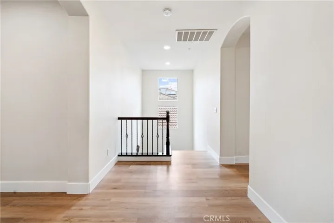
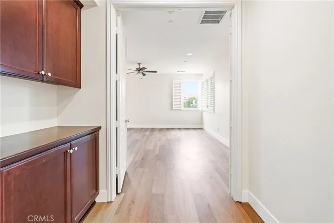
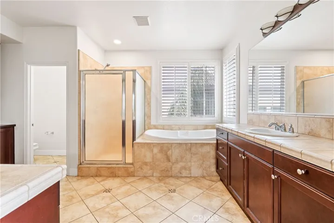
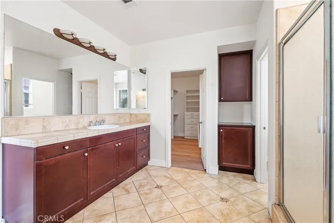
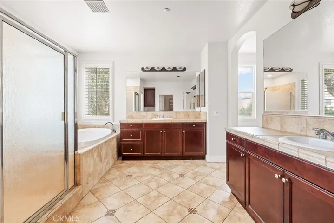
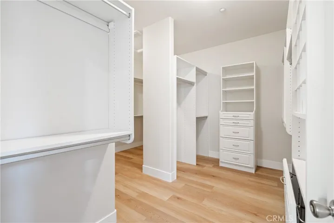
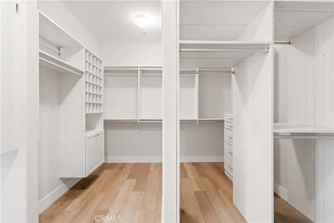
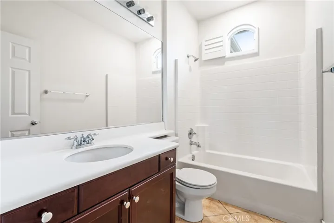
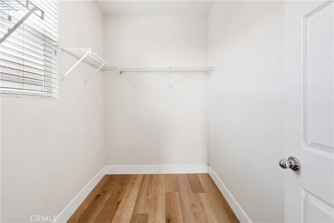
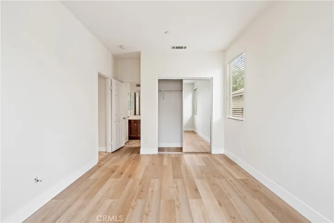
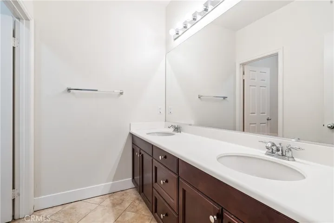
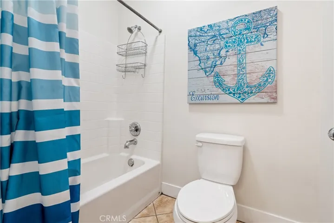
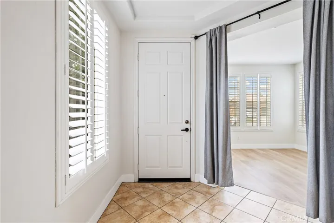
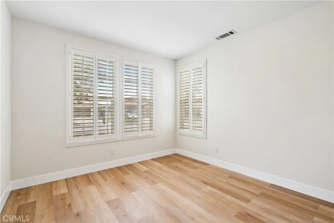
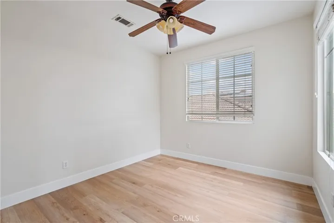
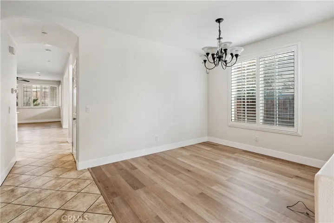
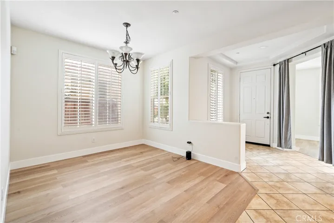
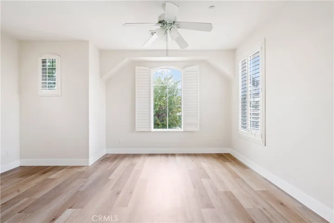
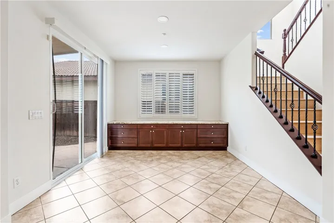
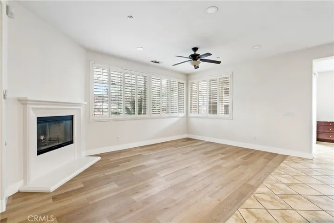
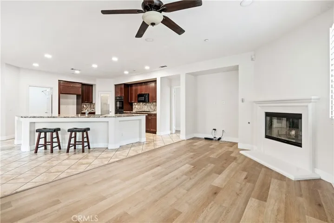
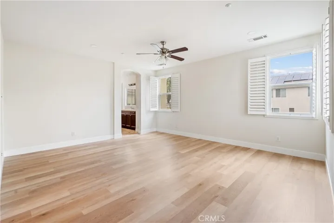
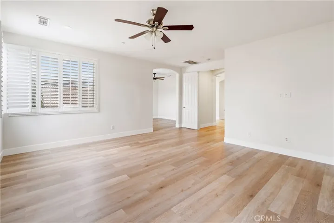
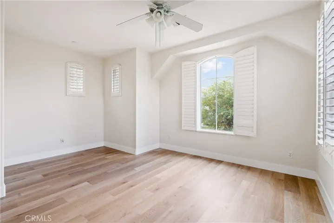
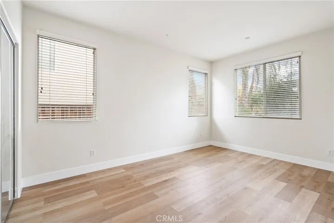
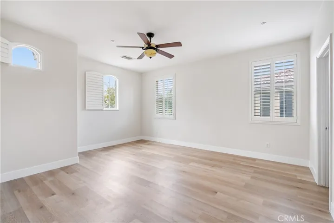
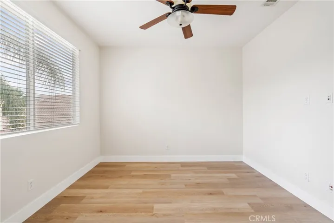
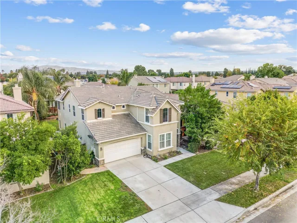
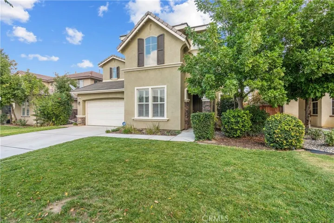
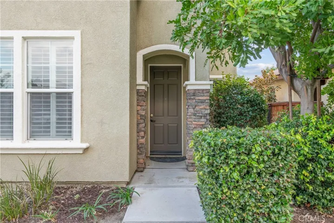
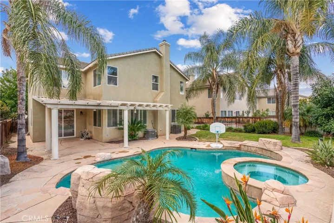
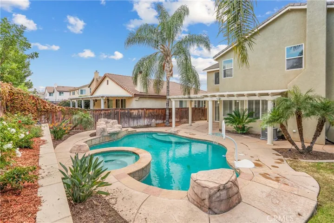
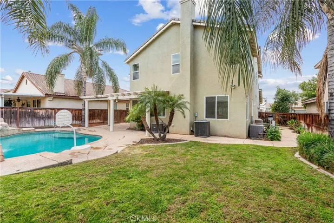
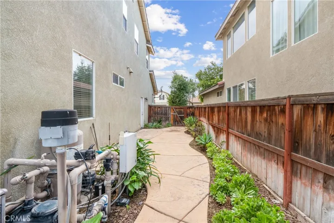
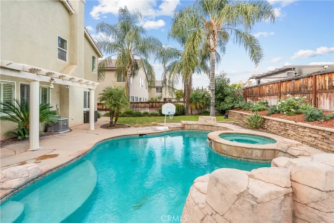
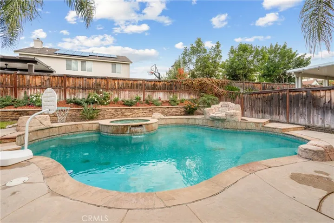
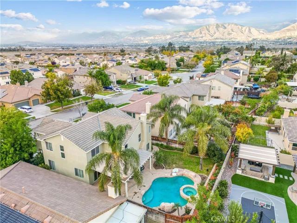
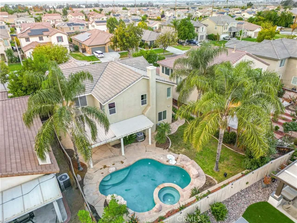
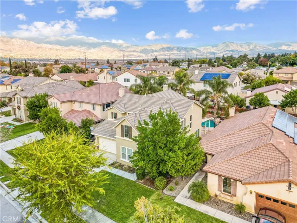
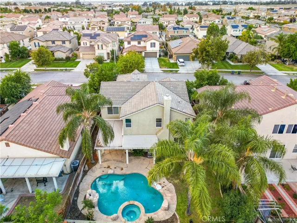
This exquisite 5-bedroom, 4.5-bathroom home spanning almost 3500 sqft of living space and 3 car garage tandem. Home showcases an unparalleled backyard oasis that defines luxury living. The highlight of this residence is undoubtedly the stunning backyard, a haven for relaxation and entertainment. This incredible property in Redlands Village boasts an expansive and well-designed layout perfect for comfortable living and entertaining. The inviting backyard features a delightful pool and spa, a covered patio, and plenty of space for kids and pets to play freely. Inside, the high ceilings create an airy atmosphere complementing the well-thought-out floor plan. The formal living room seamlessly flows into a spacious kitchen equipped with an island and walk-in pantry, while the formal dining room adds an elegant touch to gatherings. Convenience and luxury meet as the master bedroom is situated on the lower level alongside a powder room, providing easy access. Upstairs, a grand master bedroom awaits with a sitting area, a large custom walk-in closet, and a luxurious bathroom with a soaking tub and separate shower. Another en suite bedroom further enhances the allure of this home, effectively offering three master bedrooms. Notable upgrades like beautiful luxury vinyl plank flooring and window shutters elevate the home’s appeal. Its proximity to Citrus Valley High, Citrus Plaza, Tri-City Shopping Center, and the University of Redlands, coupled with easy access to the 210 and 10 freeways, ensures convenience in daily life. Moreover, the very low HOA adds to the attractiveness of this property, making it a desirable place to call home.
Address
Open on Google Maps-
Address: 1940 Furlow Drive
-
City: Redlands
-
State/county: CA
-
Zip/Postal Code: 92374
-
Country: US
Details
Updated on December 29, 2023 at 9:29 pm-
Property ID EV23218498
-
Price $785,000
-
Land Area 0.1754 Acres
-
Bedrooms 5
-
Bathrooms 5
-
Garages 3.0
-
Year Built 2007
-
Property Type Single Family Residence, Residential
-
Property Status Closed
Additional details
-
Listing Terms Cash, Conventional, Contract, 1031 Exchange, FHA, Submit, VA Loan
-
Association Fee 48.0
-
Sewer Public Sewer
-
Cooling Central Air
-
Heating Central
-
Flooring Vinyl, Wood
-
County San Bernardino
-
Property Type Residential
-
Pool In Ground, Private
-
Parking Direct Access, Driveway, Garage, Tandem
-
Community Features Suburban, Sidewalks
-
Architectural Style Modern, Traditional
Mortgage Calculator
-
Down Payment
-
Loan Amount
-
Monthly Mortgage Payment
-
Property Tax
-
Home Insurance
-
PMI
-
Monthly HOA Fees