602 Axis Way, Palm Springs, California 92262
- $1,375,000


Overview
- Single Family Residence, Residential
- 3
- 4
- 2.0
- 2803 Sqft
- 2014
Description
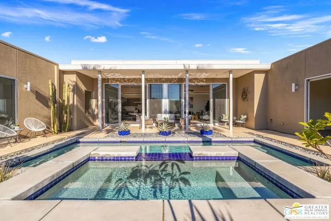
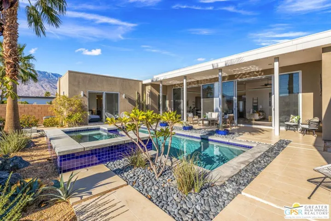
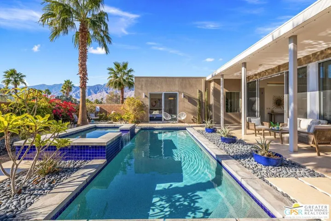
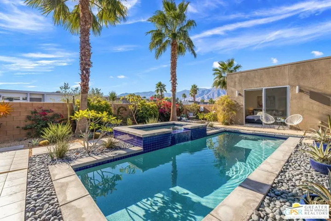
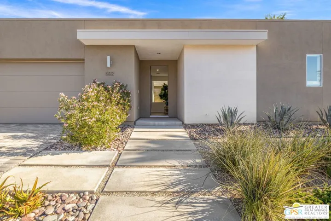
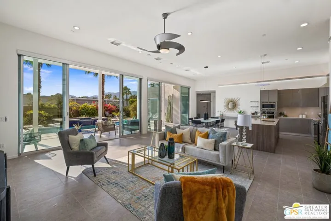
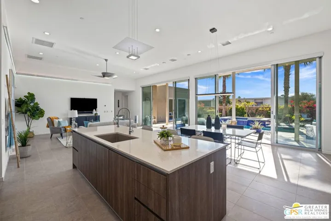
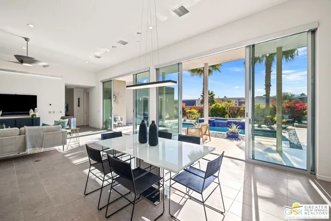
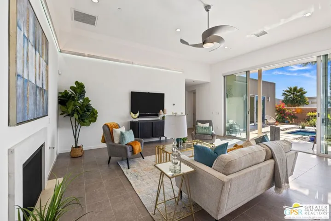
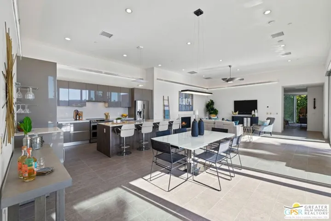
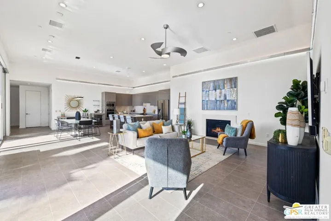
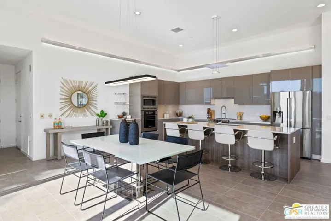
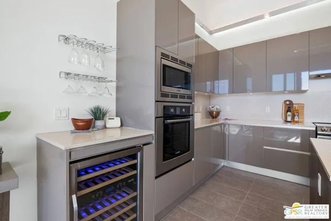
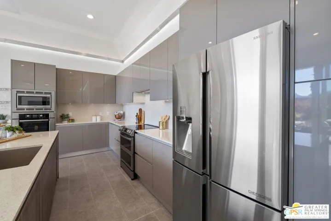
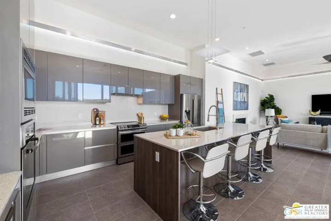
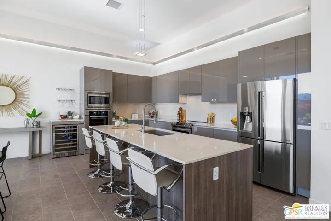
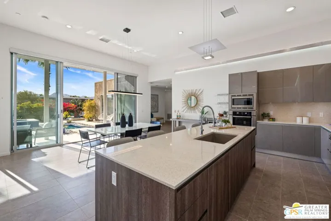
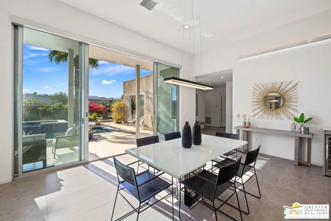
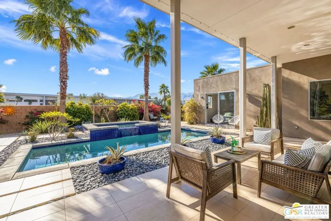
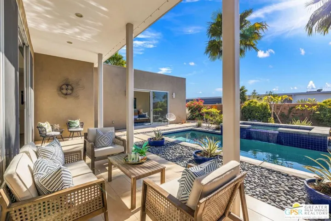
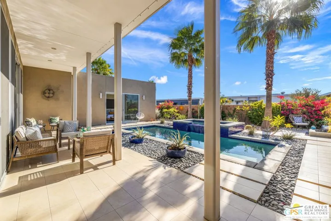
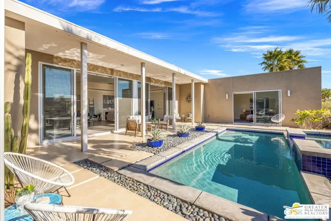
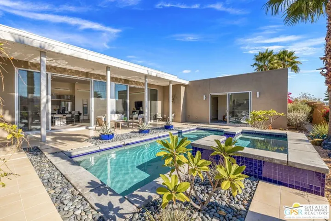
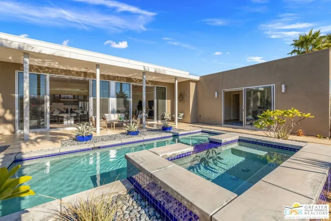
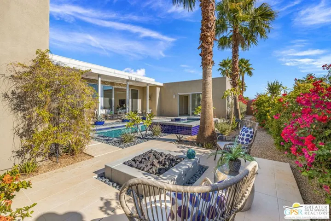
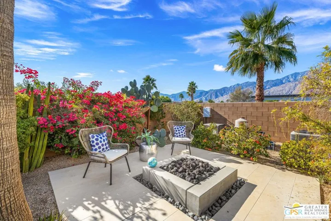
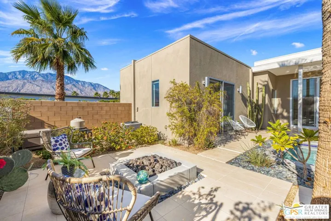
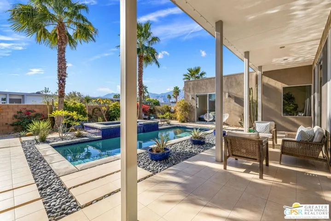
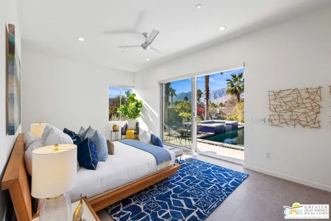
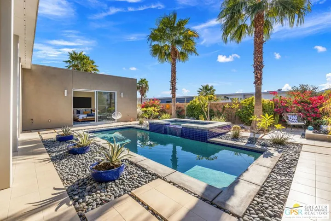
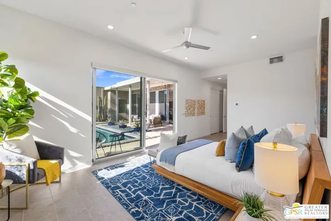
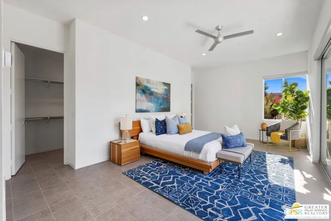
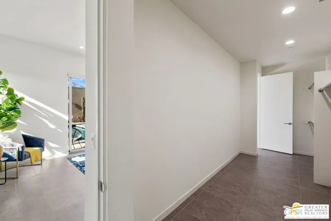
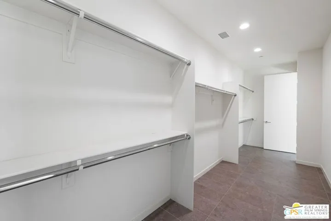
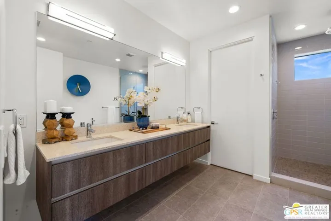
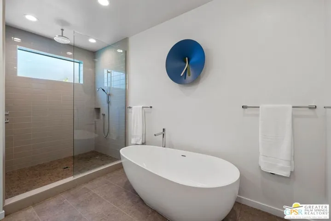
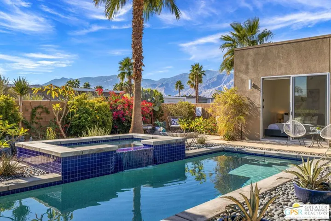
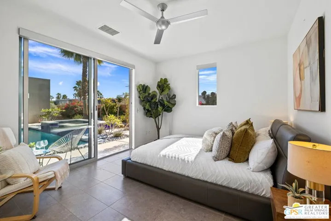
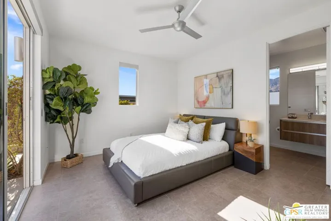
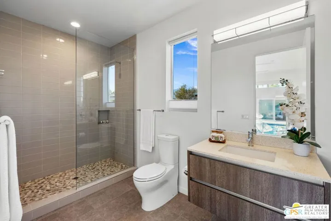
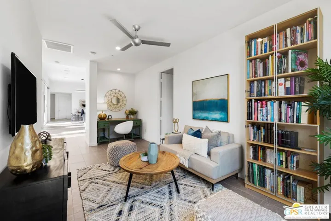
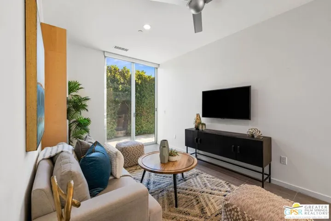
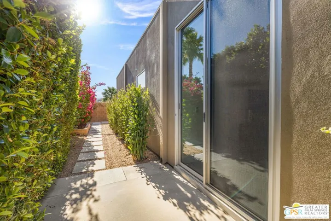
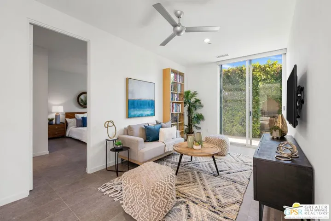
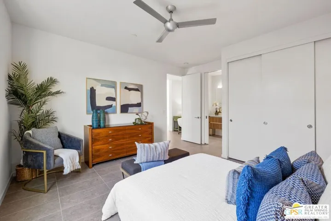
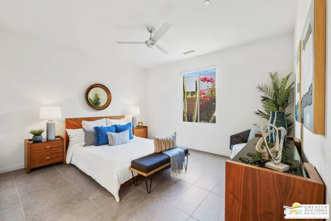
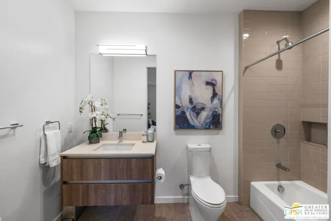
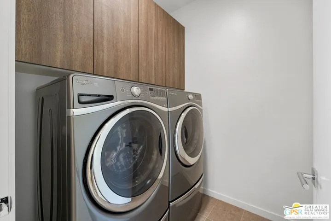
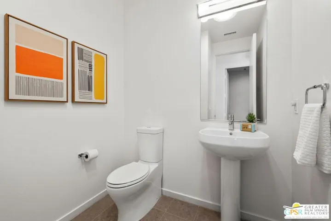
Super stylish modern home at Escena Golf Club designed by the award-winning team of architect Anthony Poon and premier builder Alta Verde! Named the “Arcadia” floor plan, this home delivers tall ceilings, an open floorplan, modern finishes and multiple sets of 10 ft tall Fleetwood sliding glass doors that open to the south-facing pool and spa. Incredible privacy plus views of Mt San Jacinto creates the ultimate pairing! Offering 3 private bedroom ensuites PLUS a separate family room or home office, this floor plan is ideal for those who want a large great room as well as privacy between each bedroom. Check out the Matterport Virtual Tour and you will see each bedroom ensuite is in their own corner of the house. Brilliant! Additional design finishes throughout the home include Italian cabinetry by Modulo Cucine, quartz counters, porcelain tile flooring and custom lighting. Paid for and owned solar package including 27 panels as well as four HVAC units, tankless water heater, hot water circulator, water softener, and central vacuum. Light and bright great room is anchored by a gourmet kitchen that includes stainless appliances, adjacent pantry and a large, detached island that opens to the dining and living areas. You will love the sliding glass doors that open to the south-facing pool, spa and outdoor firepit. South and west-facing Primary ensuite has high ceilings, pool and mountain views, a large walk-through closet and a spa-like bath with dual sinks, walk-in shower, and separate soaking tub. Junior Ensuite Two has a private bath with a shower/tub combination. On the other side of the house is Junior Ensuite Three which opens to the pool and has a private bath with mountain views. Additional powder bath, spacious laundry room and direct access to the attached two car garage.
Address
Open on Google Maps-
Address: 602 Axis Way
-
City: Palm Springs
-
State/county: CA
-
Zip/Postal Code: 92262
-
Country: US
Details
Updated on April 2, 2024 at 2:17 am-
Property ID 23335719
-
Price $1,375,000
-
Property Size 2803 Sqft
-
Land Area 0.2 Acres
-
Bedrooms 3
-
Bathrooms 4
-
Garages 2.0
-
Year Built 2014
-
Property Type Single Family Residence, Residential
-
Property Status Closed
Additional details
-
Listing Terms Cash, Conventional
-
Association Fee 200.0
-
Roof Elastomeric, Other
-
Sewer Sewer Tap Paid
-
Cooling Central Air
-
Heating Central, Forced Air, Fireplace(s), Natural Gas, Zoned
-
Flooring Tile
-
County Riverside
-
Property Type Residential
-
Pool Filtered, Gunite, Heated, In Ground, Private, Waterfall
-
Parking Door-Multi, Direct Access, Driveway, Garage, Garage Door Opener, Side By Side
-
Community Features Gated
-
Architectural Style Modern
Mortgage Calculator
-
Down Payment
-
Loan Amount
-
Monthly Mortgage Payment
-
Property Tax
-
Home Insurance
-
PMI
-
Monthly HOA Fees