3185 Armstrongs Drive, Corona, California 92881
- $1,350,000
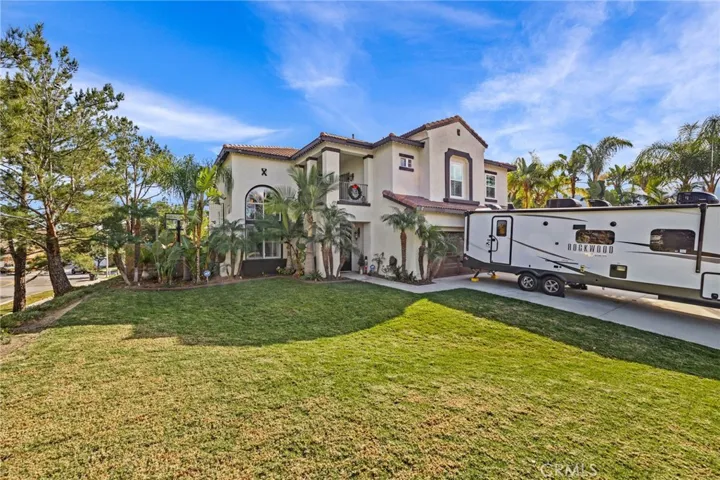
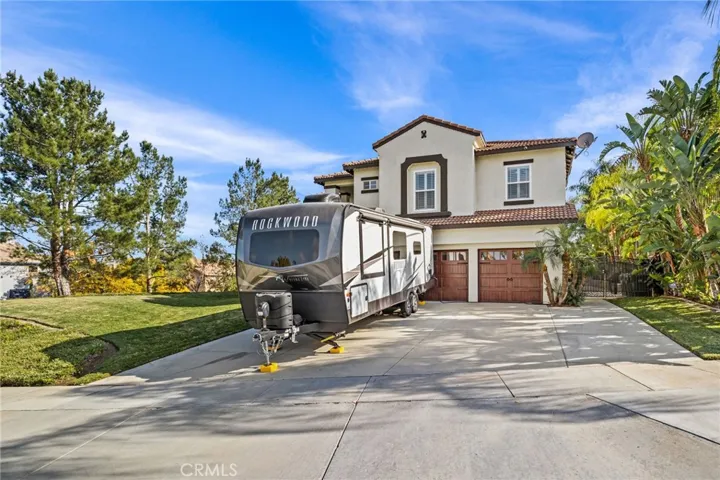
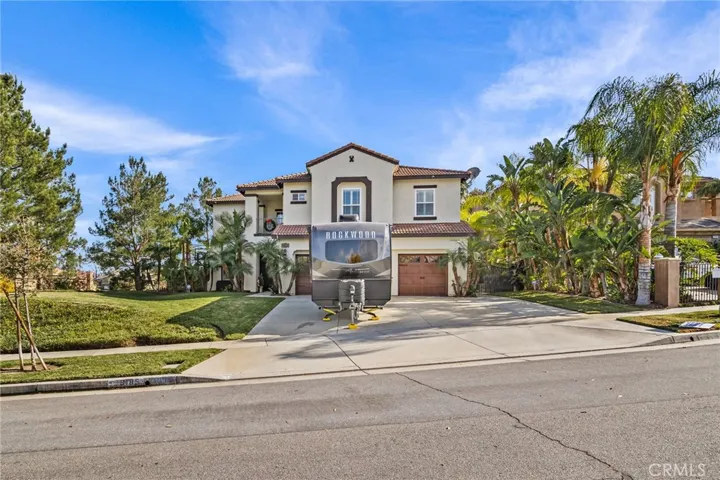
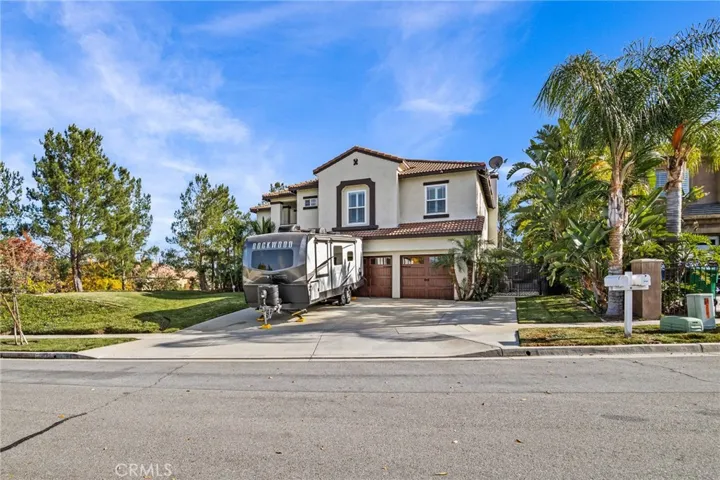
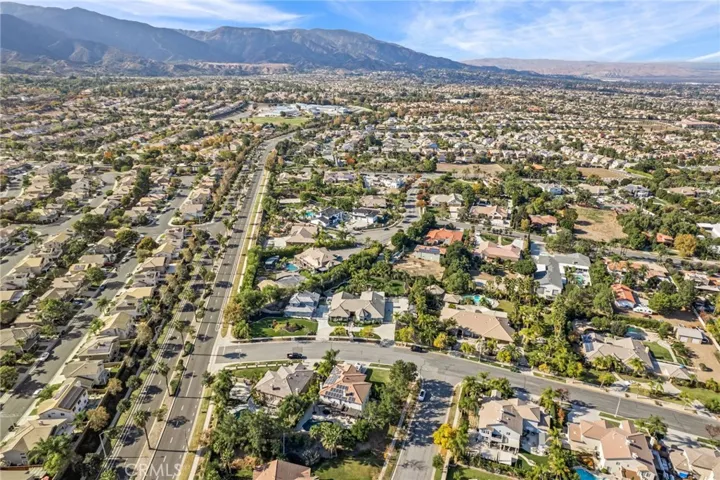
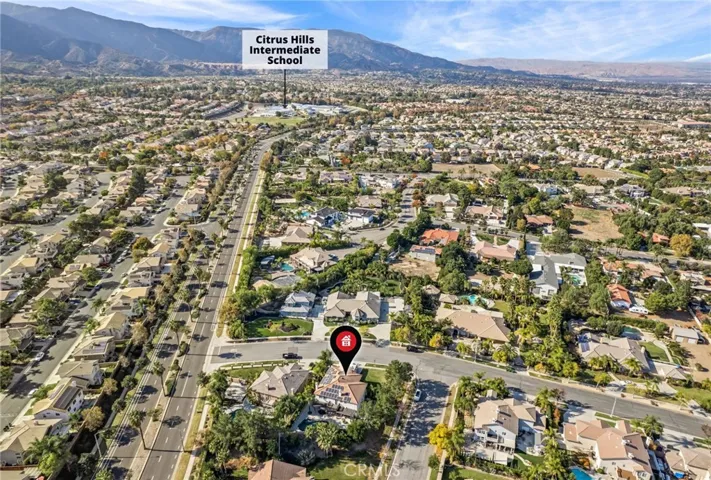
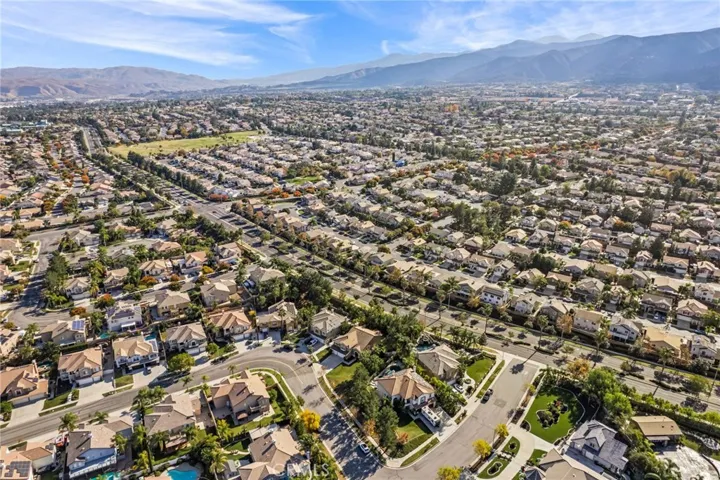
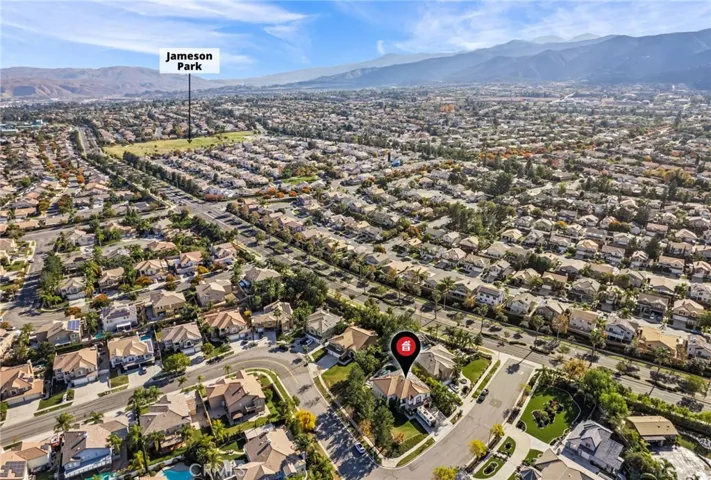
- $1,350,000
Overview
- Single Family Residence, Residential
- 4
- 5
- 3.0
- 2000
Description
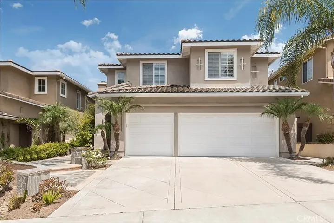
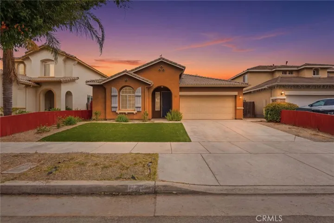
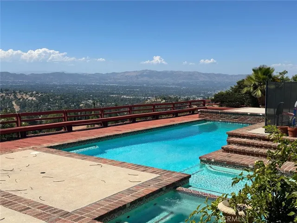
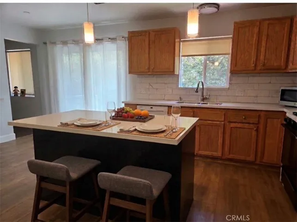
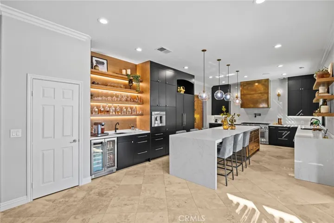
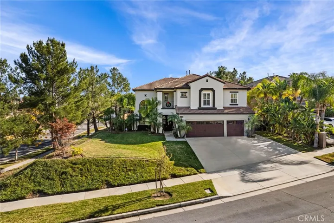
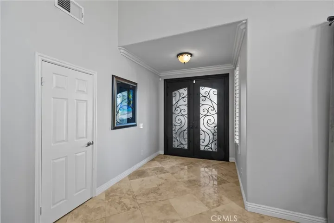
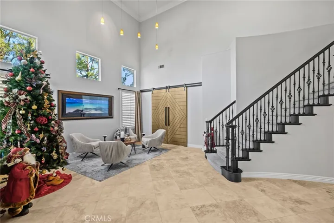
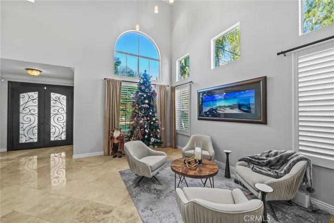
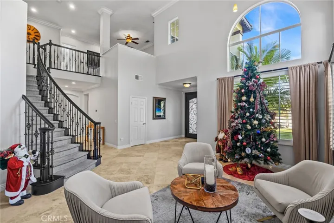
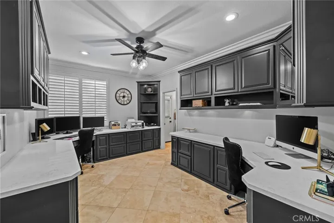
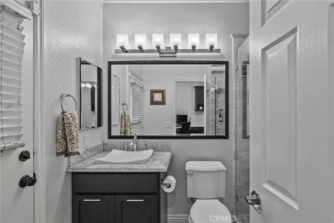
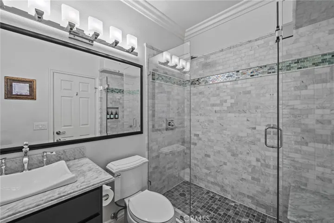
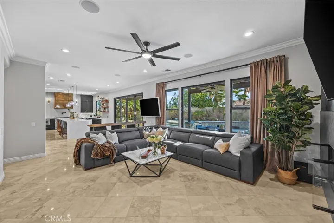
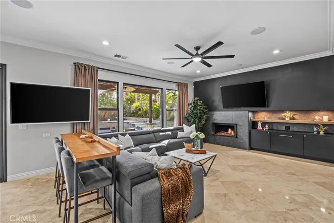
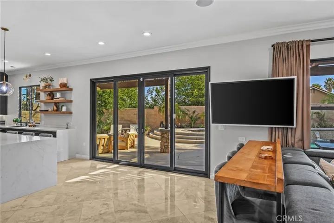
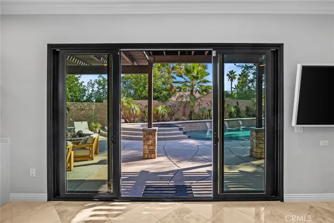
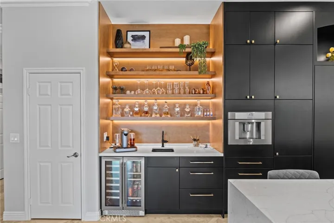
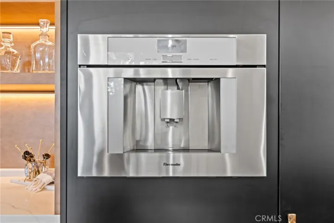
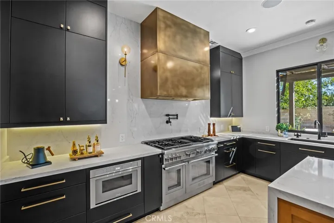
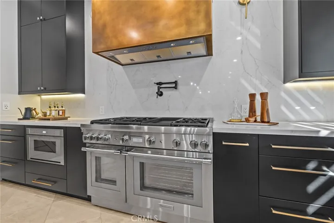
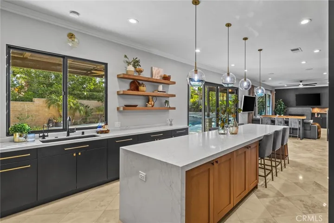
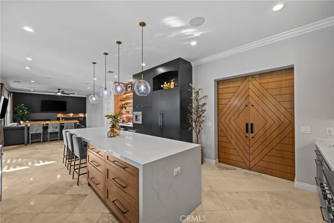
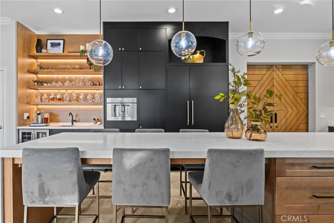
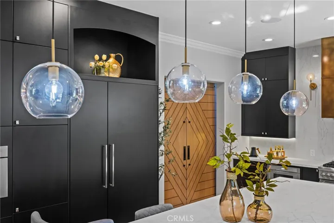
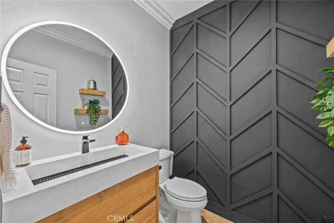
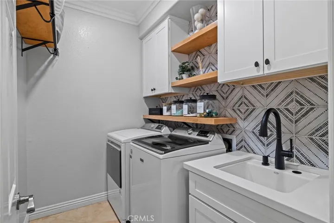
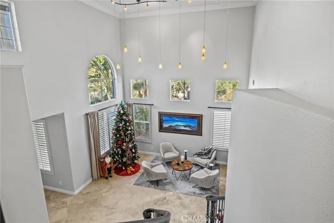
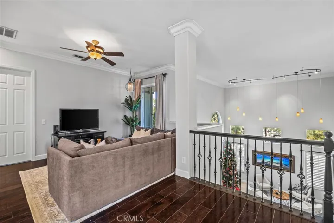
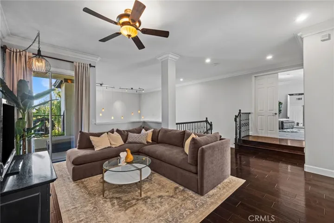
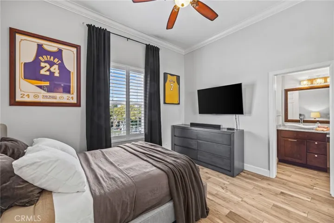
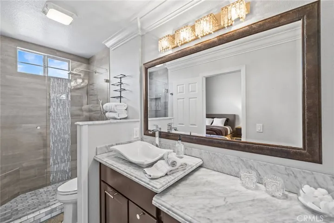
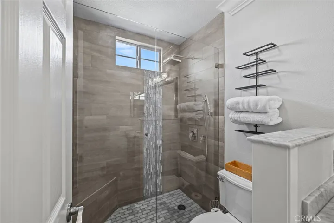
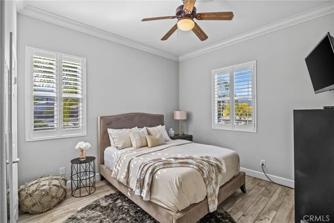
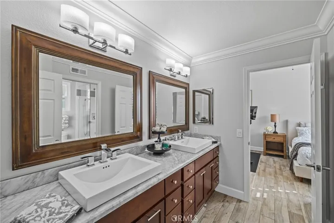
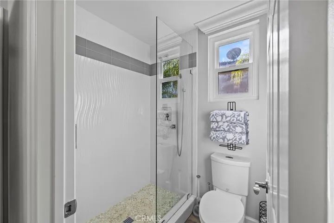
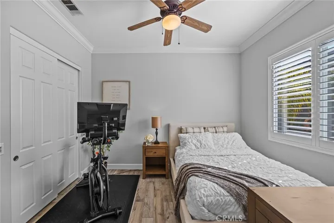
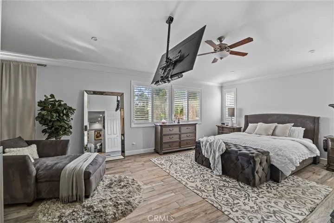
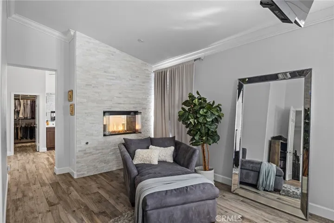
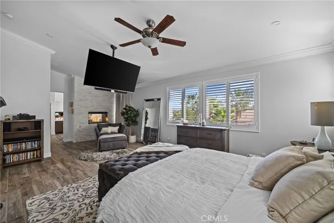
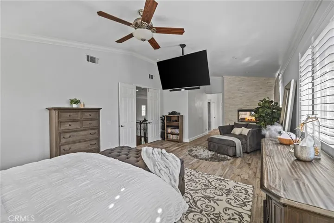
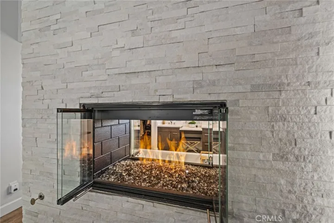
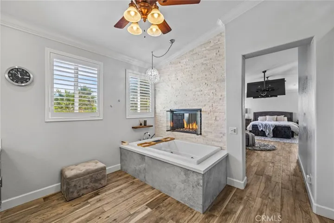
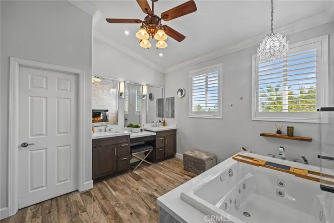
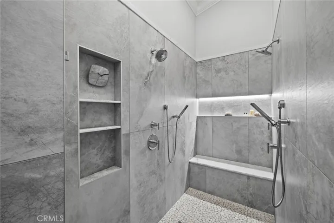
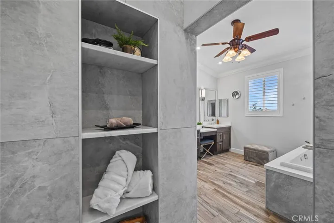
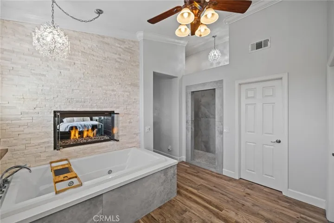
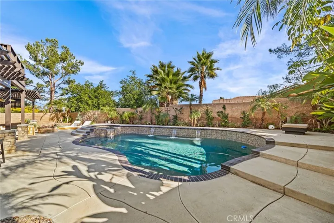
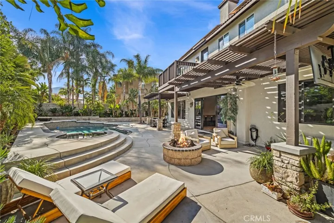
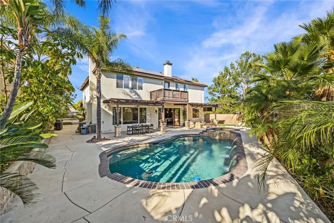
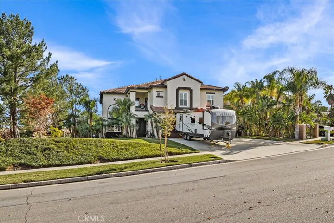
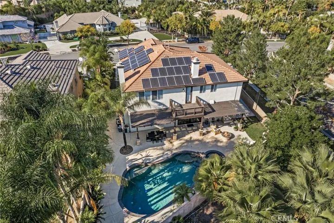
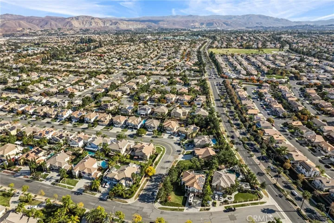
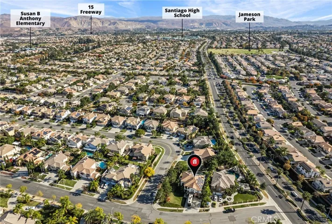
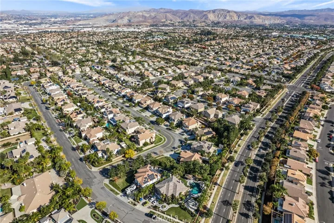
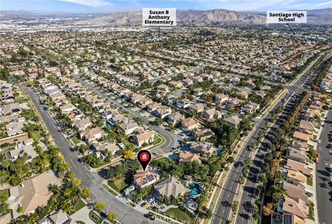
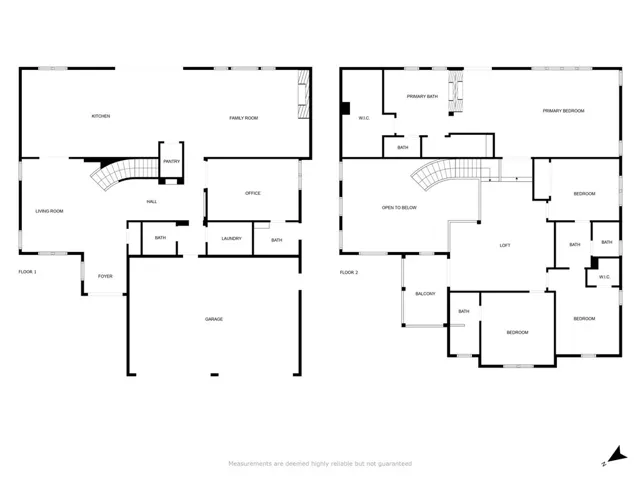
This stunning, highly upgraded, and remodeled pool home is a true designer’s and entertainer’s dream! Immerse yourself in luxury with over $200k spent on kitchen upgrades alone, featuring high-end Thermador appliances, a built-in refrigerator, built-in wine cooler, and built-in espresso maker. The kitchen island is adorned with exquisite lights from Restoration Hardware, adding a touch of sophistication. Cozy up by the warmth of two gas fireplaces—one in the family room and a 2-way fireplace in the primary bedroom, creating an ambiance of comfort. A convenient downstairs office with built-ins offers a perfect space for those who work from home. The flooring throughout the home is a testament to elegance and quality. Downstairs boasts upgraded tile flooring, while the stairs are adorned with plush carpet. Upstairs, you’ll find a combination of solid hardwood in the loft and ceramic tile in the bedrooms and bathrooms. Escape to the primary en-suite, a true oasis featuring a spacious walk-in shower with multiple shower heads and a separate jacuzzi tub next to the 2-way fireplace – perfect for those relaxing evenings. The owned solar panels ensure minimal electric bills, providing both sustainability and cost savings. With 4 bedrooms and 4.5 bathrooms, this home offers the perfect blend of comfort and style. Don’t miss the chance to experience this oasis firsthand. Schedule a showing to experience this impeccably designed residence! Professional photos to be uploaded shortly!
Address
Open on Google Maps-
Address: 3185 Armstrongs Drive
-
City: Corona
-
State/county: CA
-
Zip/Postal Code: 92881
-
Country: US
Details
Updated on December 28, 2023 at 12:01 am-
Property ID OC23219149
-
Price $1,350,000
-
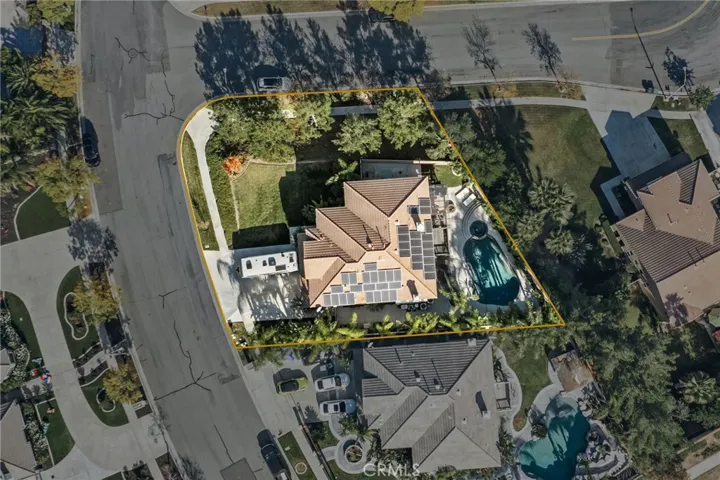
Land Area 0.29 Acres
-
Bedrooms 4
-
Bathrooms 5
-
Garages 3.0
-
Year Built 2000
-
Property Type Single Family Residence, Residential
-
Property Status Closed
Additional details
-
Listing Terms Cash, Cash to New Loan, Conventional, Fannie Mae, Submit
-
Roof Tile
-
Utilities Cable Connected, Electricity Connected, Natural Gas Connected, Sewer Connected, Water Connected
-
Sewer Public Sewer
-
Cooling Central Air, Zoned
-
Heating Central, Fireplace(s), Zoned
-
Flooring Carpet, Stone, Tile, Wood
-
County Riverside
-
Property Type Residential
-
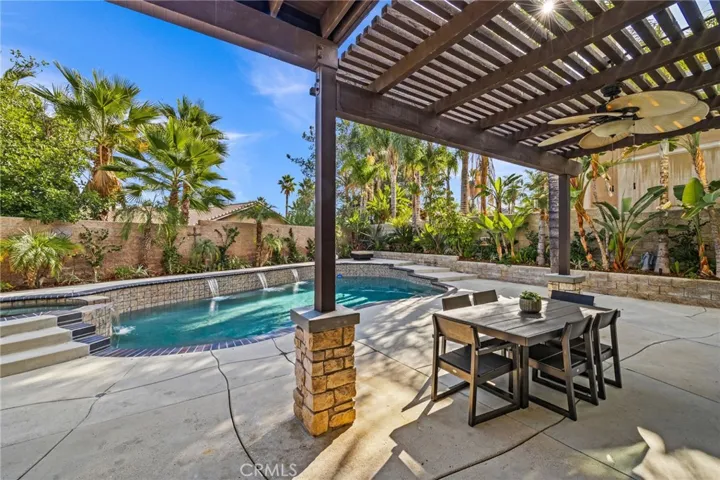
Pool Gas Heat, Heated, In Ground, Private
-
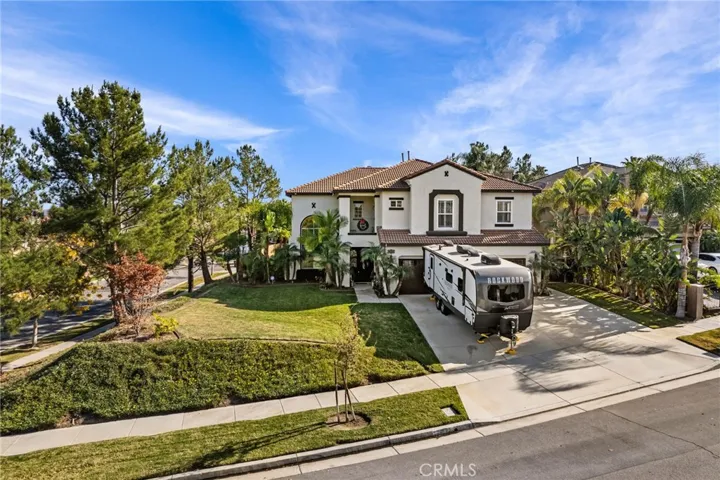
Parking Door-Multi, Direct Access, Driveway Level, Driveway, Garage Faces Front, Garage, Garage Door Opener, Paved, Private, RV Hook-Ups, RV Potential, RV Access/Parking
-
Elementary School Susan B Anthony
-
Middle School Citrus Hills
-
High School Santiago
-
Community Features Curbs, Gutter(s), Storm Drain(s), Street Lights, Suburban, Sidewalks
-
Architectural Style Contemporary
Features
- Cable Connected,Electricity Connected,Natural Gas Connected,Sewer Connected,Water Connected
- Carpet,Stone,Tile,Wood
- Central Air,Zoned
- Citrus Hills
- Contemporary
- Curbs,Gutter(s),Storm Drain(s),Street Lights,Suburban,Sidewalks
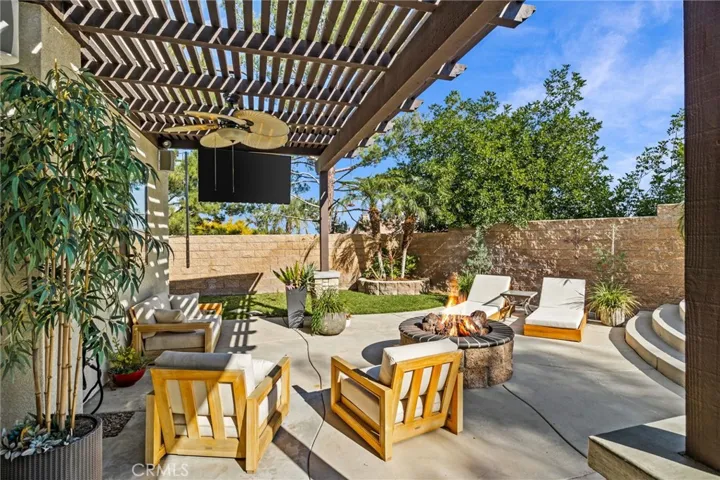
- Fire Pit
- Gas Heat,Heated,In Ground,Private
- Public Sewer
- Residential
- Riverside
- Santiago
- Tile
Mortgage Calculator
-
Down Payment
-
Loan Amount
-
Monthly Mortgage Payment
-
Property Tax
-
Home Insurance
-
PMI
-
Monthly HOA Fees