Overview
- Single Family Residence, Residential
- 4
- 4
- 3.0
- 1996
Description
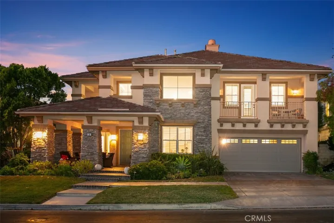
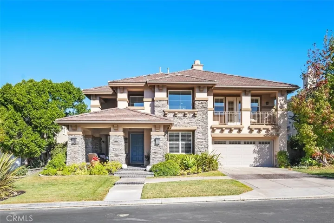
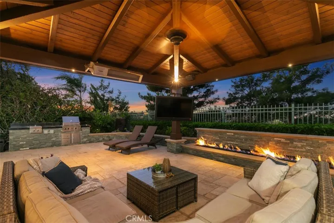
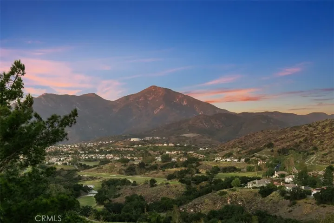
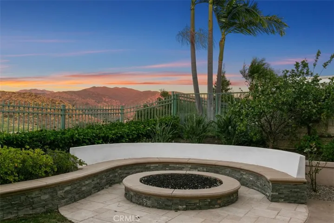
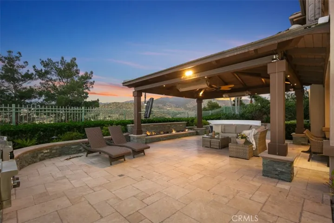
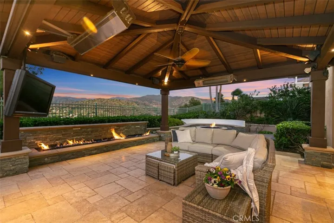
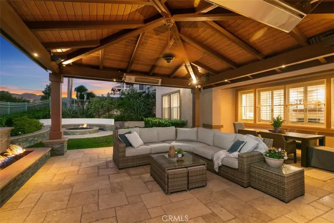
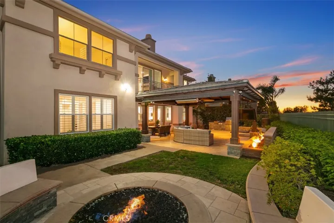
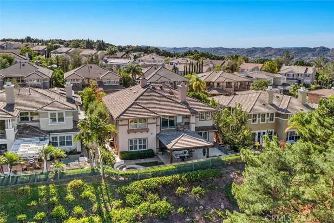
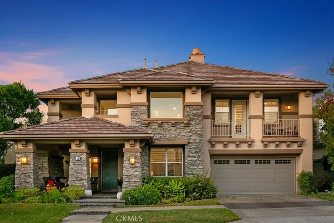
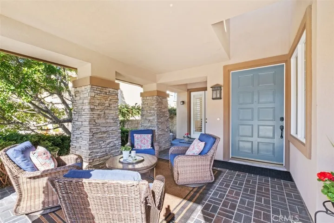
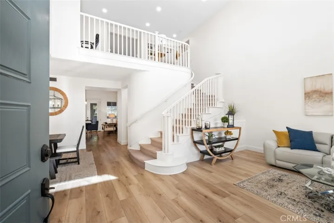
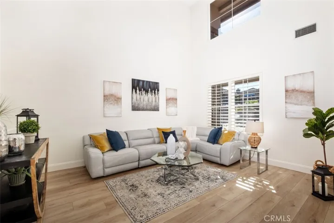
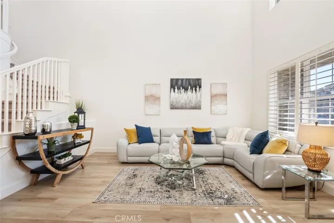
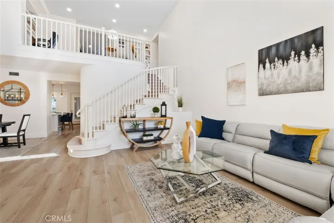
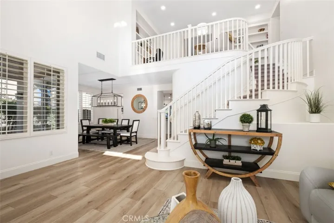
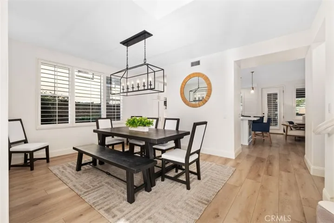
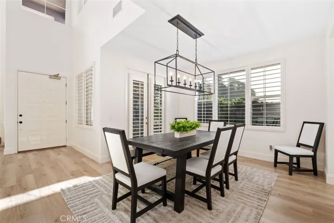
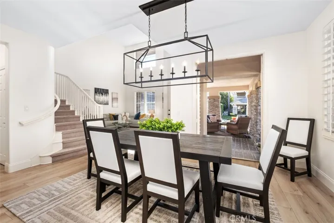
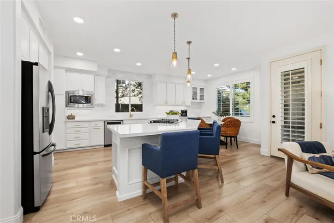
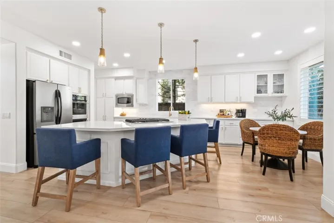
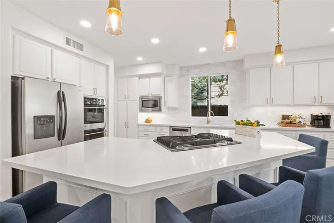
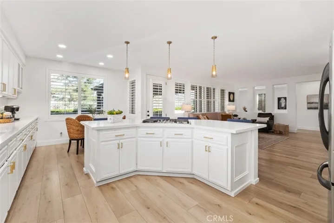
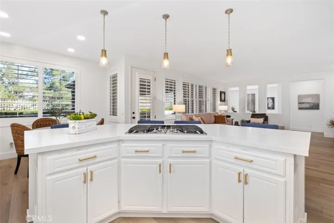
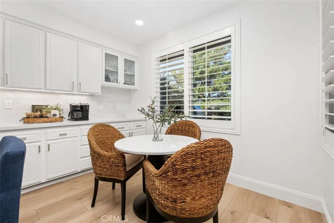
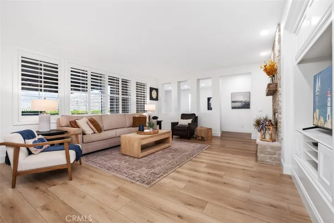
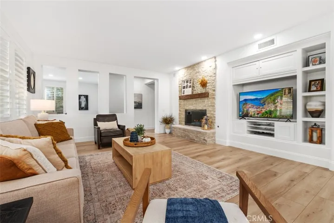
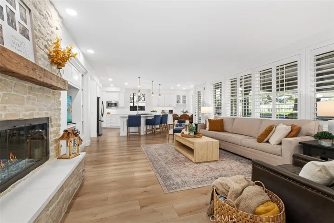
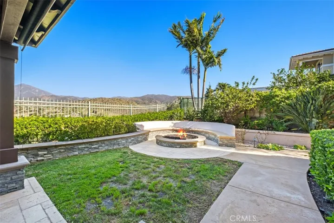
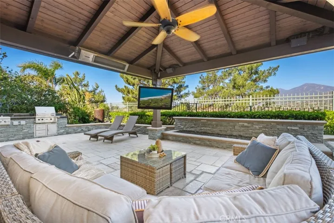
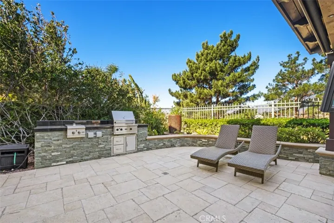
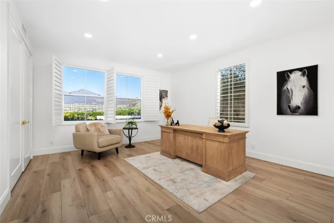
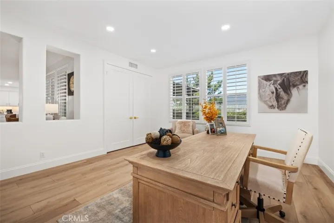
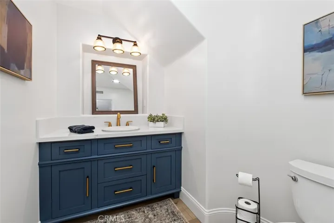
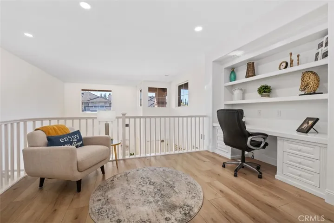
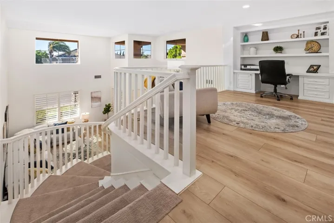
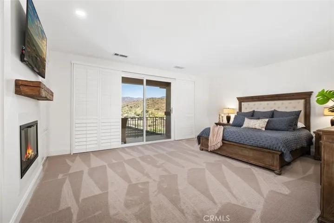
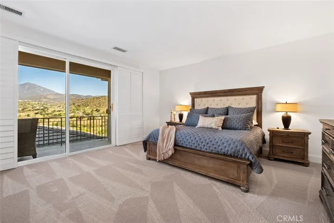
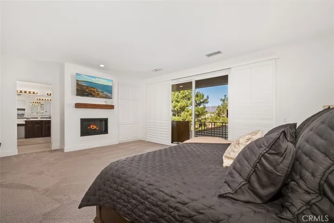
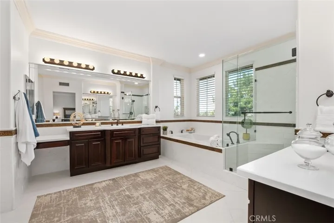
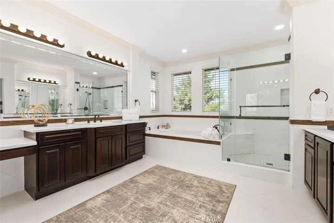
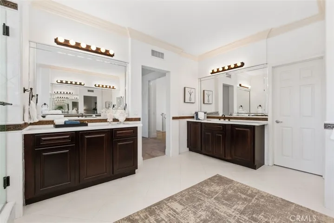
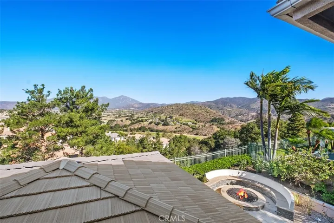
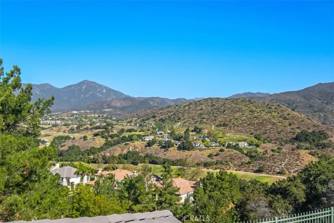
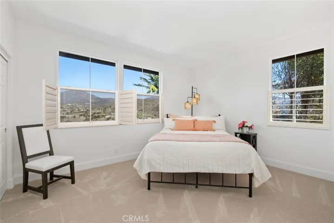
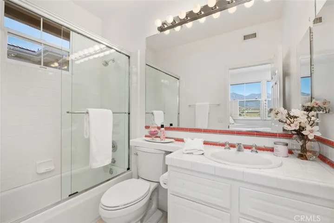
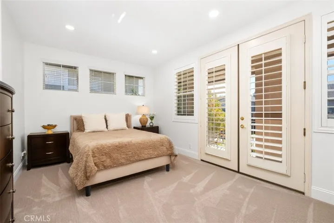
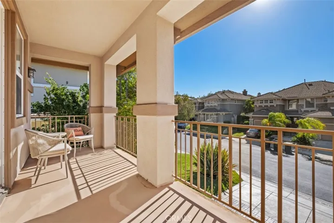
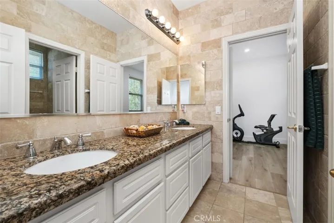
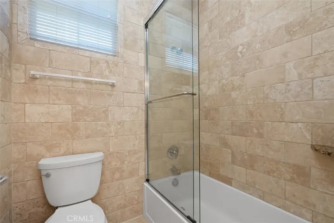
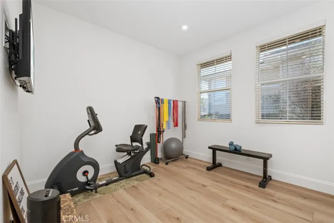
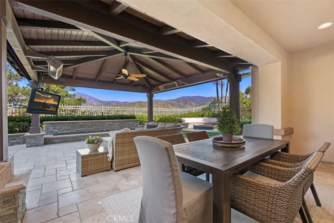
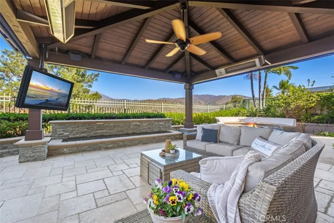
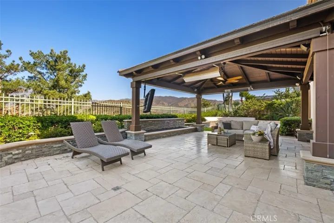
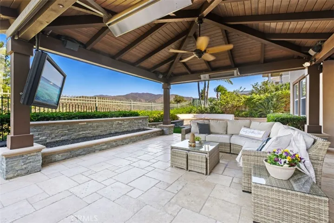
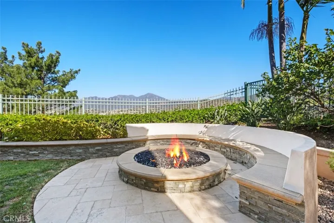
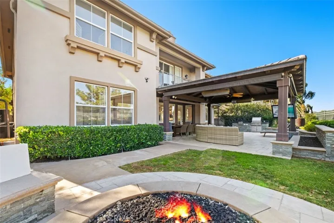
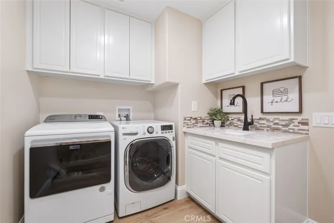
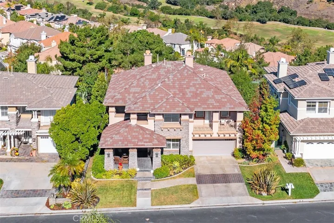
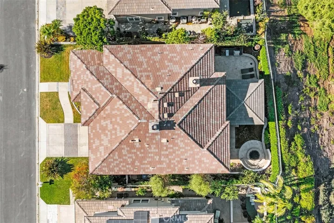
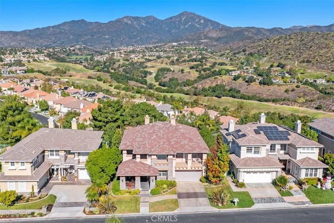
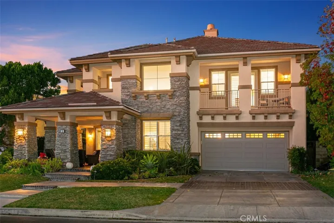
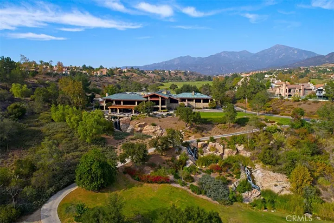
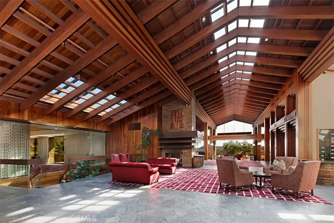
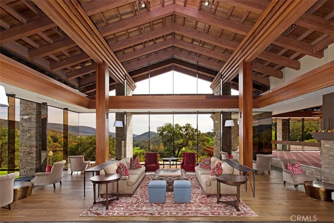
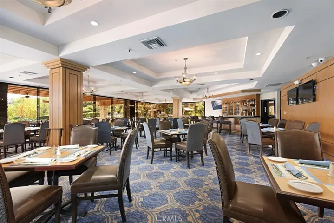
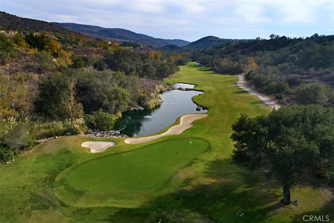
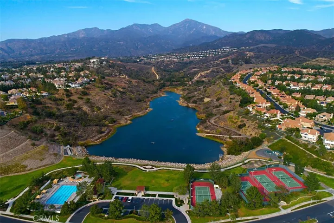
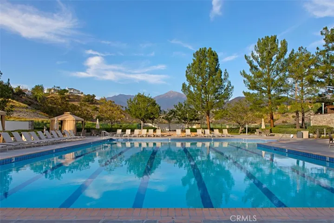
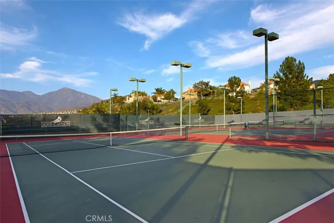
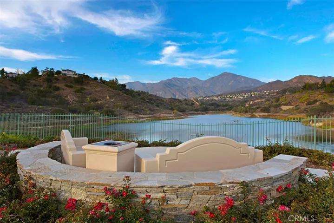
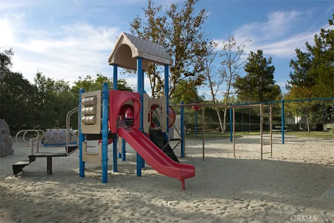
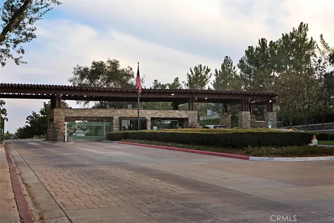
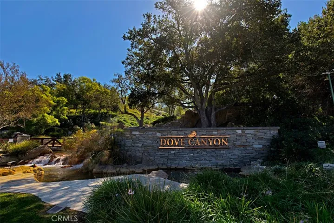
Discover the charm of this stunning executive home in the Guard Gated Community of Dove Canyon with eye-catching curb appeal and breathtaking vistas. This residence features 4 bedrooms, 3.5 bathrooms, an office with view, an additional den/library, and 3 car garage (1 tandem). Built on a prime lot by John Laing Homes, it boasts vaulted ceiling, custom enhancements, and numerous upgrades. The layout is open and airy, facilitating seamless flow throughout the home. The inviting front porch with ample seating opens to the formal dining room via elegant French doors. Inside, a spacious living room, a grand staircase, and an unobstructed backyard view greet you. Beyond the dining room lies a large family room and a gourmet kitchen, complete with an expansive island, counter seating, and upgrades such as quartz counter tops and custom backsplash. The backyard oasis offers a custom outdoor living area overlooking the golf course and Saddleback Mountain. It features a fully structured patio cover with 2 gas infrared heaters, a ceiling fan, a large-screen TV, and a 12-foot linear fire feature. Outdoor entertaining is enhanced by a Viking BBQ and cooktop, a fountain, and a cozy fire pit with seating for 8. Truly an entertainer’s dream backyard. Back inside the large office offers scenic views and a custom closet. This office can easily be converted into the 5th bedroom or can be extended as part of the family room. A sizable, upgraded laundry room leads to a 3-car garage with epoxy flooring and custom storage cabinets. Upstairs, a loft/den/office with seating and a workstation precedes the grand master suite, featuring a fireplace and breadth taking views. The luxurious large master bath includes separate vanities, a walk-in shower, a large tub, and a spacious custom walk-in closet. Three additional bedrooms, one with a deck and another with an en suite bath offer splendid views. Dove Canyon’s amenities include a private Jack Nicklaus golf course, Olympic-size pool, spa, tennis courts, playgrounds, BBQs, picnic areas, concerts, and extensive hiking and biking trails. With no Mello-Roos and low property tax, this exquisite home is a rare opportunity to own your home sweet home. Last but not least, this home is located in the award-winning Capistrano Unified School District.
Address
Open on Google Maps-
Address: 16 Mountain Laurel
-
City: Rancho Santa Margarita
-
State/county: CA
-
Zip/Postal Code: 92679
-
Country: US
Details
Updated on January 24, 2024 at 2:41 am-
Property ID OC23215075
-
Price $2,149,000
-
Land Area 0.1702 Acres
-
Bedrooms 4
-
Bathrooms 4
-
Garages 3.0
-
Year Built 1996
-
Property Type Single Family Residence, Residential
-
Property Status Closed
Additional details
-
Listing Terms Cash, Cash to New Loan, Conventional, 1031 Exchange, Owner May Carry
-
Association Fee 300.0
-
Utilities Cable Available, Electricity Available, Natural Gas Available, Phone Available, Sewer Available, Water Available
-
Sewer Public Sewer
-
Cooling Central Air, Electric
-
Heating Central, Fireplace(s)
-
Flooring Carpet, Tile
-
County Orange
-
Property Type Residential
-
Pool Community, Heated, Association
-
Parking Door-Multi, Direct Access, Driveway, Garage Faces Front, Garage, Garage Door Opener, Storage, Tandem
-
Elementary School Tijeras Creek
-
Middle School Las Flores
-
High School Tesoro
-
Community Features Biking, Curbs, Golf, Gutter(s), Hiking, Horse Trails, Park, Preserve/Public Land, Storm Drain(s), Street Lights, Suburban, Sidewalks, Gated, Pool
-
Architectural Style Craftsman
Features
Mortgage Calculator
-
Down Payment
-
Loan Amount
-
Monthly Mortgage Payment
-
Property Tax
-
Home Insurance
-
PMI
-
Monthly HOA Fees