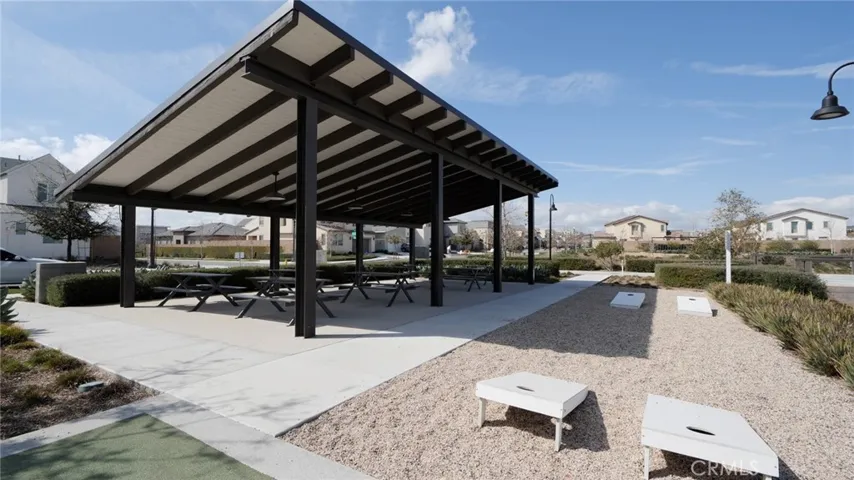
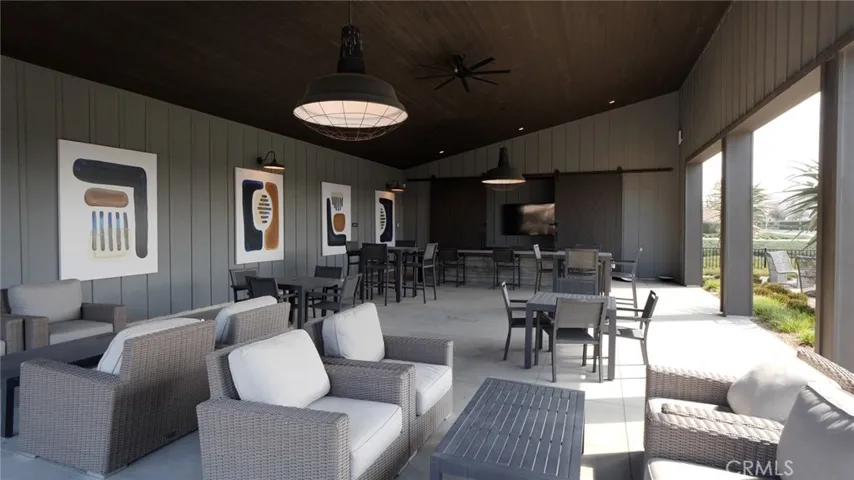
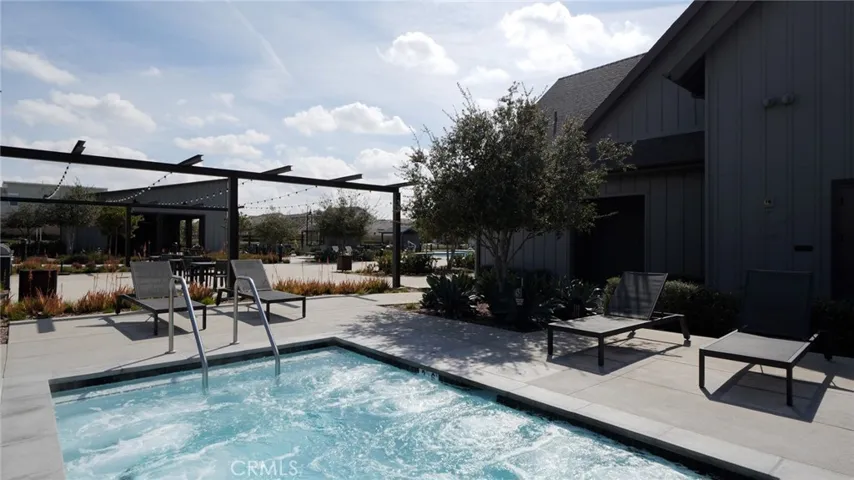
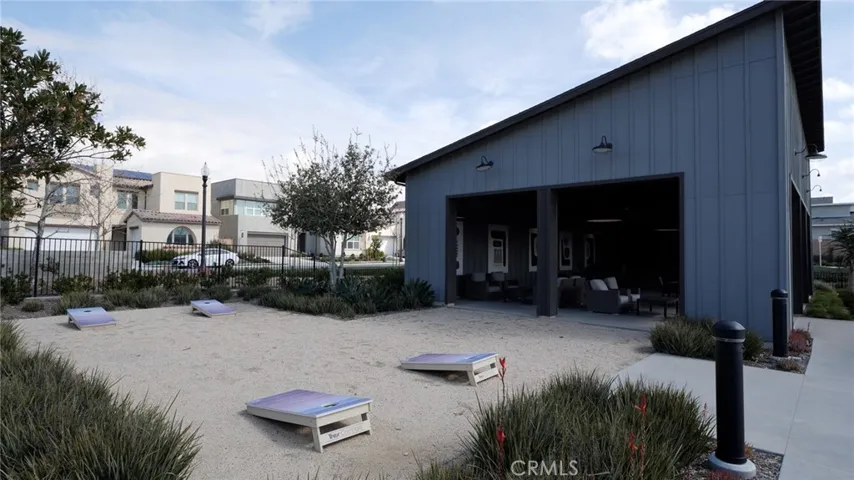
Overview
- Single Family Residence, Residential
- 4
- 3
- 2.0
- 2021
Description
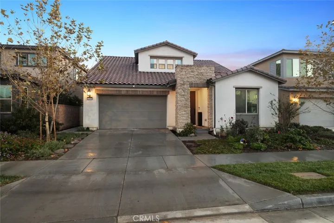
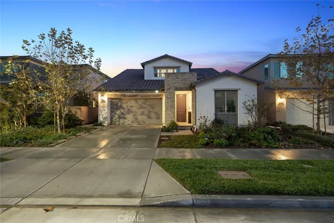
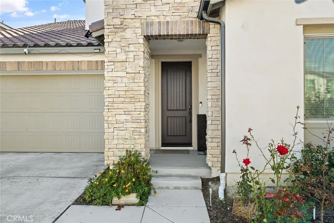
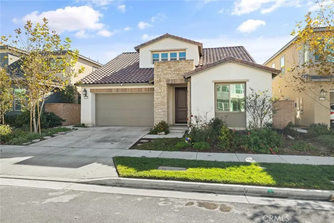
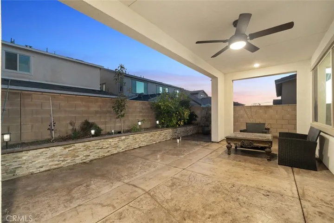
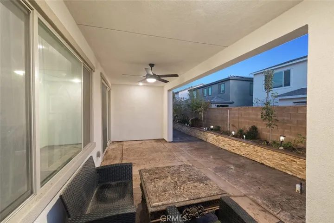
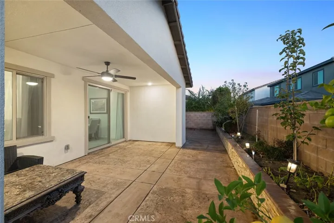
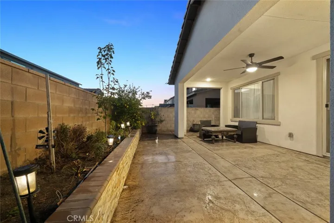
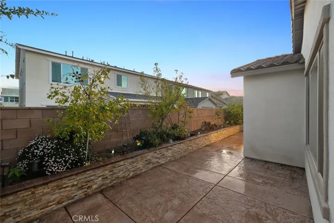
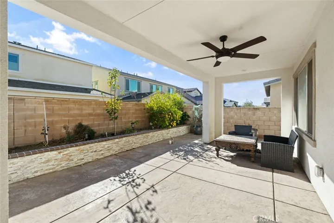
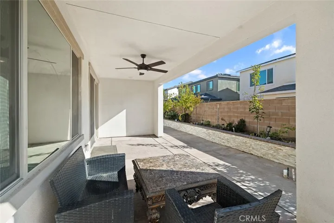
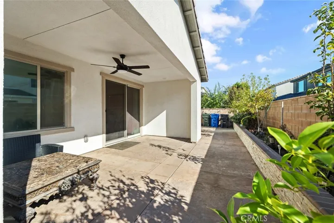
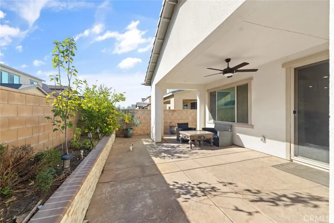
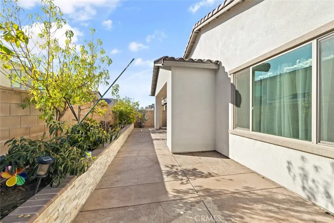
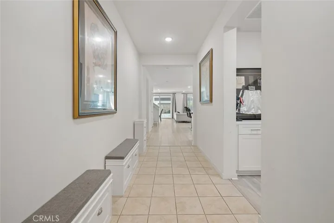
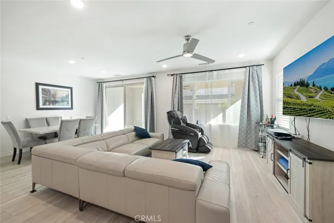
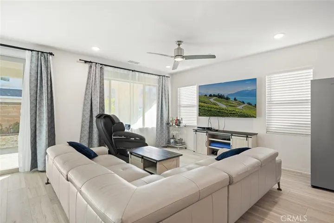
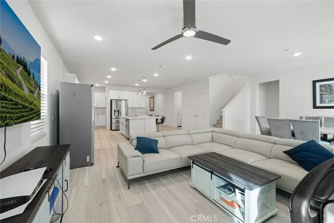
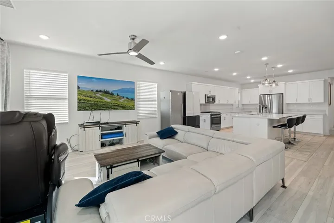
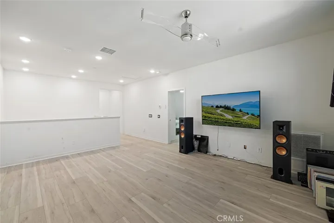
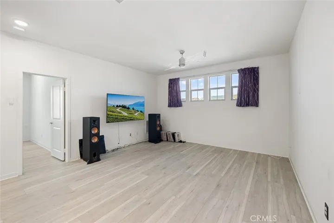
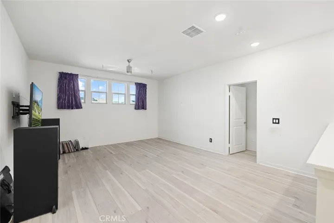
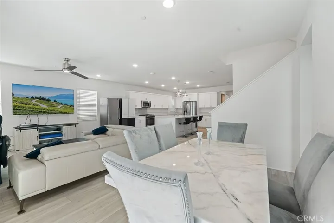
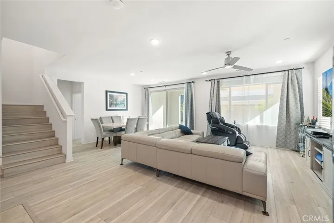
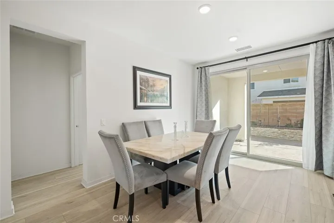
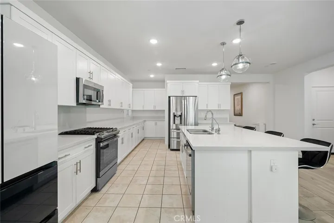
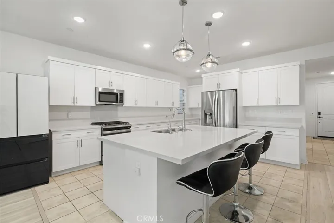
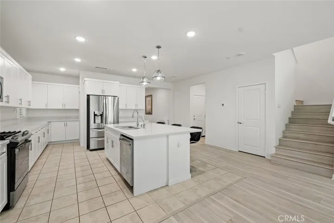
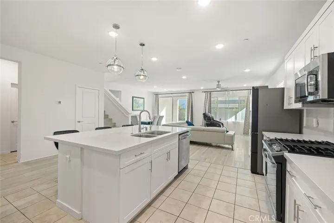
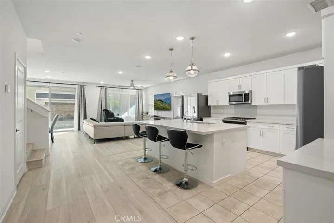
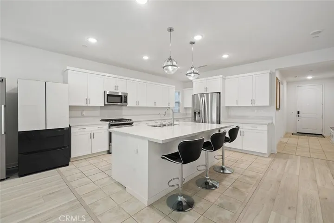
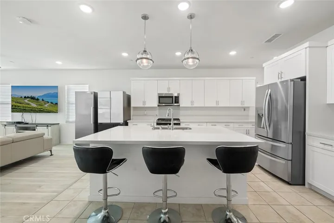
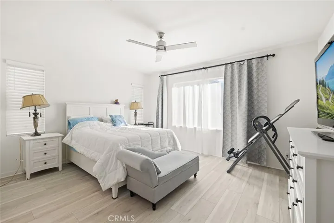
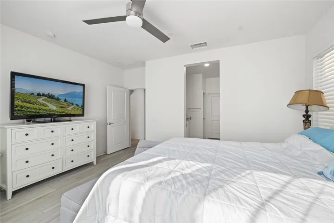
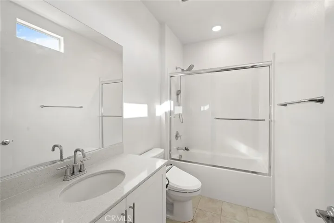
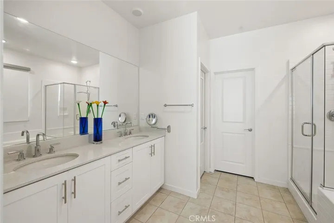
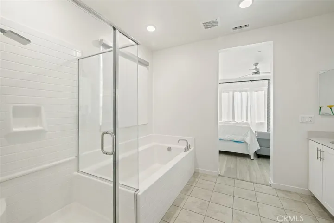
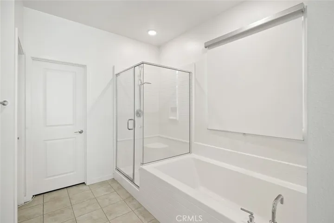
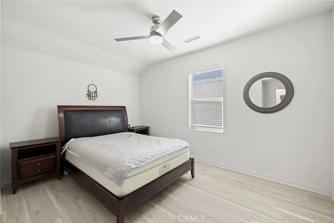
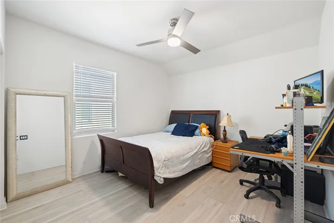
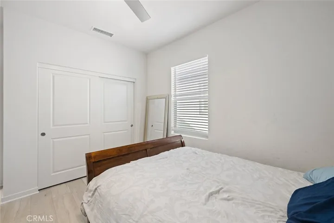
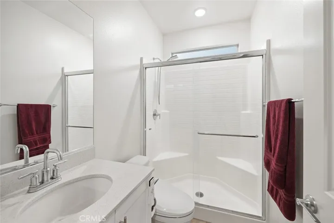
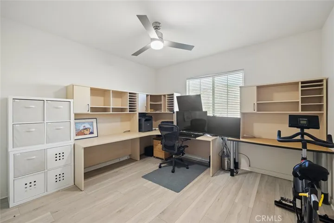
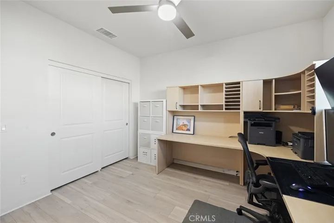
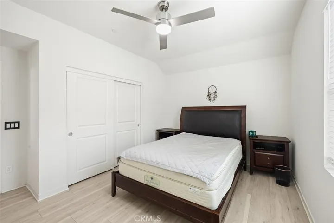
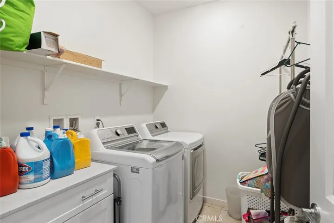
Nestled in the sought-after Shadetree, Newer Development in Ontario Ranch, this two-story, single-family residence, the Birchley Plan 1 Model by LandSea Development, offers a spacious and well-designed floor plan. Built in 2021, this home is perfect for families and those seeking main-floor accessibility. As you approach, a landscaped exterior welcomes you with a California Room, creating an ideal outdoor retreat. The backyard features thoughtfully designed planters and automatic sprinklers. Inside, discover 2, 562 sq. ft. with tile flooring in entryway, kitchen, baths, and laundry room, providing durability and style. The rest of the house boasts waterproof laminate plank floors, creating a warm and inviting atmosphere. The kitchen is a chef’s delight, featuring quartz countertops, self-closing cabinets, a walk-in pantry, and stainless-steel GE appliances. The main floor hosts the primary bedroom with a spacious walk-in closet and an en-suite bath boasting double sinks with quartz countertops, a private toilet room, a separate shower, and a soaking tub. Another secondary bedroom on the main floor adds flexibility. Upstairs, a generous loft provides additional entertainment space, and two secondary bedrooms share a well-appointed full bathroom. Practical amenities include central A/C, a tankless water heater, Aqua Life Reverse Osmosis system, and a separate laundry room. Solar panels by Sun Run contribute to energy efficiency. The 2-car attached garage features a Tesla Electric EV plug, and included shelves provide ample storage. Conveniently located near markets, restaurants, theaters, banks, parks, and shopping, with easy access to the 15 & 60 freeways. Experience the perfect blend of modern living and accessibility at 2678 E. Clara Lane.
Address
Open on Google Maps-
Address: 2678 E Clara Lane
-
City: Ontario
-
State/county: CA
-
Zip/Postal Code: 91762
-
Country: US
Details
Updated on February 8, 2024 at 4:03 pm-
Property ID AR23209602
-
Price $860,000
-
Land Area 0.1025 Acres
-
Bedrooms 4
-
Bathrooms 3
-
Garages 2.0
-
Year Built 2021
-
Property Type Single Family Residence, Residential
-
Property Status Closed
Additional details
-
Listing Terms Cash, Cash to New Loan
-
Association Fee 154.0
-
Sewer Public Sewer
-
Cooling Central Air
-
Heating Central
-
Flooring Laminate, See Remarks, Tile
-
County San Bernardino
-
Property Type Residential
-
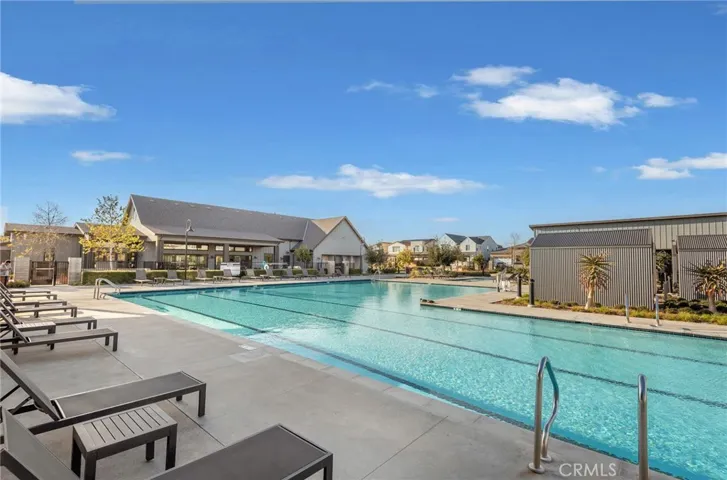
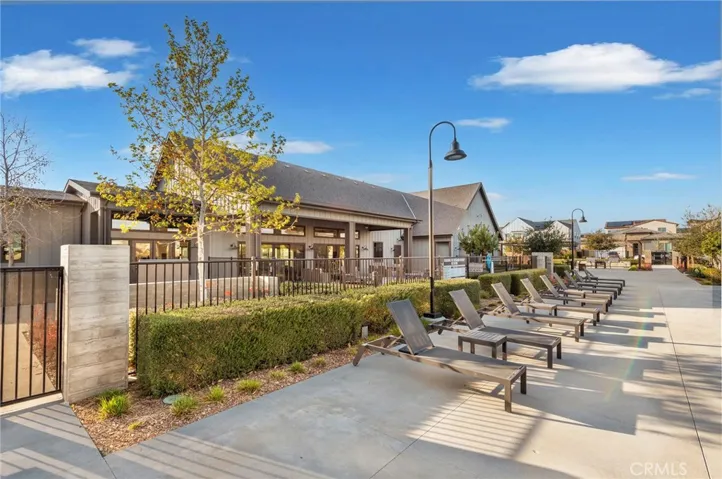
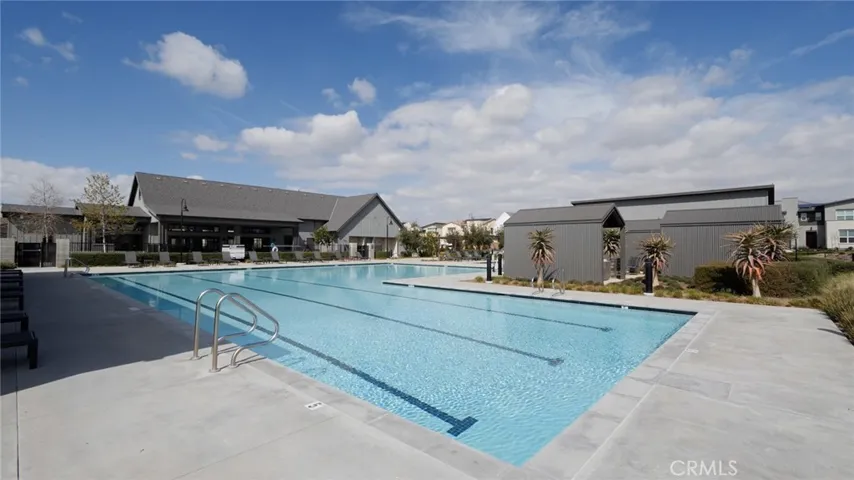
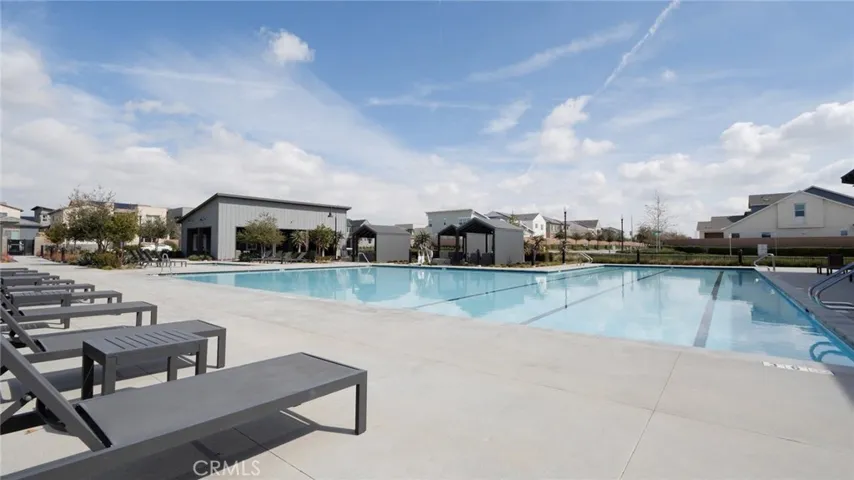
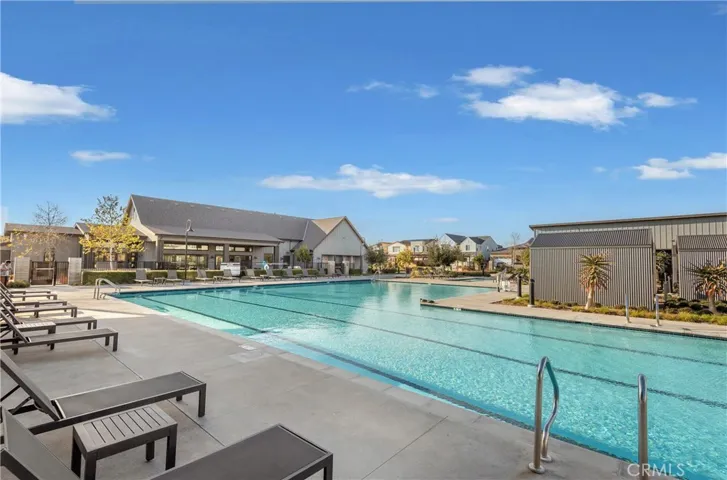
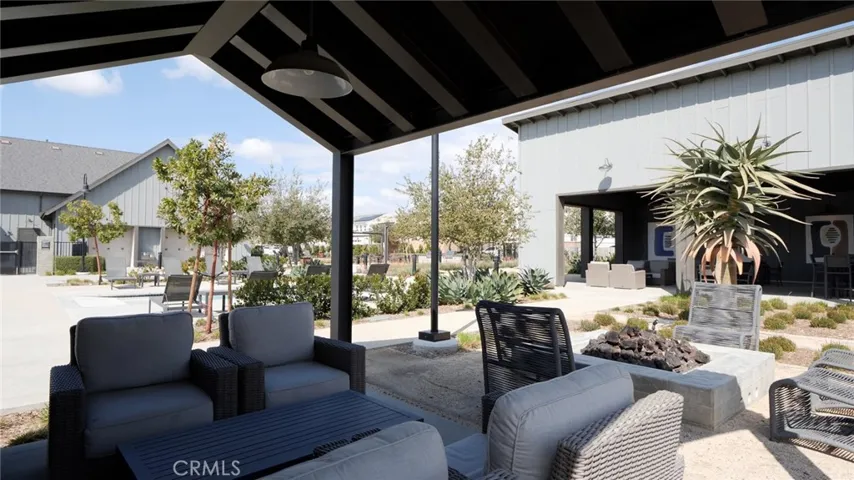
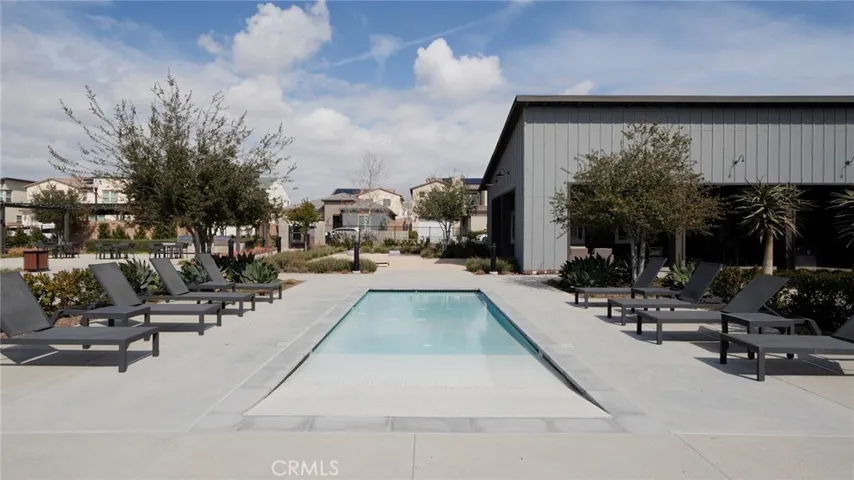
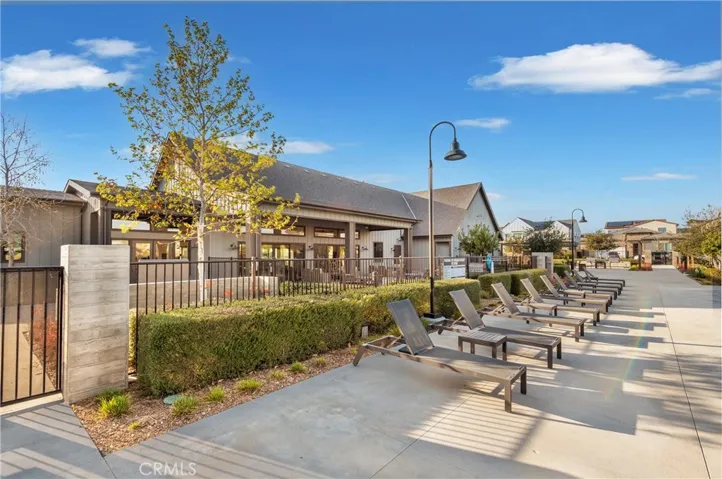
Pool Community, Association
-
Parking Garage
-
Elementary School Parkview
-
Middle School Grace Yokley
-
High School Colony
-
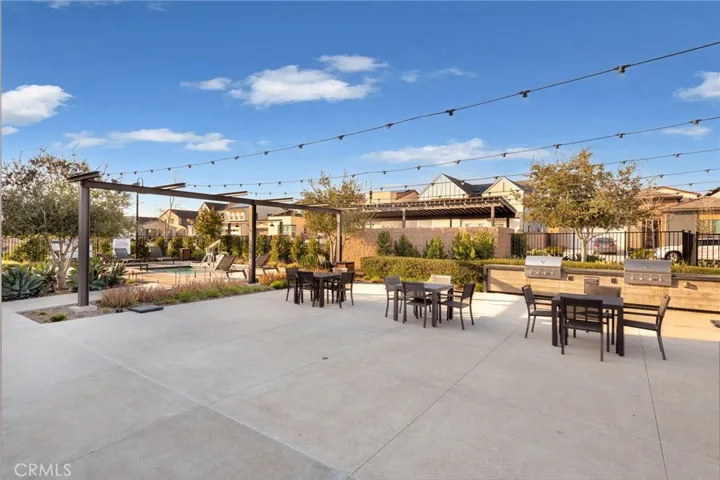
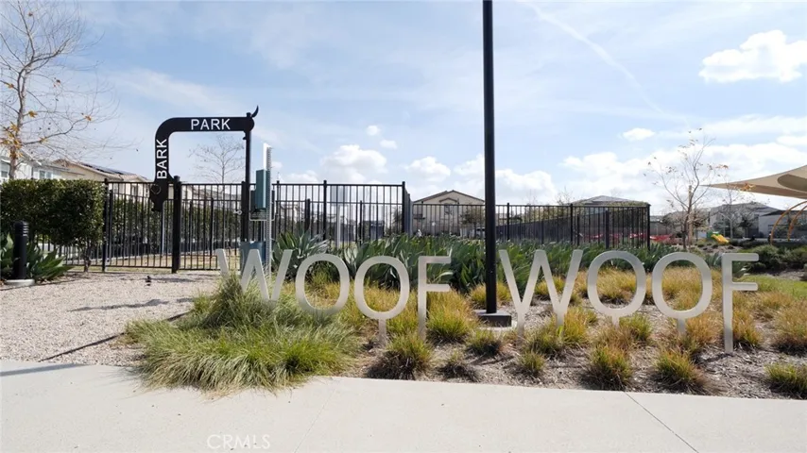
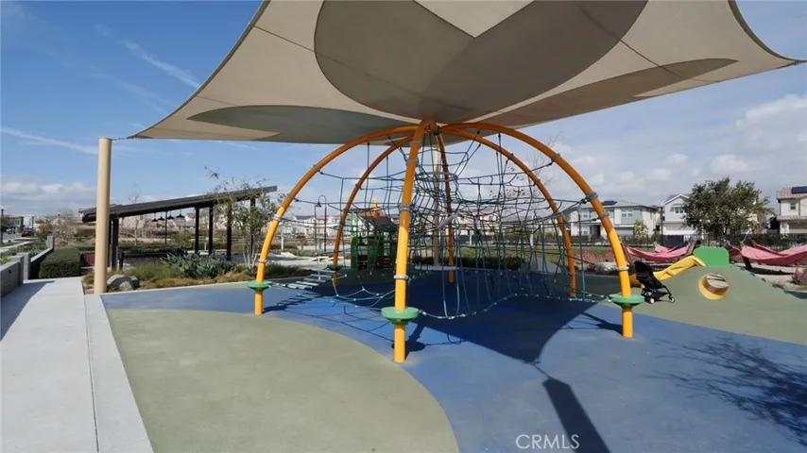
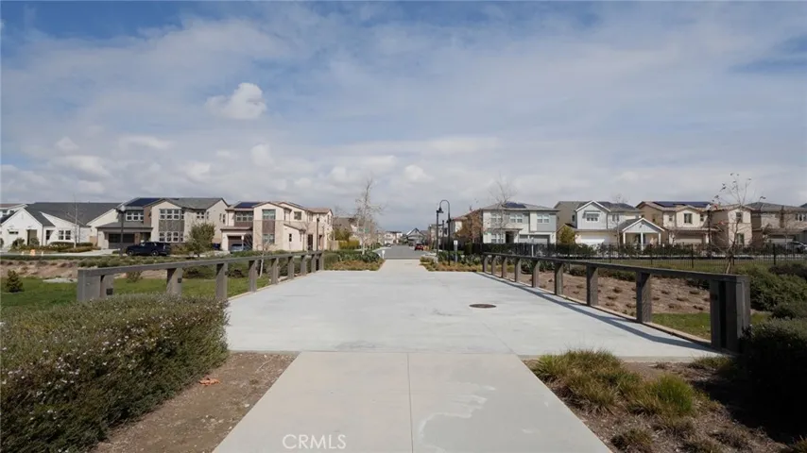
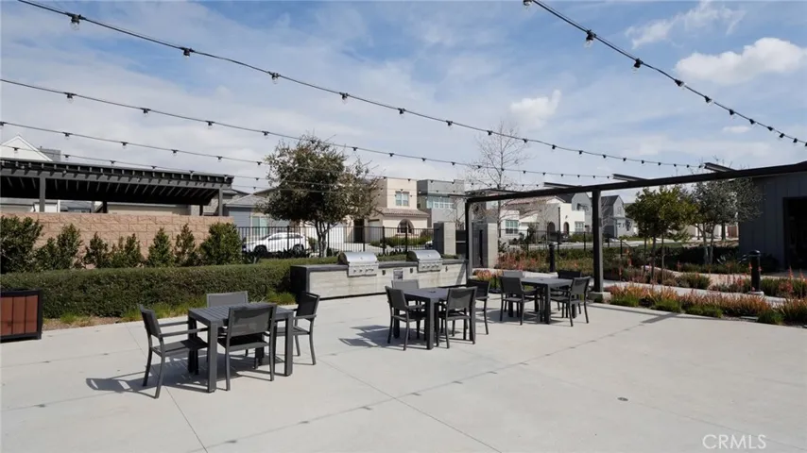
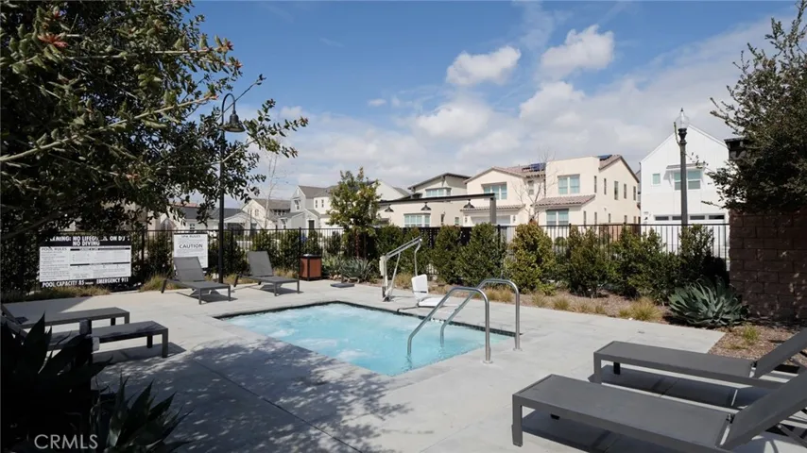
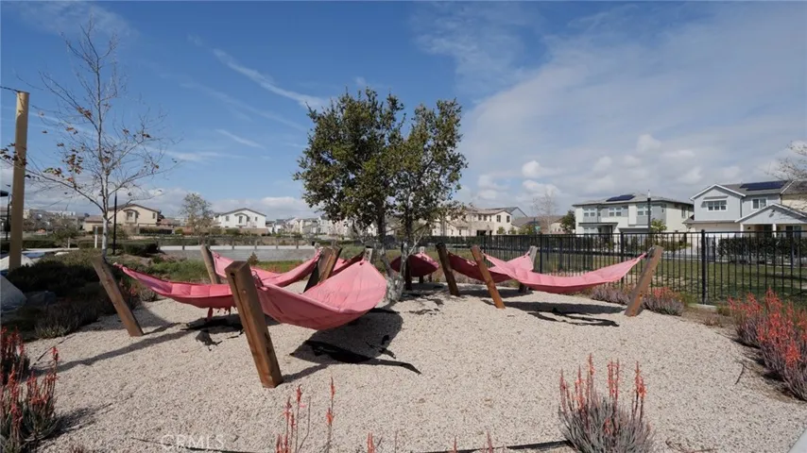
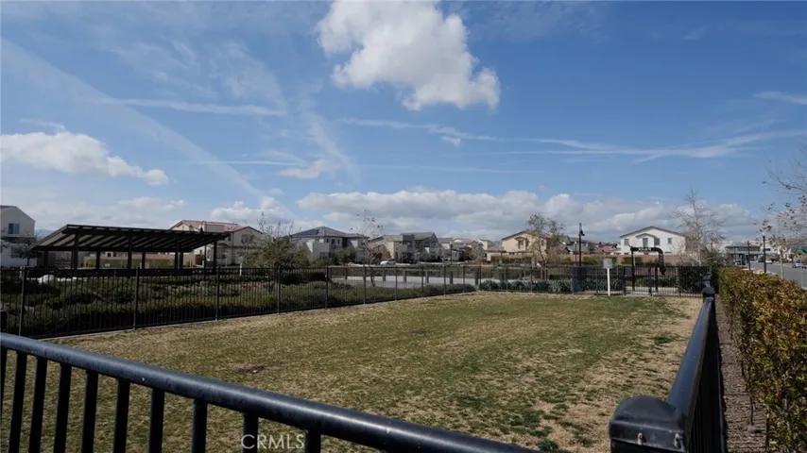
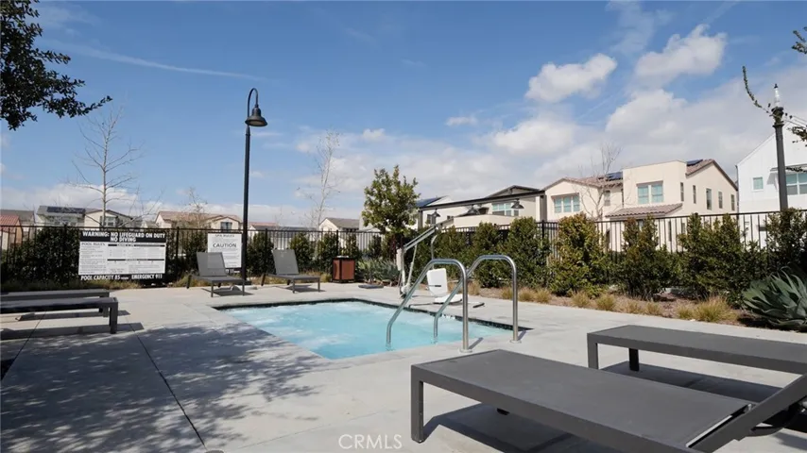
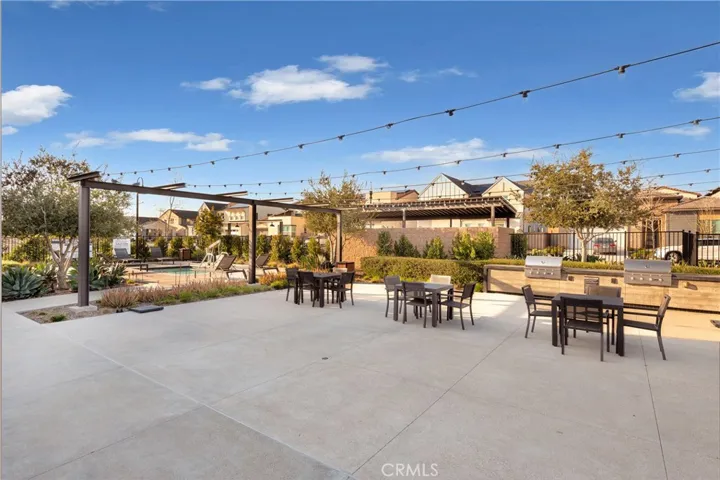
Community Features Dog Park, Street Lights, Sidewalks, Pool
Mortgage Calculator
-
Down Payment
-
Loan Amount
-
Monthly Mortgage Payment
-
Property Tax
-
Home Insurance
-
PMI
-
Monthly HOA Fees