
Overview
- Single Family Residence, Residential
- 4
- 3
- 3.0
- 2004
Description
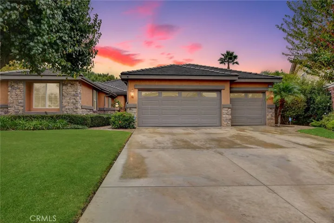
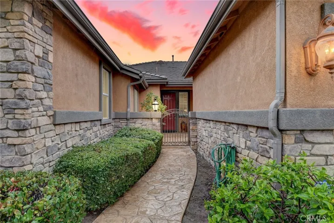
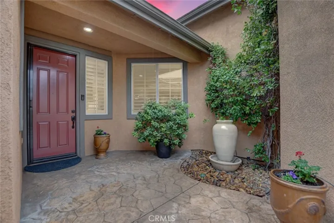
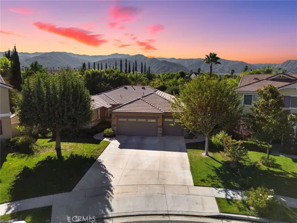
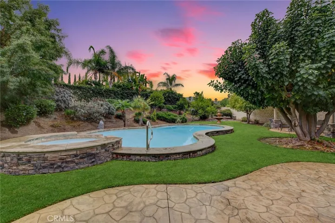
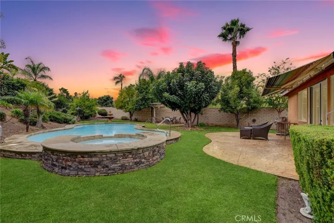
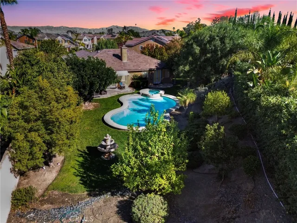
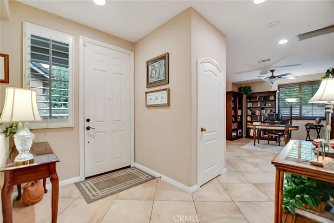
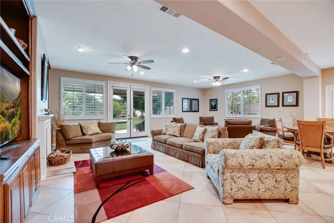
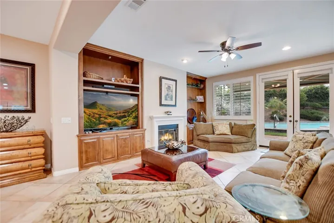
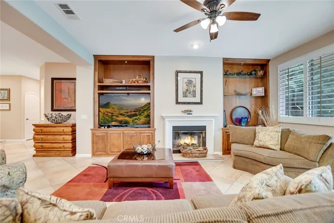
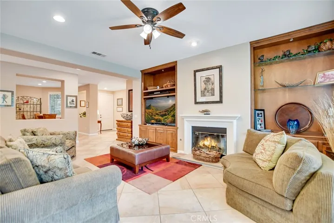
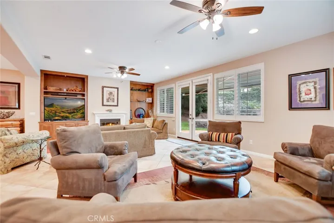
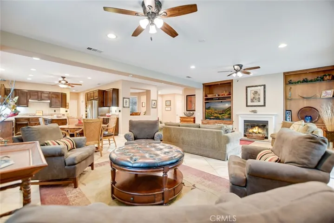
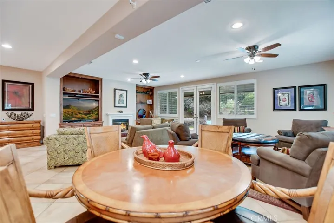
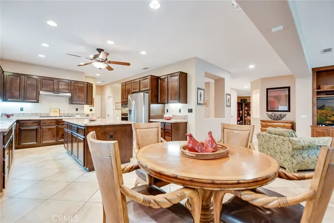
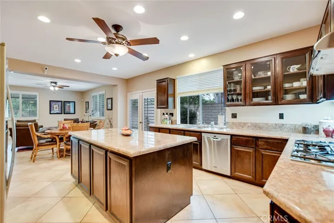
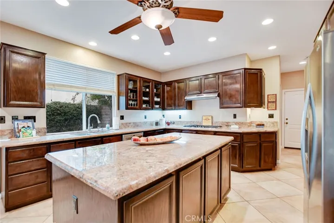
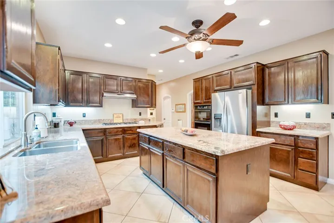
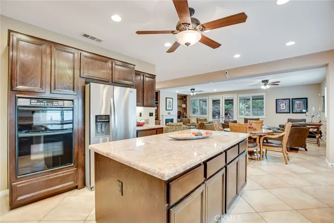
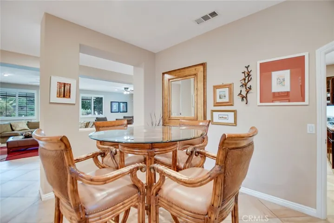
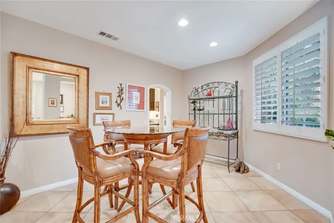
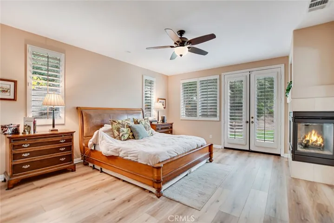
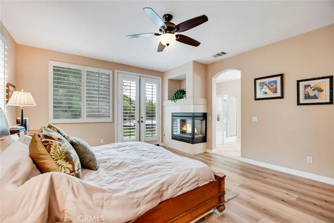
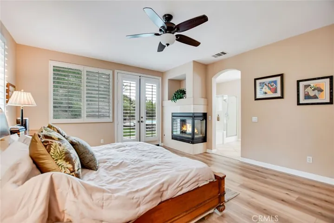
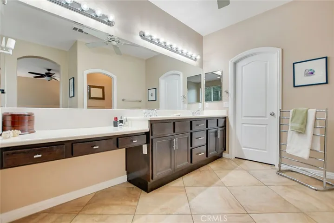
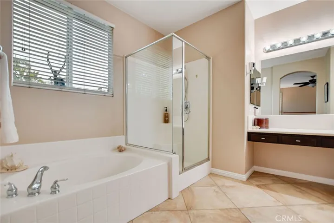
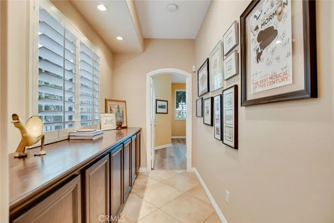
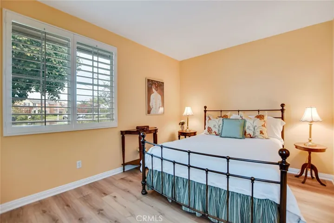
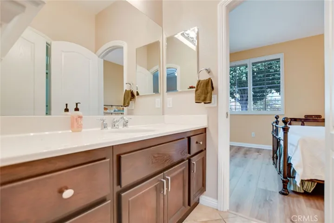
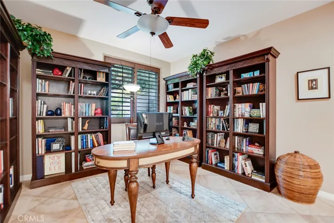
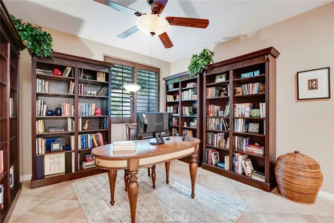
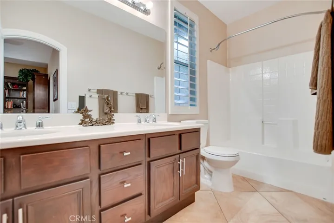
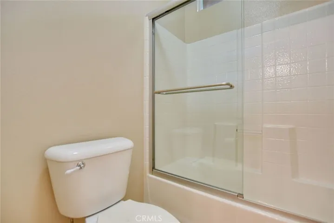
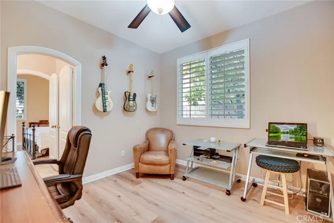
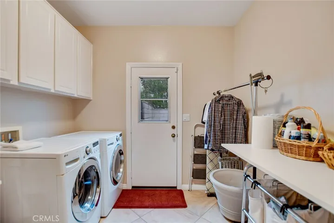
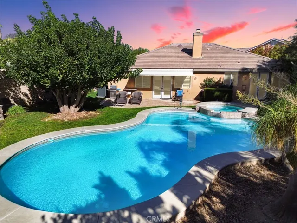
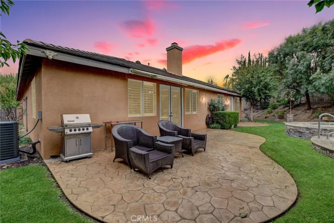
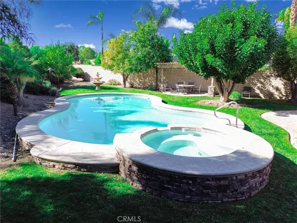
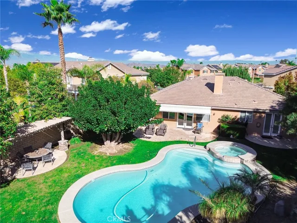
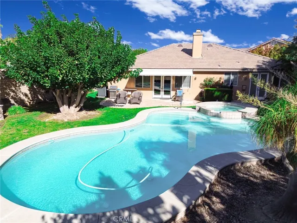
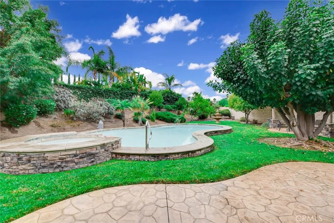
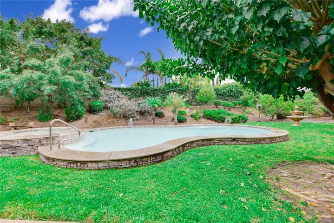
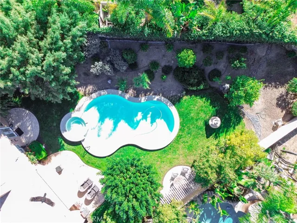
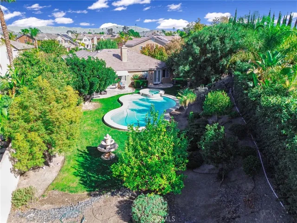
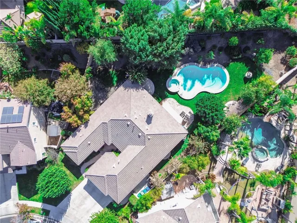
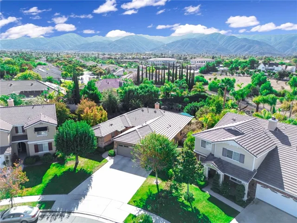
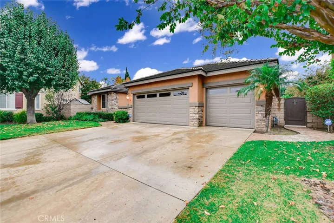
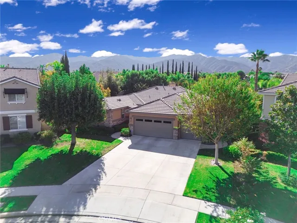
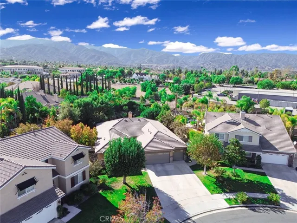
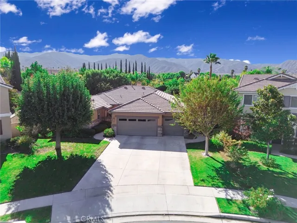
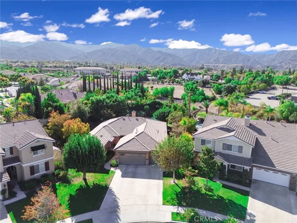
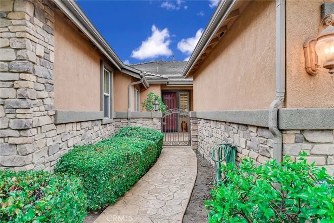
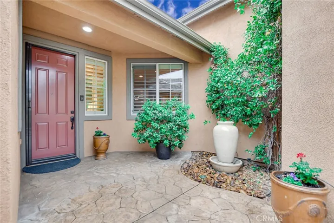
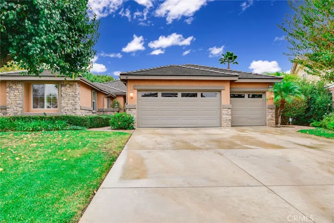
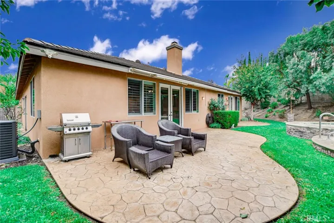
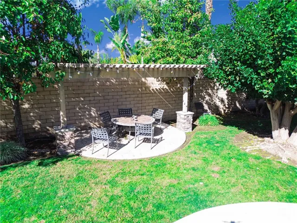
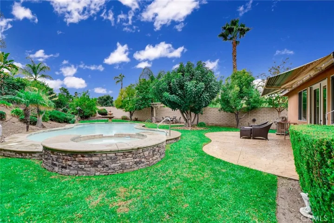
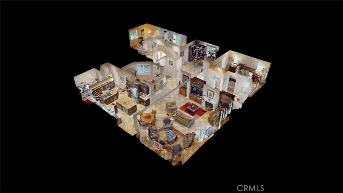
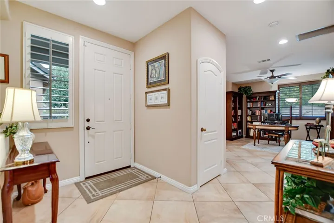
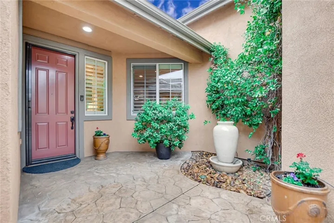
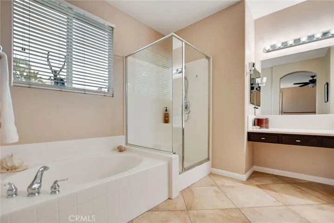
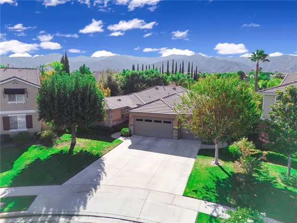
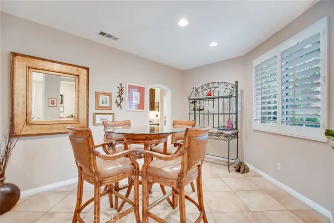
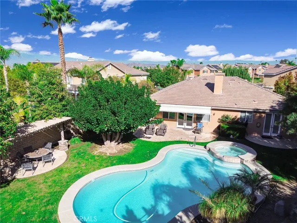
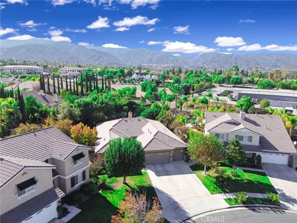
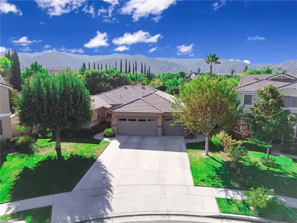
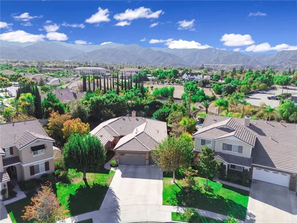
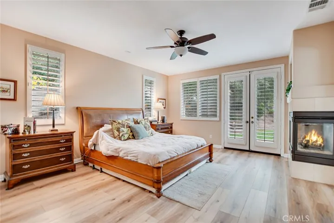
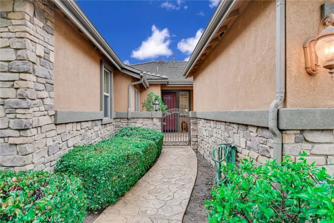
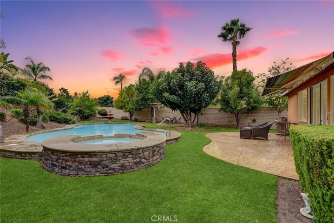
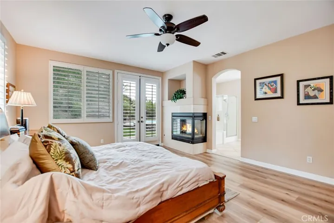
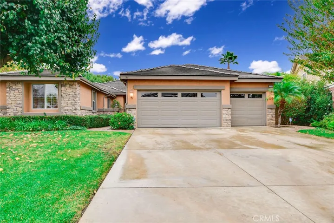
WELCOME HOME! YOUR GORGEOUS MOVE-IN READY HOME is nestled in the highly desirable Fieldstone Collection II gated community of Corona. Your home features 4 large bedrooms and 3 full bathrooms. Meticulously maintained with many upgrades throughout, this home boasts true pride of ownership. Walk through the front door into your large formal living room that is open to your kitchen, dining room and great room. Your spacious kitchen has stone countertops, an extra-large center island, upgraded appliances, a walk-in pantry and loads of cabinetry for all your storage needs, as well as a garden view. Step into your great room which boasts an abundance of natural light, a cozy fireplace that is perfect for relaxing with family and friends and large French doors that open to an inviting and private backyard retreat with a sparkling pool and spa and a lush lawn. Enjoy your beautiful primary bedroom with two large walk-in closets; this wonderful space overlooks your backyard and offers a spacious bathroom with a soaking tub, a separate walk-in shower, dual sinks and a private toilet. Outdoor living is exceptional, relax and enjoy the many patio options, lush garden landscape as well as a fully fenced private and serene garden setting, perfect for entertaining! Property features: tile and laminate flooring throughout, a large laundry room, recessed lighting, a three car garage, plus lots more. This home is perfect for California lifestyles and entertaining! One of the bedrooms is currently being used as a library/office with the wall opened, this wall can easily be added back; this room features a walk-in closet and a window. This home is truly a must see!
Address
Open on Google Maps-
Address: 210 Encore Way
-
City: Corona
-
State/county: CA
-
Zip/Postal Code: 92879
-
Country: US
Details
Updated on December 16, 2023 at 7:54 pm-
Property ID CV23212954
-
Price $1,099,800
-
Land Area 0.36 Acres
-
Bedrooms 4
-
Bathrooms 3
-
Garages 3.0
-
Year Built 2004
-
Property Type Single Family Residence, Residential
-
Property Status Closed
Additional details
-
Listing Terms Cash, Cash to New Loan, Conventional, Submit
-
Association Fee 193.0
-
Roof Tile
-
Utilities Cable Connected, Electricity Connected, Natural Gas Connected, Phone Connected, Sewer Connected, Water Connected
-
Sewer Public Sewer
-
Cooling Central Air
-
Heating Central, Forced Air
-
Flooring Laminate, Tile
-
County Riverside
-
Property Type Residential
-
Pool In Ground, Private
-
Parking Door-Multi, Driveway, Garage Faces Front, Garage, Garage Door Opener
-
Elementary School Foothill
-
Middle School Citrus Hills
-
High School Santiago
-
Community Features Curbs, Suburban, Sidewalks
-
Architectural Style Traditional
Features
- Awning(s)
- Cable Connected,Electricity Connected,Natural Gas Connected,Phone Connected,Sewer Connected,Water Connected
- Cash,Cash to New Loan,Conventional,Submit
- Central Air
- Central,Forced Air
- Citrus Hills
- Curbs,Suburban,Sidewalks
- Dishwasher,Gas Cooktop
- Door-Multi,Driveway,Garage Faces Front,Garage,Garage Door Opener
- Foothill
- In Ground,Private
- Laminate,Tile
- Public Sewer
- Residential
- Riverside
- Santiago
- Tile
- Traditional
Mortgage Calculator
-
Down Payment
-
Loan Amount
-
Monthly Mortgage Payment
-
Property Tax
-
Home Insurance
-
PMI
-
Monthly HOA Fees