Overview
- Single Family Residence, Residential
- 4
- 2
- 3.0
- 1969
Description
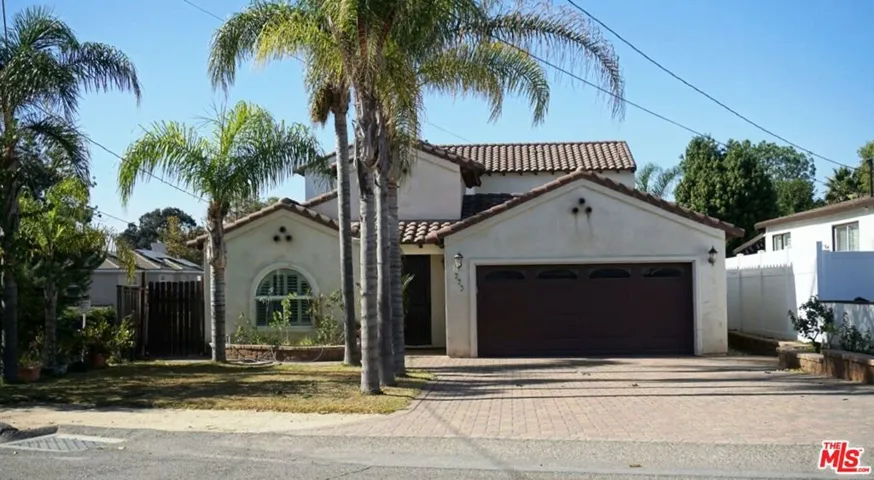
Nestled in the esteemed ‘Village Homes’ neighborhood of Westlake Village, this beautiful single-story residence exudes charm and comfort. With 4 bedrooms and 2 bathrooms spread across 2, 002 square feet, this home offers a classic and inviting atmosphere. The heart of the open concept home is its fully remodeled eat-in kitchen, a chef’s delight featuring a Wolf stove, quartz countertops, custom cabinetry, a shiplap ceiling, and a stunning custom garden window that overlooks the brick patio and garden. The kitchen seamlessly connects to a spacious family room with vaulted ceilings and a skylight, creating a bright and welcoming space for friends and family gatherings.The spacious living room and dining area feature floor-to-vaulted ceiling windows, framing views of the backyard, custom shutters enhanced by a brick fireplace with stone finishes. The expansive main en-suite is a private oasis, offering direct access to the backyard, remodeled bathroom with a walk-in shower, and two closets with custom built-ins. On the opposite side of the house, off the family room, an updated full bathroom serves three additional bedrooms, one of which opens to a private backyard space, perfect for personalizing into a quiet retreat. Situated on a peaceful cul-de-sac with greenbelt access, the property enjoys a setback from the street and exclusive access via a shared driveway among only four owners. ‘Village Homes’ provides not just a home but a lifestyle, with greenbelts, a clubhouse, and a gated community pool for residents to enjoy. This residence offers a rare opportunity to experience the enduring appeal of a classic home in a coveted Westlake Village community, with great schools and easy access to all of the shops and restaurants..
Address
Open on Google Maps-
Address: 1056 Elfstone Court
-
City: Westlake Village
-
State/county: CA
-
Zip/Postal Code: 91361
-
Country: US
Details
Updated on January 7, 2024 at 10:43 pm-
Property ID SB23211241
-
Price $1,415,000
-
Land Area 0.1745 Acres
-
Bedrooms 4
-
Bathrooms 2
-
Garages 3.0
-
Year Built 1969
-
Property Type Single Family Residence, Residential
-
Property Status Closed
Additional details
-
Listing Terms Cash, Cash to Existing Loan, Cash to New Loan
-
Association Fee 260.0
-
Sewer Public Sewer
-
Cooling Central Air
-
Heating Central
-
Flooring See Remarks
-
County Ventura
-
Property Type Residential
-
Pool Community, Association
-
Parking Door-Multi, Garage Faces Front, Garage, Garage Door Opener, Oversized, Private
-
Community Features Biking, Curbs, Gutter(s), Park, Sidewalks, Pool
-
Architectural Style Ranch, Patio Home
Mortgage Calculator
-
Down Payment
-
Loan Amount
-
Monthly Mortgage Payment
-
Property Tax
-
Home Insurance
-
PMI
-
Monthly HOA Fees