4251 Opal Avenue, Cypress, California 90630
- $1,350,000
- $1,400,000
- $1,350,000
- $1,400,000
Overview
- Single Family Residence, Residential
- 4
- 3
- 2.0
- 1963
Description
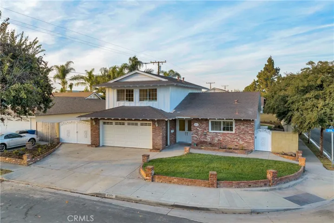
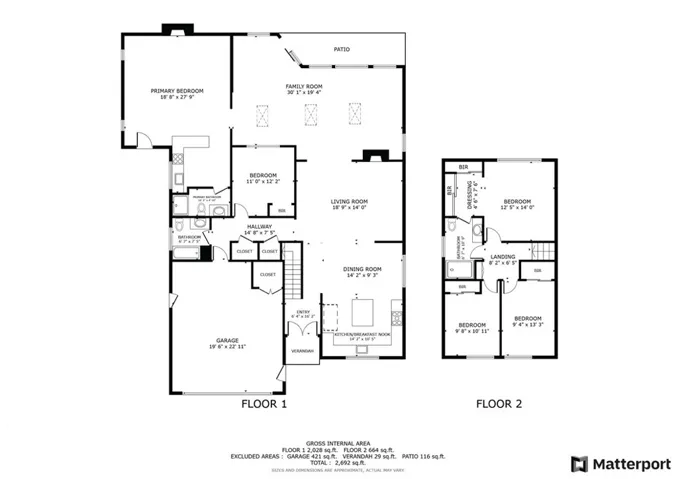
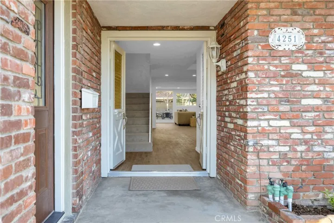
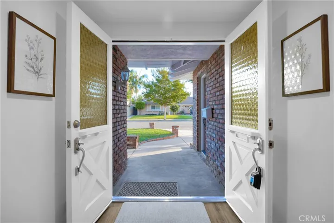
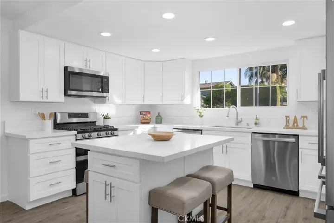
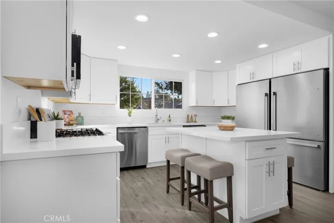
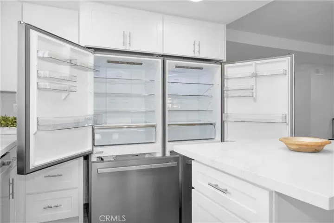
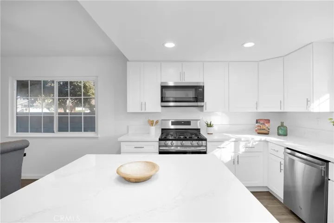
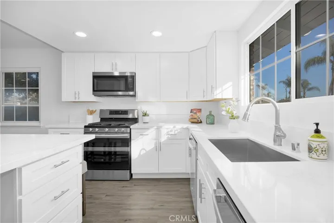
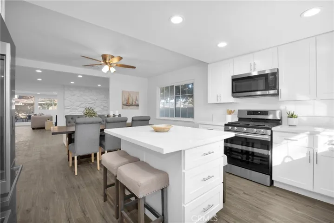
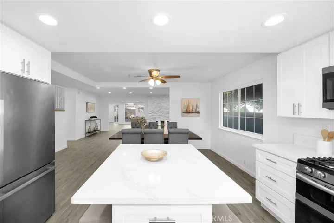
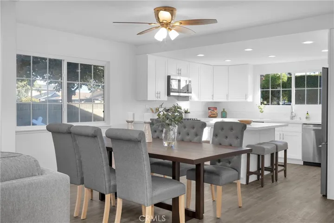
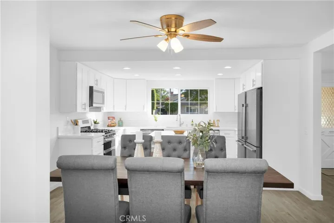
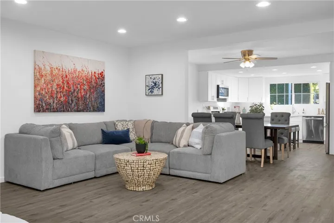
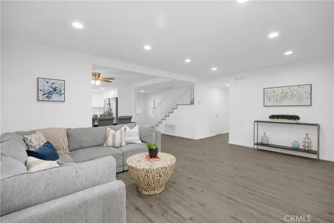
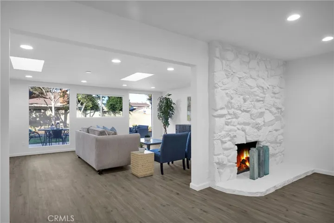
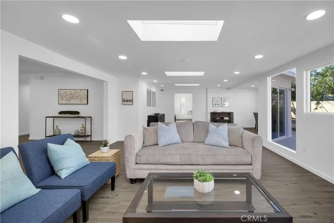
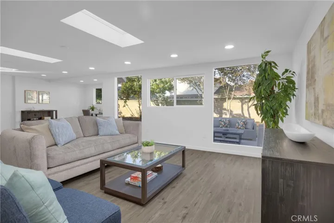
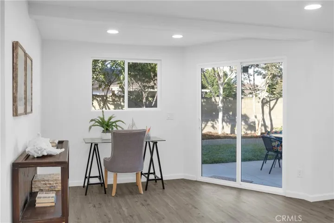
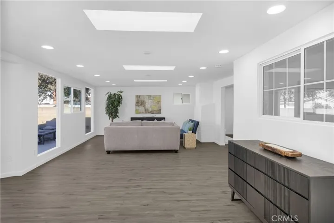
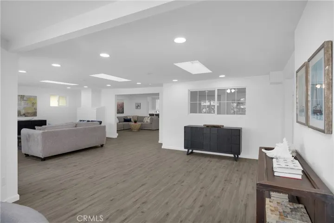
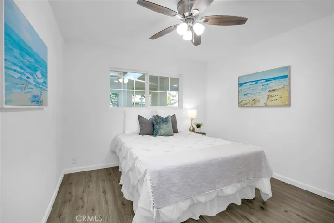
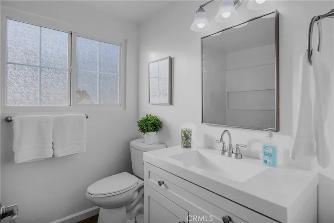
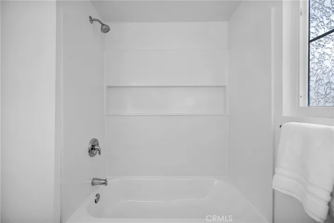
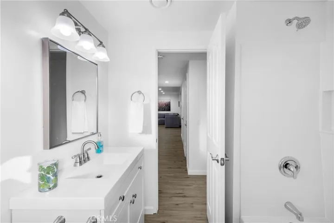
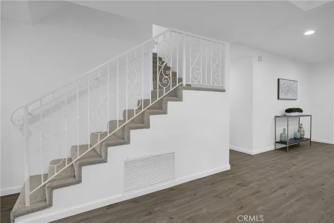
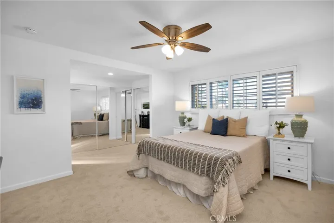
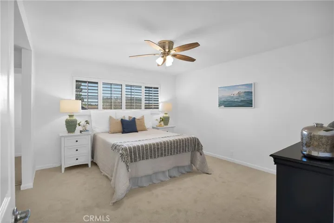
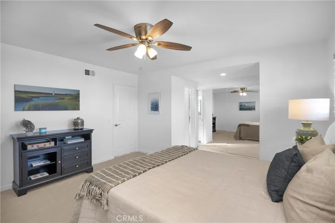
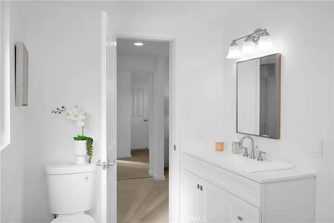
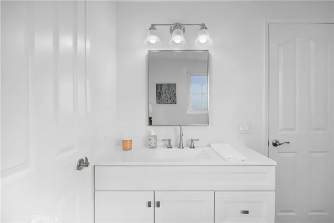
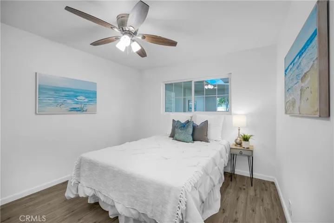
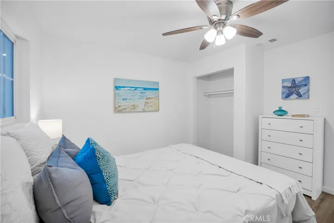
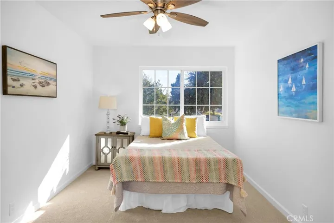
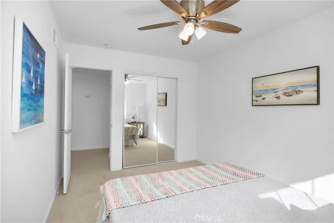
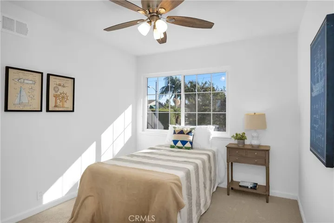
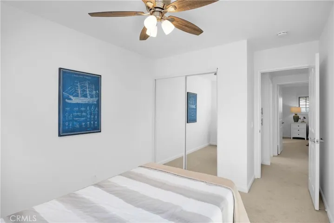
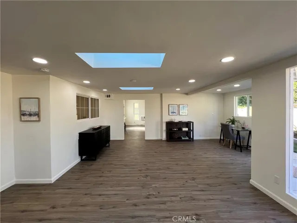
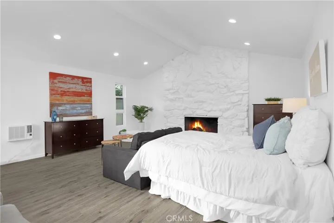
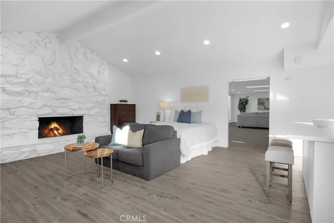
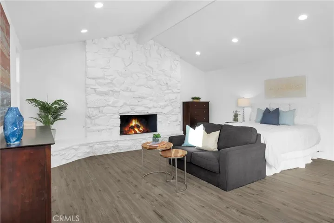
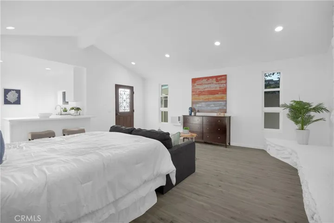
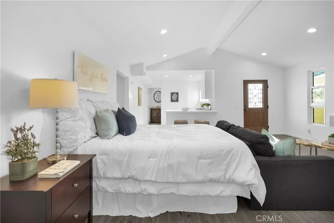
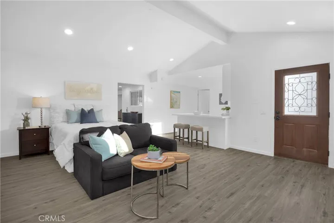
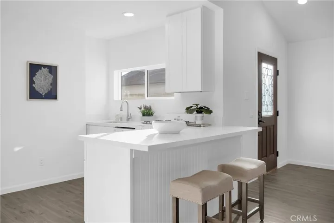
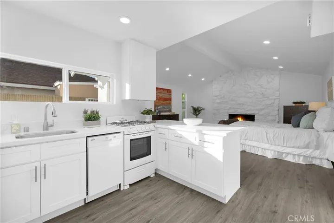
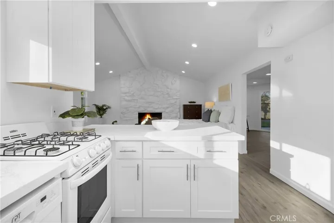
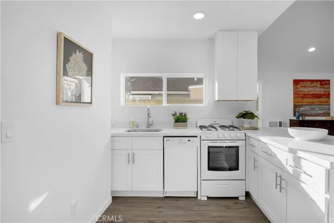
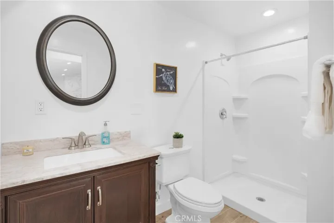
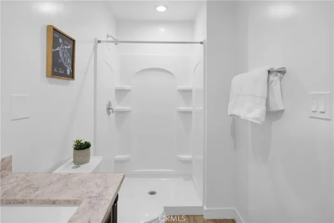
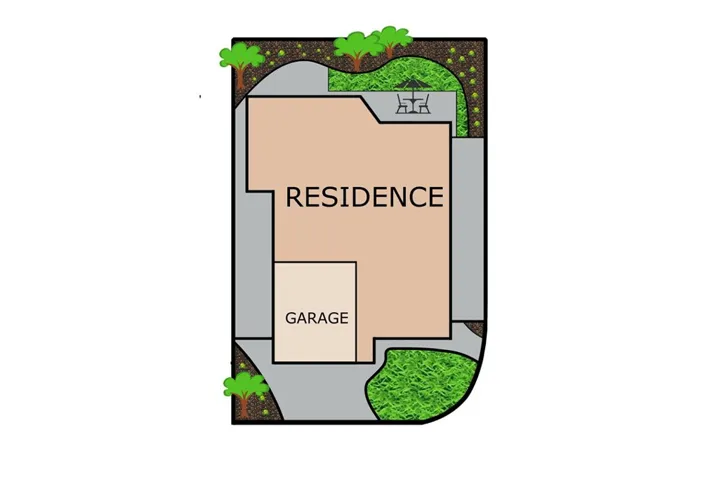
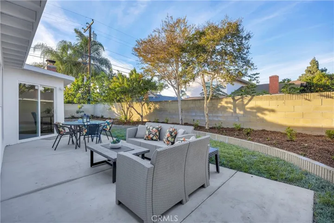
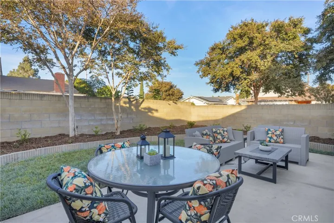
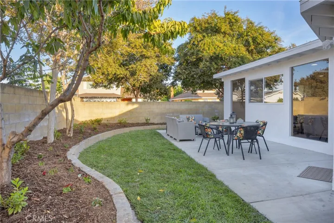
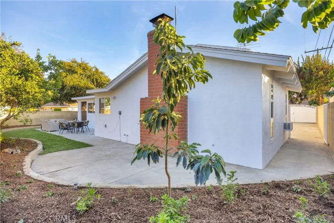
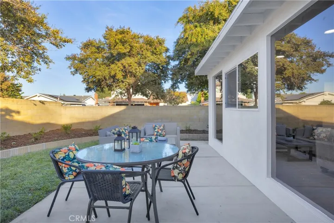
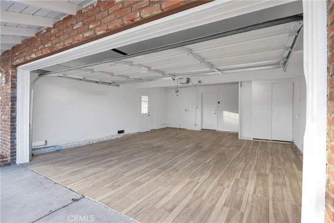
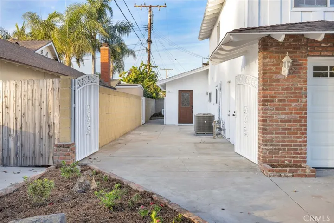
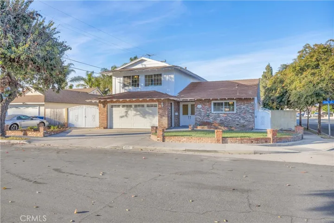
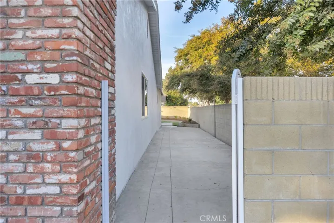
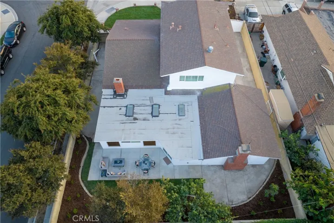
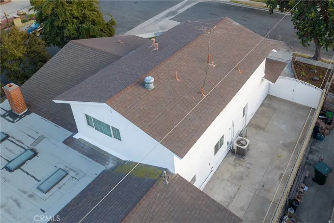
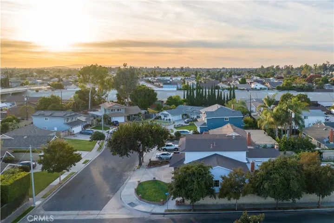
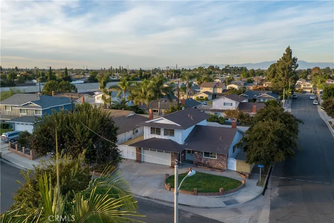
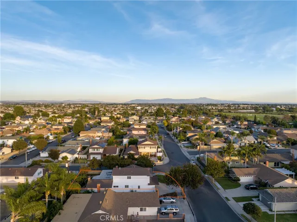
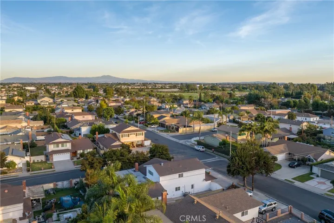
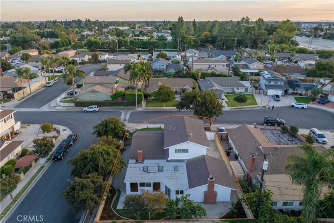
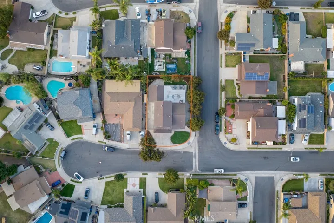
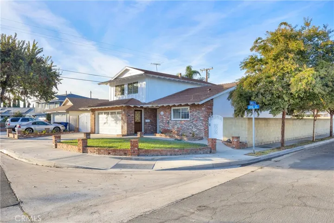
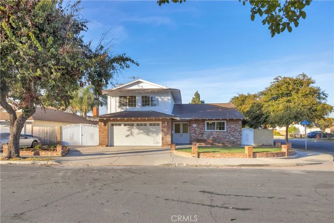
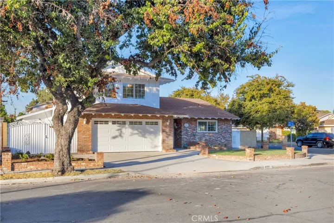
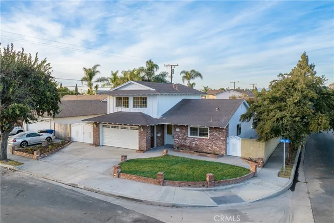
Beautifully Expanded and Remodeled Cypress Home on a Large and Private Corner Lot! Perfect Cul-de-sac Location! ADU Possibilities! Huge Studio with Separate Entry, New Kitchen, Breakfast Bar, Cathedral Ceilings and Wide Floor to Ceiling Rock Fireplace and Raised Hearth! Rental Income Could Cover $300k to $400k of your New Mortgage! Great Curb Appeal with Used Brick Trim, Newer French Windows, Double Entry Doors, Fresh Paint and RV Access Front and Possible in Back! Impressive Formal Entry with New LV Wood Planks Throughout “Great Room Style” Living Areas! Spectacular Gourmet Kitchen with White Shaker Cabinets, Quartz Counters and Breakfast Bar, 64’ Double Stainless Refrigerator/Freezer! Stainless Range, Oven, Microwave, Dishwasher and Sink! Spacious and Expandable Formal Dining Room and Adjoining Living Room with Another Impressive Floor to Ceiling Rock Firepace! Added Huge Bonus Room with “Office” Alcove and Access to Beautiful and Private Backyard! Fresh Landscaping and New Spacious Patio Make for Family Fun and Entertaining! New Guest/Full Bath With Shaker Cabinets and Quartz Counters! Spacious primary Suite with Double Mirrored Wardrobes and New Luxurious Bathroom with Huge Marble Style Shower! Lots of Options for this Beautiful Property! Close to Beaches, Regional Parks, Shopping, Entertainment and Freeways! Links to Aerial Video: https://www.youtube.com/watch?v=hWqWcoEiFDA and Virtural Tour: https://drive.google.com/drive/folders/1CBxa4iiIyK6KV1ND_IgxS7dEfoWLpFAF?usp=sharing
Address
Open on Google Maps-
Address: 4251 Opal Avenue
-
State/county: CA
-
Zip/Postal Code: 90630
-
Country: US
Details
Updated on February 27, 2024 at 12:43 am-
Property ID PW23209757
-
Price $1,350,000
-
Land Area 0.1492 Acres
-
Bedrooms 4
-
Bathrooms 3
-
Garages 2.0
-
Year Built 1963
-
Property Type Single Family Residence, Residential
-
Property Status Closed
Additional details
-
Listing Terms Conventional, FHA
-
Roof Composition
-
Utilities Electricity Connected, Natural Gas Connected, Sewer Connected, Water Connected
-
Sewer Public Sewer
-
Cooling Central Air
-
Heating Forced Air
-
Flooring Carpet, Vinyl
-
County Orange
-
Property Type Residential
-
Pool None
-
Parking Door-Multi, Driveway Up Slope From Street, Garage
-
Elementary School Luther
-
Middle School Walker/Oxford
-
High School Kennedy/Oxford
-
Community Features Curbs, Gutter(s), Street Lights, Suburban, Sidewalks
Features
Mortgage Calculator
-
Down Payment
-
Loan Amount
-
Monthly Mortgage Payment
-
Property Tax
-
Home Insurance
-
PMI
-
Monthly HOA Fees