500 W 23rd Street, Upland, California 91784
- $1,298,000
- $1,398,000
- $1,298,000
- $1,398,000
Overview
- Single Family Residence, Residential
- 4
- 2
- 2.0
- 1969
Description
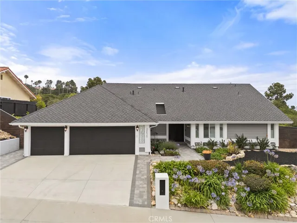
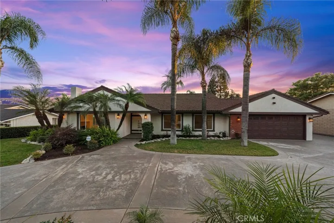
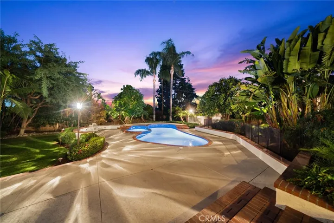
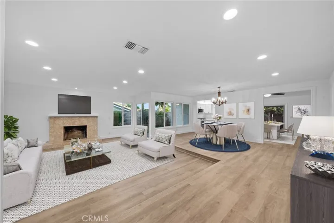
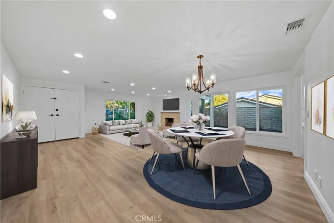
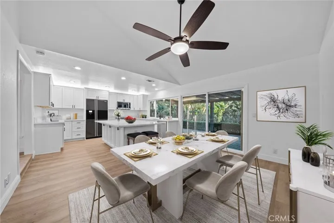
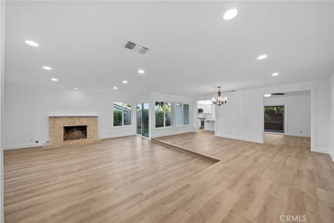
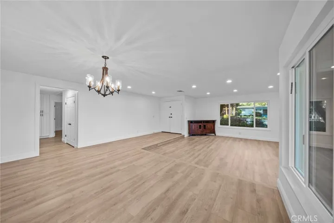
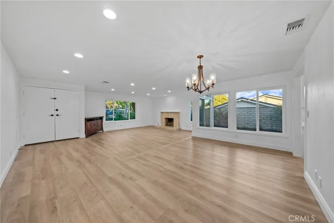
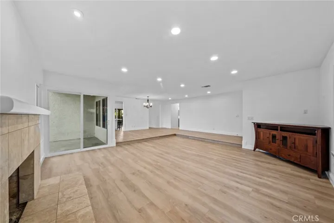
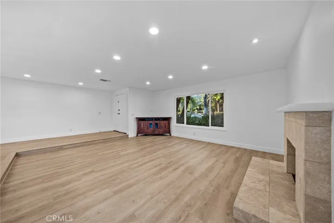
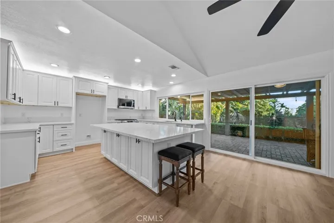
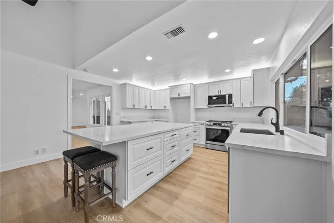
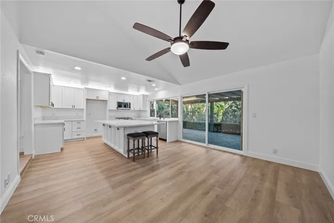
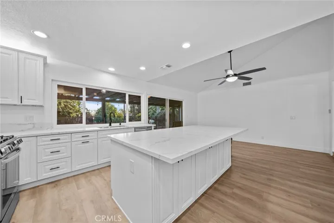
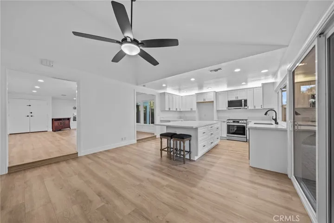
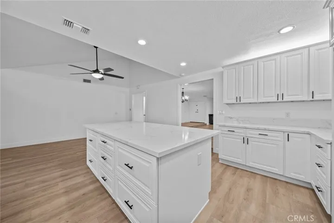
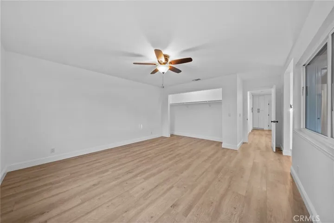
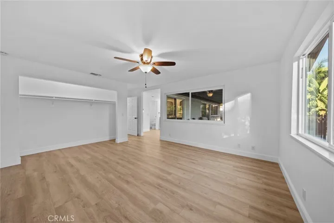
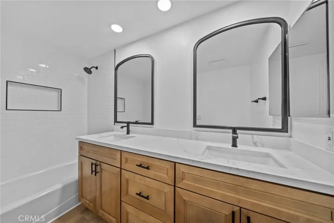
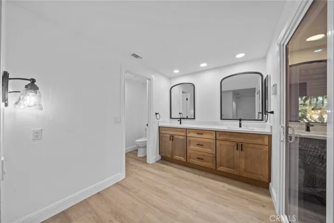
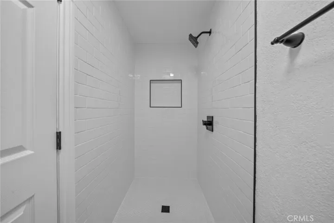
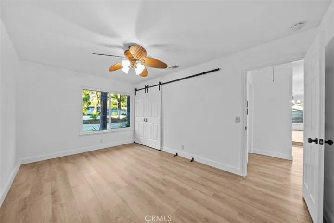
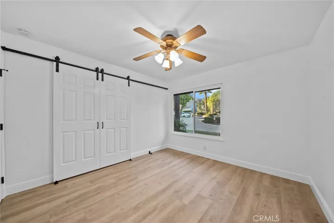
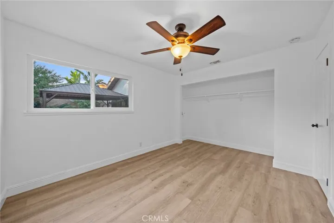
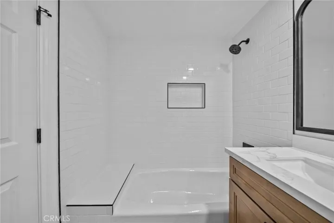
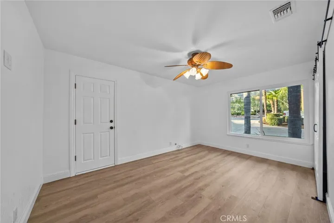
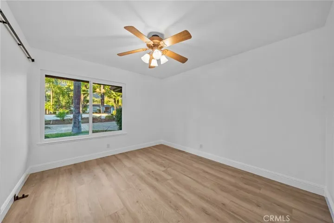
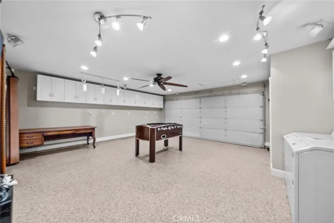
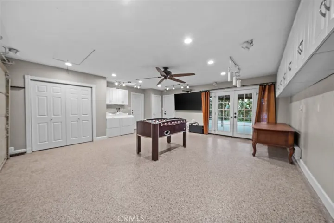
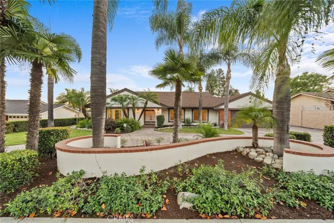
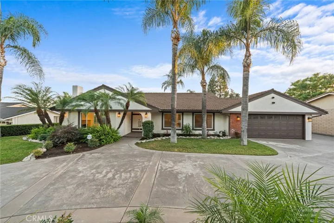
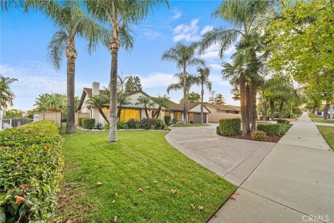
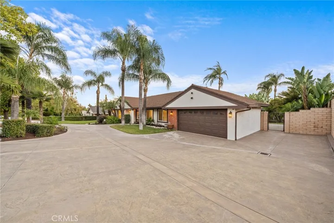
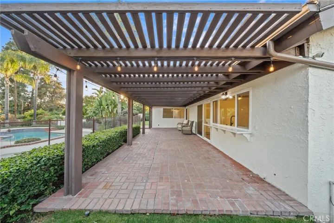
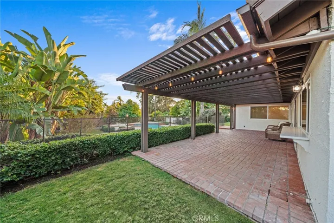
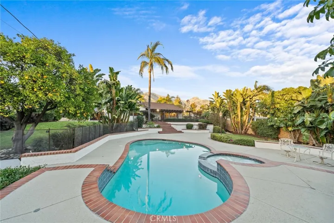
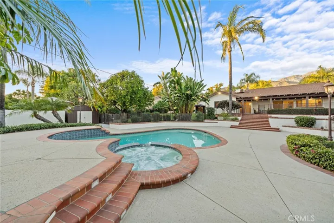
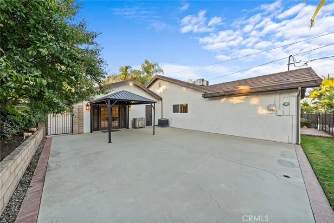
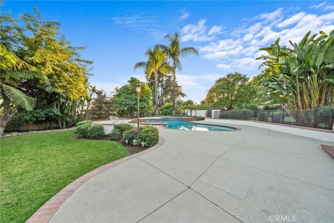
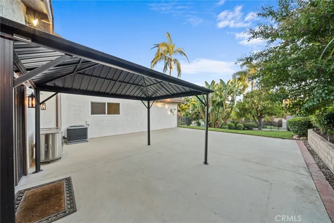
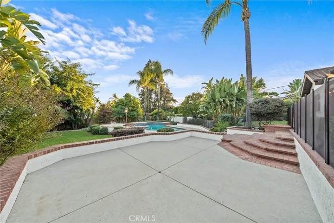
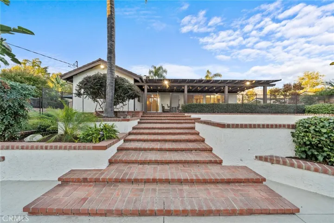
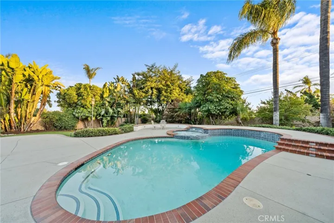
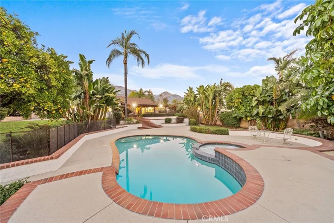
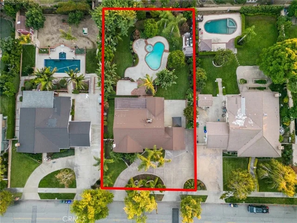
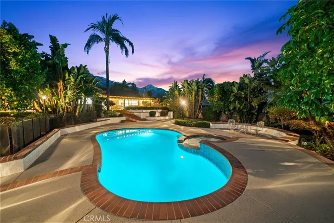
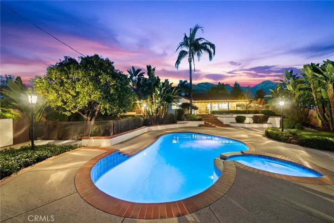
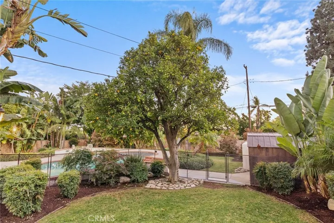
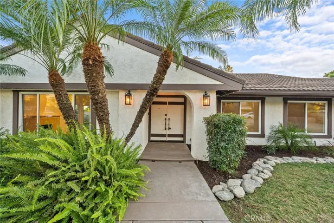
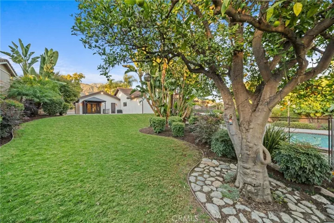
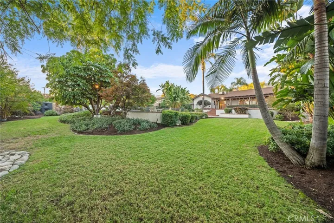
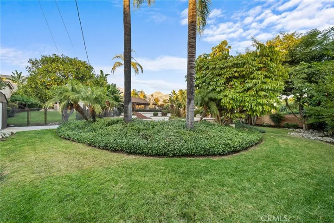
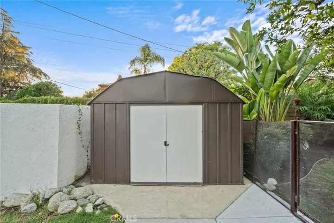
Welcome to 500 W 23rd Street, a stunningly remodeled single-story home nestled amidst lush tropical landscaping. This dream home boasts an inviting open floor plan, featuring a spacious living room with a cozy fireplace and an elegant formal dining room with access to the charming side patio. The remodeled kitchen is a culinary delight, offering a generous sit-up island, soft-close cabinets and drawers, and a captivating view of the pristine pool, spa, and backyard – an ideal setting for watching friends and family relish in leisure. The primary bedroom is a true retreat, providing direct access to the backyard and an en suite bathroom adorned with dual vanities and a luxurious walk-in shower. Three additional bedrooms and a well-appointed hall bath complete the interior space. However, the home’s hidden gem lies in its terraced backyard, designed for hosting events, entertaining guests, and even celebrating a family wedding. You’ll discover a covered brick patio, a concrete patio area adjacent to the garage, and a separate sitting area beside the inviting in-ground saltwater pool and spa. The landscaped oasis features ample green spaces and meticulously maintained trees, creating a picturesque outdoor haven. The front yard offers abundant parking options, including a convenient circular driveway and an RV parking area. This exceptional residence is conveniently located near award-winning schools and the Euclid Bridle path, where you can explore the rich history of this scenic route while hiking or running. Don’t delay – seize the opportunity to make this remarkable property your forever home. Your dream lifestyle awaits at 500 W 2nd Street!
Address
Open on Google Maps-
Address: 500 W 23rd Street
-
City: Upland
-
State/county: CA
-
Zip/Postal Code: 91784
-
Country: US
Details
Updated on January 18, 2024 at 9:30 pm-
Property ID CV23206103
-
Price $1,298,000
-
Land Area 0.4591 Acres
-
Bedrooms 4
-
Bathrooms 2
-
Garages 2.0
-
Year Built 1969
-
Property Type Single Family Residence, Residential
-
Property Status Closed
Additional details
-
Listing Terms Cash, Cash to New Loan, Conventional, Cal Vet Loan, 1031 Exchange, FHA, Fannie Mae, Freddie Mac, Subordinate, VA Loan
-
Roof Composition, Shingle
-
Utilities Cable Available, Electricity Connected, Natural Gas Connected, Sewer Connected, Water Connected
-
Sewer Public Sewer
-
Cooling Central Air, Electric
-
Heating Central, Forced Air, Natural Gas
-
Flooring Vinyl
-
County San Bernardino
-
Property Type Residential
-
Pool Fenced, Filtered, Gunite, Gas Heat, Heated, In Ground, Private, Salt Water
-
Parking Circular Driveway, Concrete, Driveway Down Slope From Street, Direct Access, Door-Single, Driveway, Garage Faces Front, Garage, RV Access/Parking
-
Elementary School Valencia
-
Middle School Pioneer
-
High School Upland
-
Community Features Curbs, Gutter(s), Street Lights, Suburban, Sidewalks
-
Architectural Style Custom
Features
Mortgage Calculator
-
Down Payment
-
Loan Amount
-
Monthly Mortgage Payment
-
Property Tax
-
Home Insurance
-
PMI
-
Monthly HOA Fees