9641 Dodson Way, Villa Park, California 92861
- $3,299,888
- $3,299,888
Overview
- Single Family Residence, Residential
- 6
- 5
- 3.0
- 1970
Description
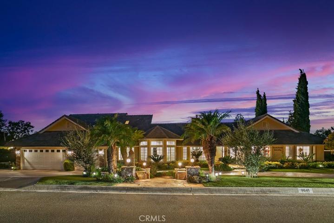
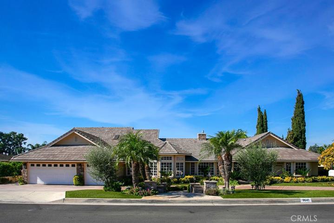
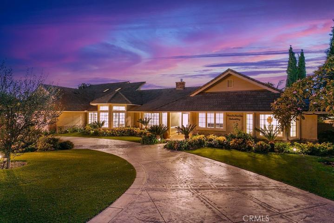
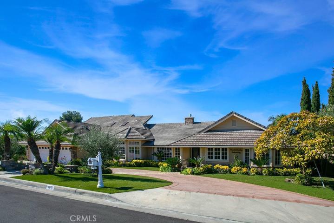
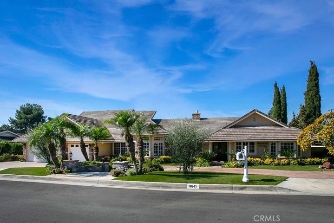
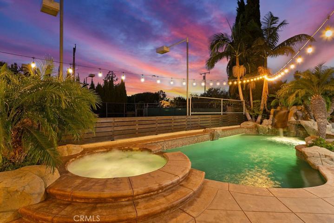
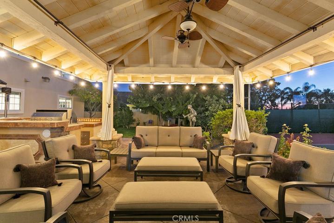
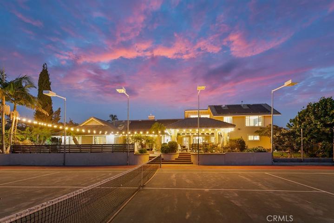
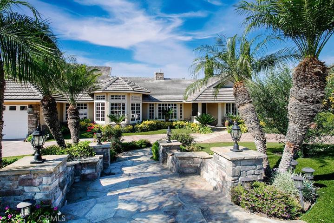
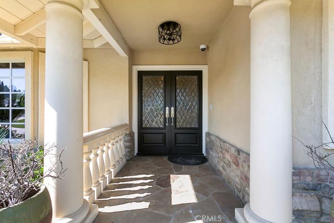
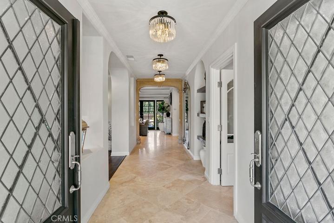
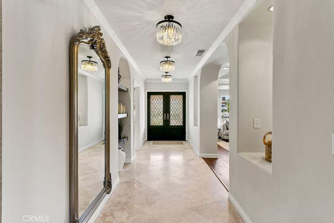
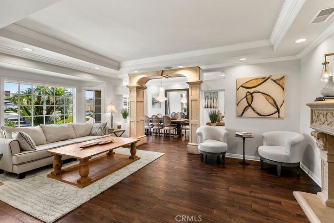
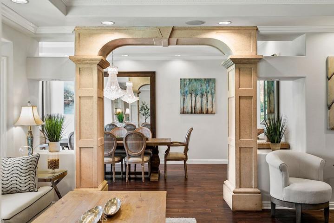
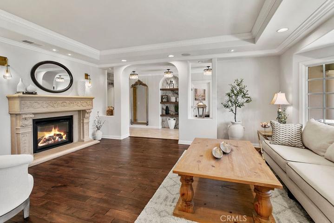
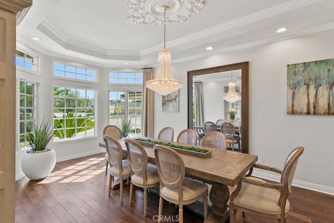
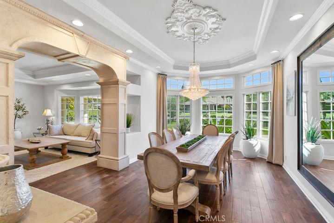
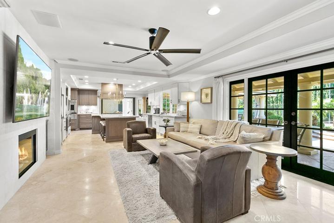
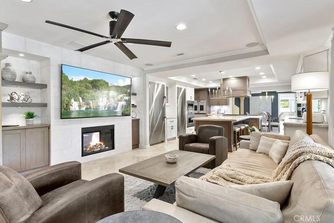
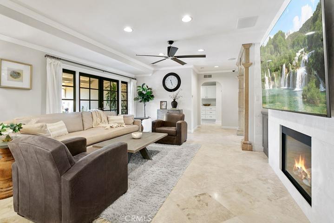
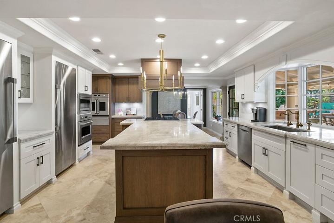
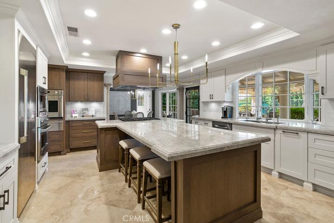
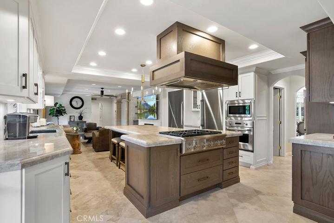
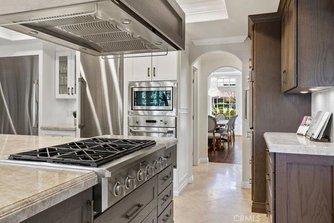
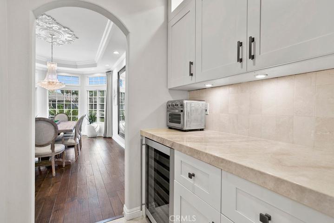
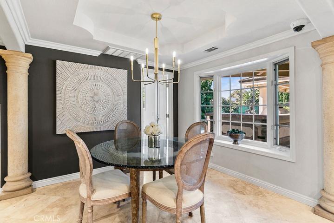
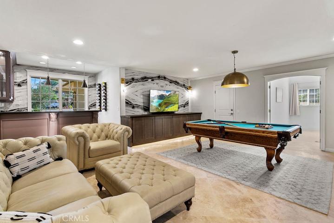
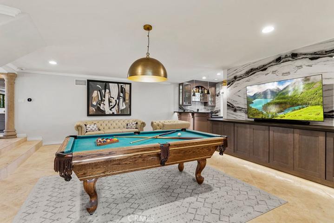
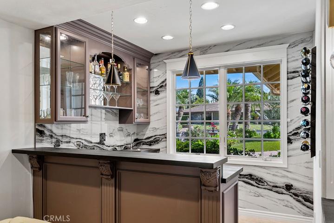
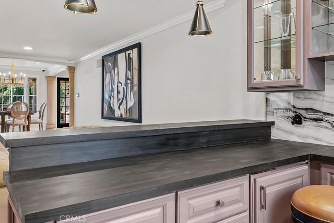
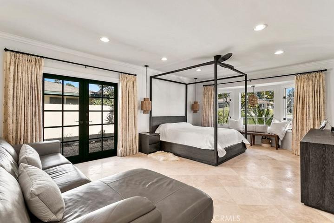
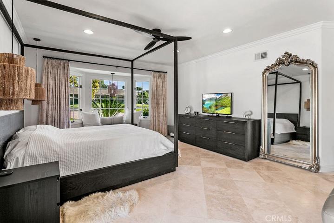
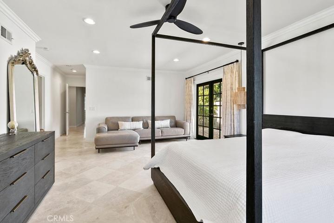
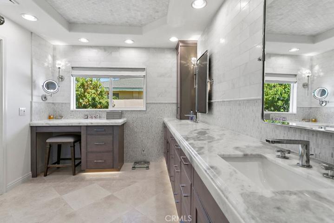
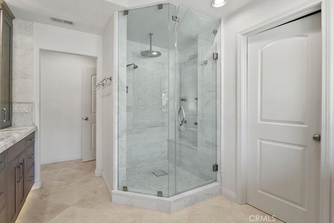
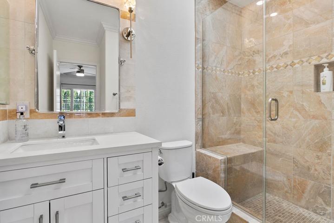
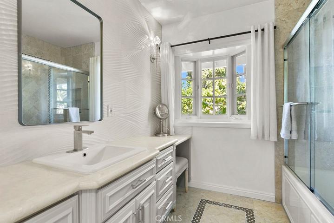
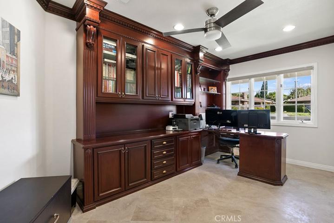
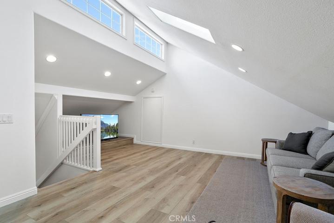
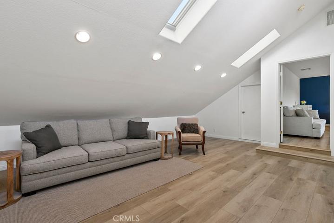
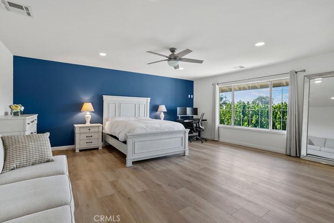
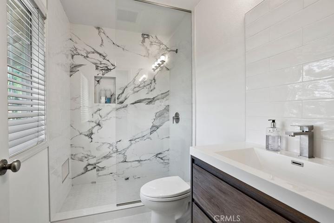
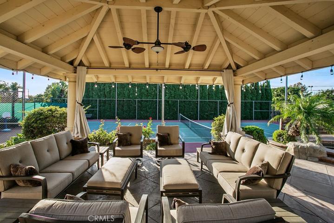
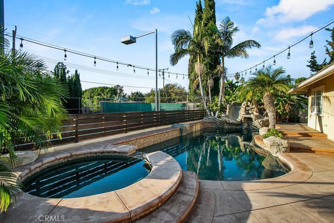
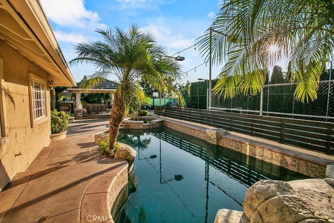
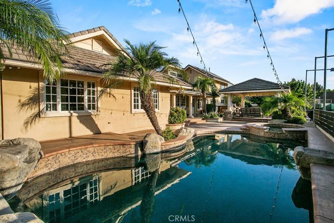
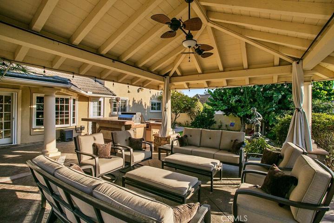
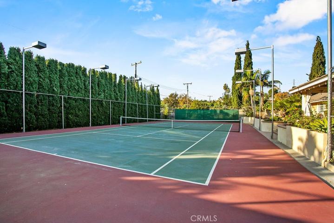
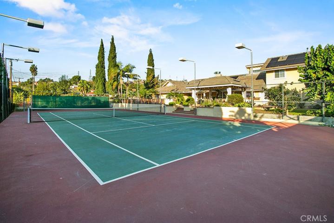
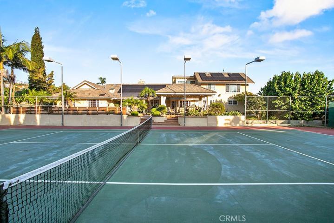
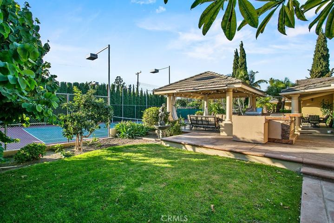
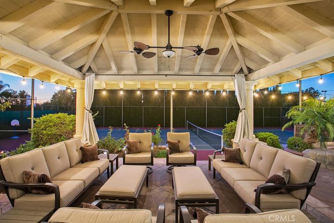
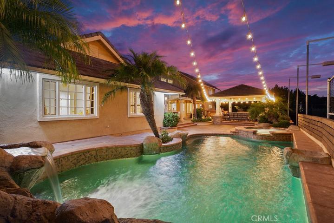
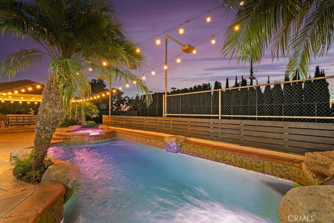
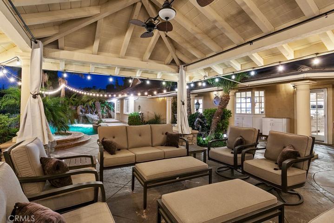
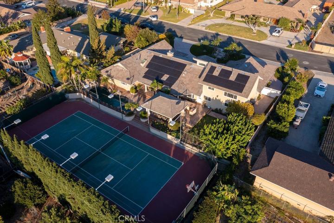
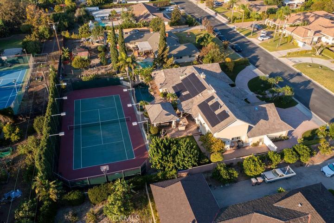
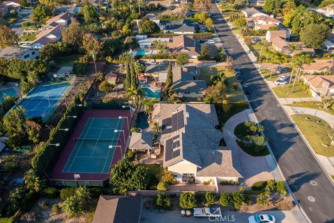
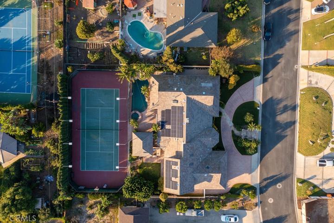
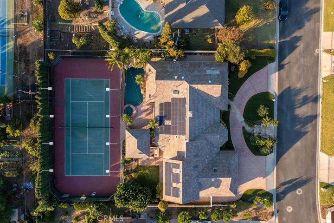
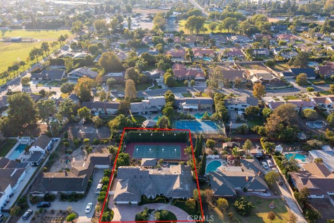
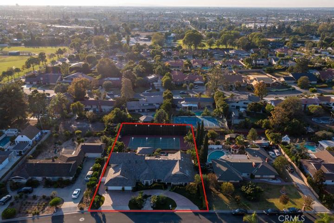
This exquisite, newly remodeled Villa Park tennis estate exudes a sense of elegance and sophistication. This 4500 square foot home lives like a single story, but has a second level bonus room, and second master with full bath and walk-in closet for multi-generational living. Perfection starts at the street with a beautiful ranch style elevation, circular driveway, stone finished walkway with palms, artificial turf, elegant French windows, and beautiful mature plumeria. Enter through stunning lead glass inlaid double doors into a home filled with an abundance of natural light and an open and airy feel. Entry is framed with beautiful lighting fixtures, stone flooring, custom crown and base, and a wide-open feel. Office is located close to the front door and is finished with custom-built cabinetry giving that boardroom feel, making it perfect for the work from home professional. The light and spacious formal living room has a coffered ceiling, custom crown, precast stone fireplace, stone arches and hardwood floors. The gourmet kitchen is equipped with Dacor integrated 36” column fridge and 30” freezer, Monogram French door oven, second oven, warming drawer and beautiful custom cabinetry. Massive 10-foot quartzite island has a built in Monogram cooktop with custom range hood. Butler’s pantry is adjacent to a huge walk-in pantry. Kitchen is complete with coffered ceilings, precast pillars and a large bay window with backyard/pool views. The spacious dining room maintains a formal feel while still being open and connected to entertainment areas. The huge bonus room is complete with a wet bar w/ custom cabinetry, built in entertainment center, book matched porcelain wall, high top bar, glass inlaid cabinets, and more. The elegant master suite is a true retreat, master bath is complete w/ underlit custom cabinetry, quartzite counters, marble backsplash, seamless glass walk-in shower with body jets, dual vanity w/ separate makeup area and beautiful ceiling with inlaid marble detail. Master closet is spacious with custom built ins. The back yard comes complete with full size lighted tennis court, rock style pool w/ slide, elevated jacuzzi, outdoor BBQ, huge patio cover w/ curtains, raised outdoor bar top, lush landscape w/ mature trees, grassy area and more. Solar was installed in 2022 which currently provides more than 100% of the electricity for the home.
Address
Open on Google Maps-
Address: 9641 Dodson Way
-
State/county: CA
-
Zip/Postal Code: 92861
-
Area: Other
-
Country: US
Details
Updated on December 28, 2023 at 3:38 am-
Property ID PW23207506
-
Price $3,299,888
-
Land Area 0.5491 Acres
-
Bedrooms 6
-
Bathrooms 5
-
Garages 3.0
-
Year Built 1970
-
Property Type Single Family Residence, Residential
-
Property Status Closed
Additional details
-
Listing Terms Cash to New Loan
-
Roof Concrete, Tile
-
Utilities Cable Connected, Electricity Connected, Natural Gas Connected, Phone Connected, Sewer Connected, Water Connected
-
Sewer Public Sewer
-
Cooling Central Air
-
Heating Central, Forced Air, Natural Gas
-
Flooring Stone, Wood
-
County Orange
-
Property Type Residential
-
Pool Black Bottom, Filtered, Gunite, Gas Heat, Heated, In Ground, Private
-
Elementary School Serrano
-
Middle School Cerro Villa
-
High School Villa Park
-
Community Features Curbs, Hiking, Suburban
-
Architectural Style Ranch, Traditional
Mortgage Calculator
-
Down Payment
-
Loan Amount
-
Monthly Mortgage Payment
-
Property Tax
-
Home Insurance
-
PMI
-
Monthly HOA Fees