Overview
- Manufactured In Park
- 2
- 2
- 1977
Description
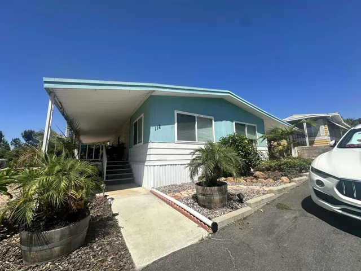
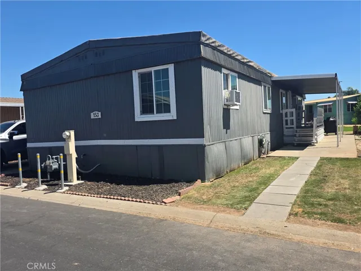
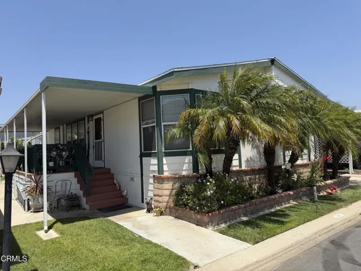
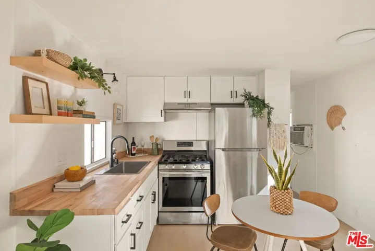
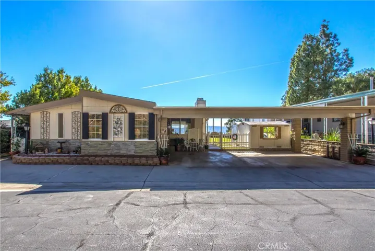
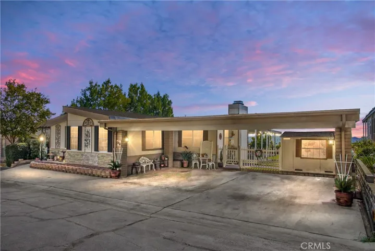
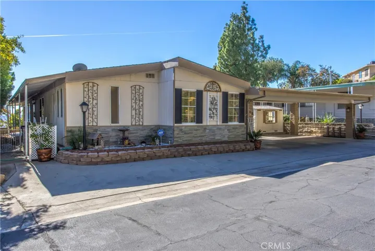
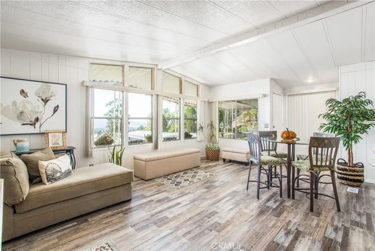
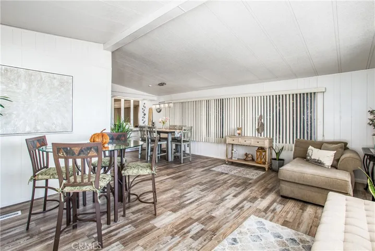
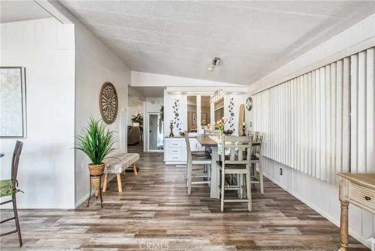
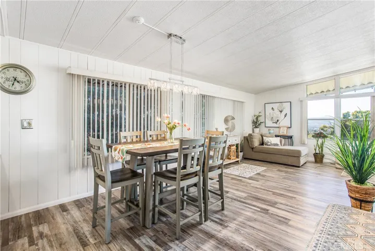
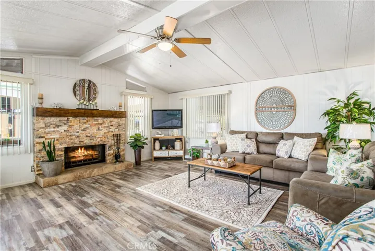
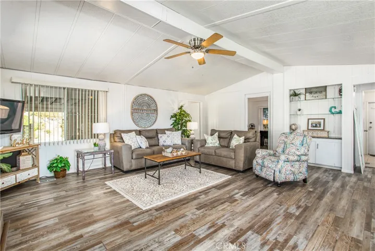
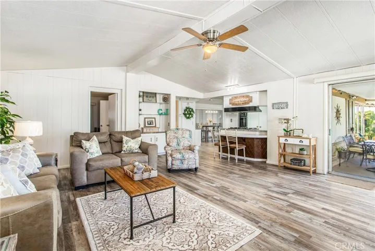
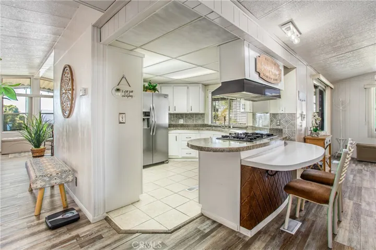
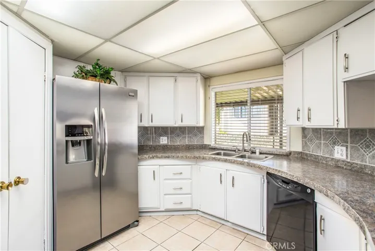
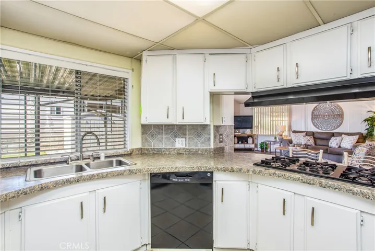
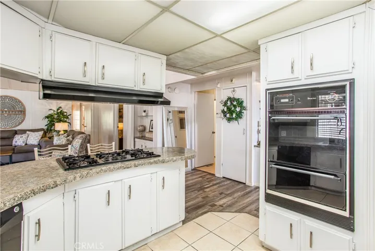
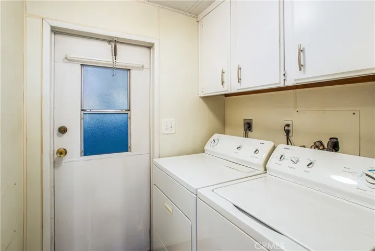
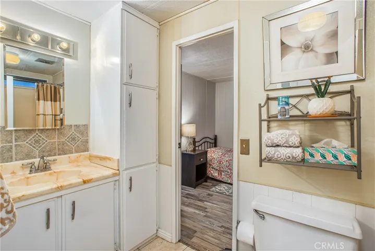
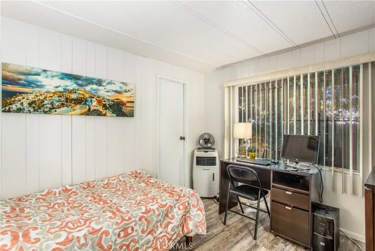
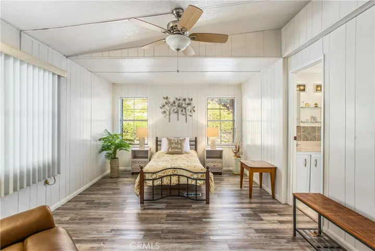
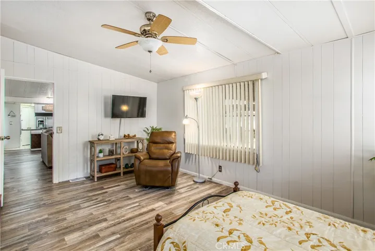
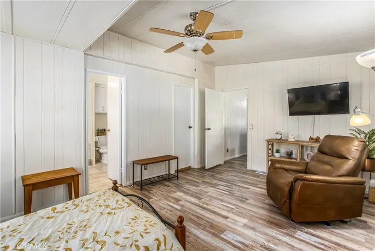
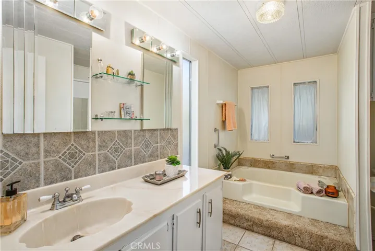
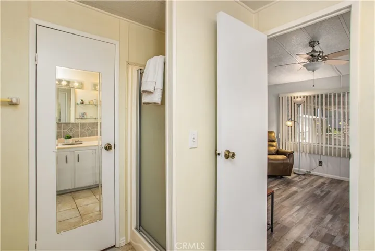
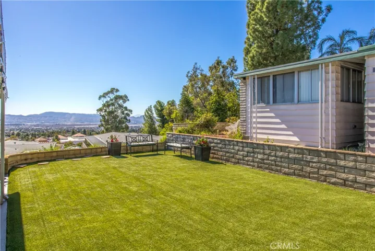
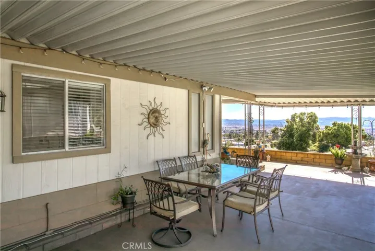
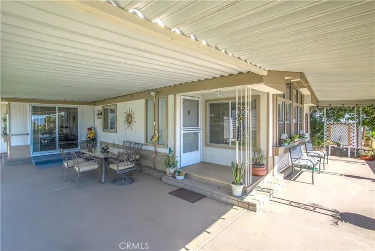
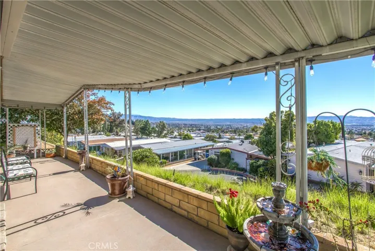
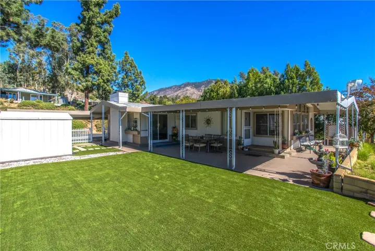
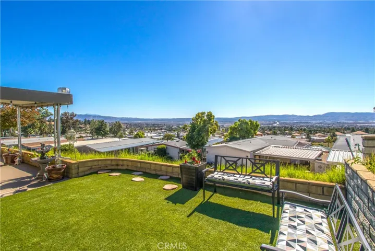
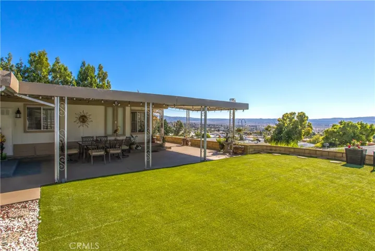
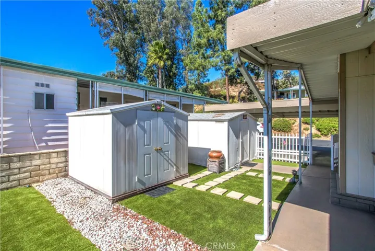
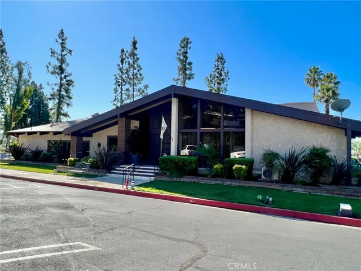
Come see this beautiful 2 bedroom/2 bath 1640 square foot triple wide home nestled on a hilltop offering one of the most beautiful views in the entire Mountain Shadows 55+ Mobile Home Community. This home offers 180 degree sweeping panoramic mountain and valley views. The front presents great curb appeal with an attached covered and paved carport which is able to accommodate up to 3 cars parked side by side easily. There is a gated entry leading to a large private patio area where you can entertain your guests. Right next to the patio is a beautiful maintenance free artificial turf lawn. The sides and rear of the home have a wrap around awning for shade and shelter. The backyard also has his and her sheds for additional storage. Inside is a large stone stack fireplace for warmth and ambiance. A contemporary galley kitchen with a built-in oven waits for the gourmet chef along with a 5 burner gas stove top. Kitchen also includes a stainless steel refrigerator and a functional dishwasher. The kitchen lies next to the family room for convenience. Treat yourself to a huge master bedroom and master bath with a walk-in soaking tub. In addition, there is a separate shower enclosure. The bathroom also has a 2nd entry leading into a spacious walk-in closet. The second bedroom also has an attached bathroom. There is a separate laundry room that includes both the washer and dryer. It is just the right home for the right price. This home is sure to impress and wont last!
Address
Open on Google Maps-
Address: 4040 Piedmont Drive
-
City: Highland
-
State/county: CA
-
Zip/Postal Code: 92346
-
Country: US
Details
Updated on January 18, 2024 at 7:53 pm-
Property ID EV23201622
-
Price $179,000
-
Bedrooms 2
-
Bathrooms 2
-
Year Built 1977
-
Property Type Manufactured In Park
-
Property Status Closed
Additional details
-
Listing Terms Cash to New Loan
-
Roof Shingle
-
Utilities Electricity Connected, Natural Gas Connected, Phone Available, Sewer Connected, Water Connected
-
Sewer Public Sewer
-
Cooling Central Air
-
Heating Central
-
Flooring Laminate
-
County San Bernardino
-
Property Type Manufactured In Park
-
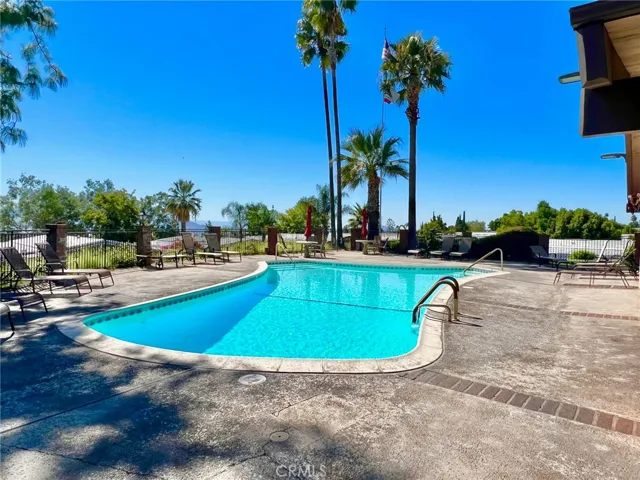
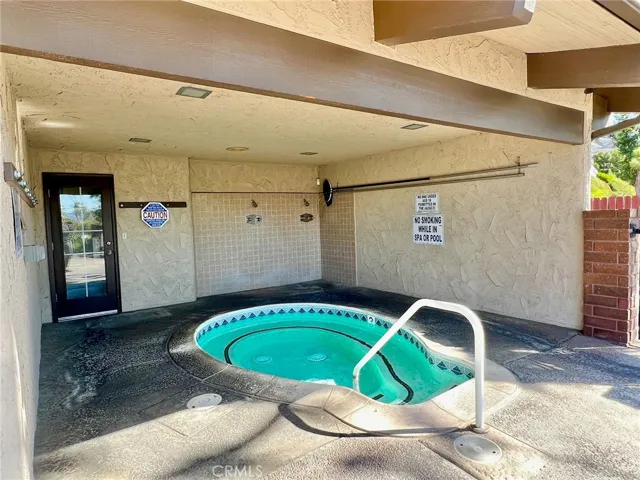
Pool Community, Heated, In Ground
-
Parking Attached Carport, Concrete, Covered, Carport, Side By Side
-
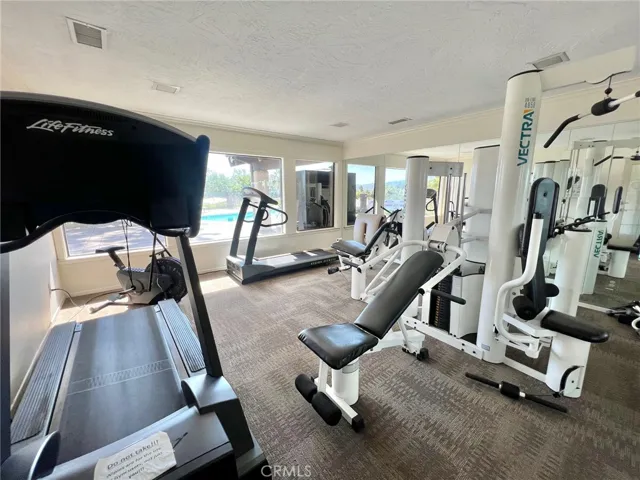
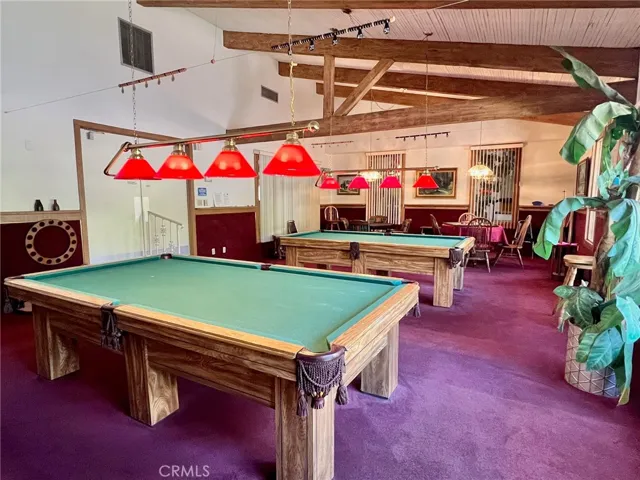
Community Features Dog Park, Gutter(s), Park, Storm Drain(s), Street Lights, Gated, Pool
Mortgage Calculator
-
Down Payment
-
Loan Amount
-
Monthly Mortgage Payment
-
Property Tax
-
Home Insurance
-
PMI
-
Monthly HOA Fees