Overview
- Townhouse, Residential
- 2
- 3
- 2.0
- 1983
Description
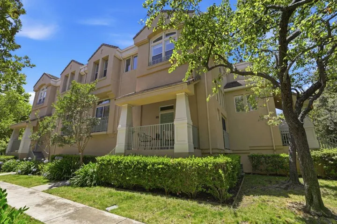
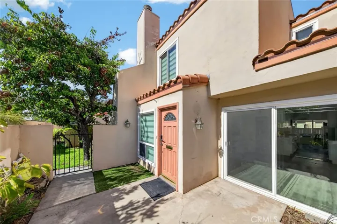
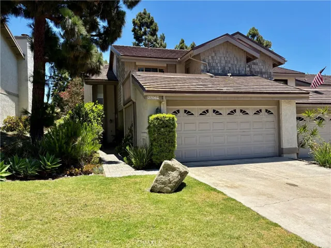
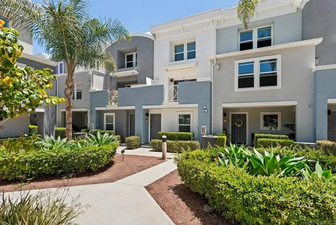
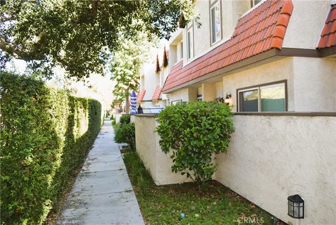
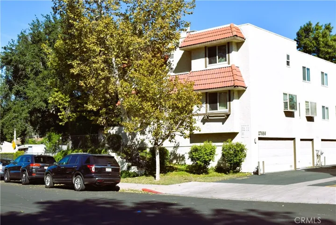
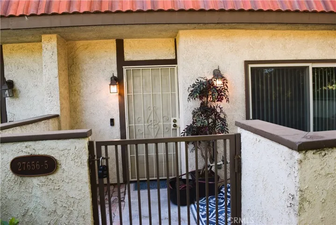
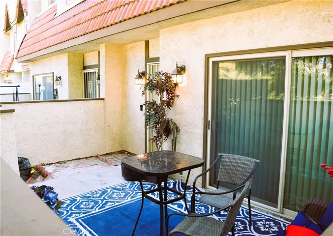
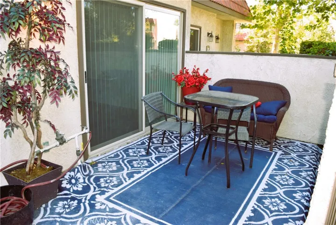
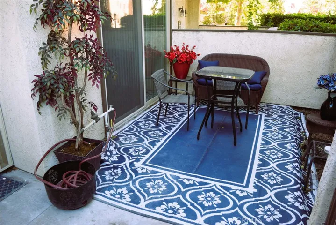
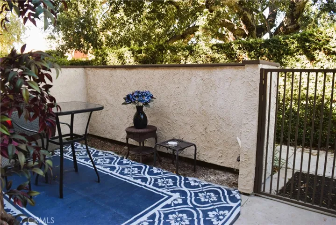
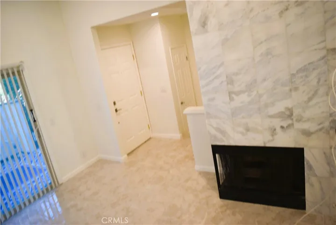
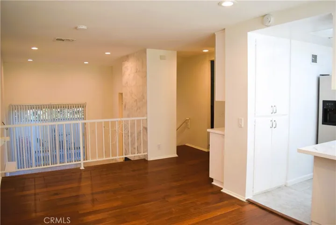
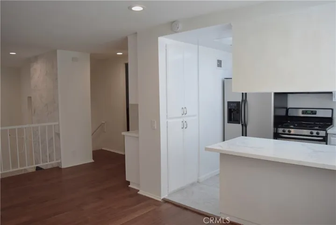
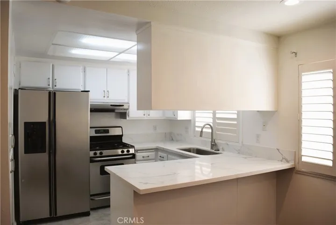
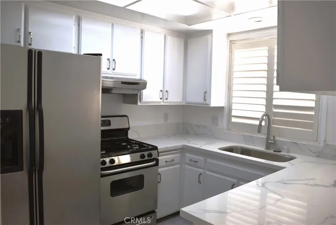
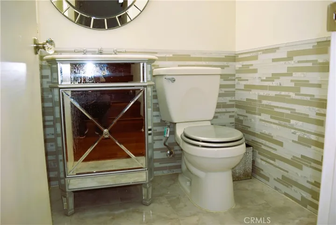
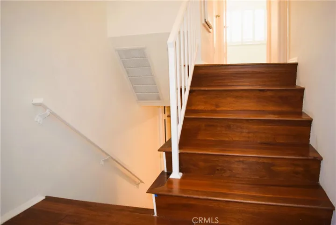
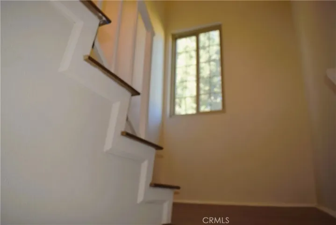
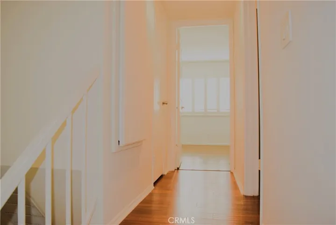
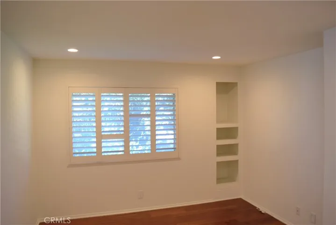
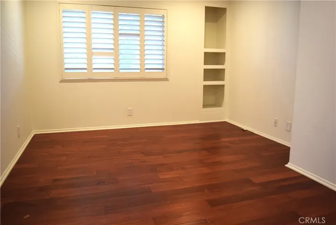
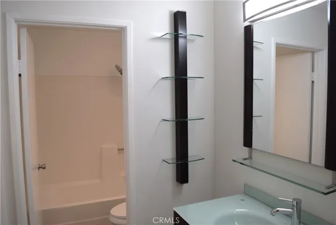
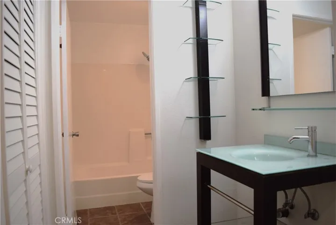
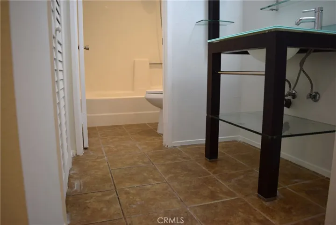
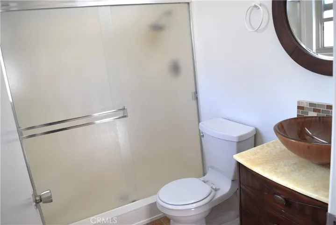
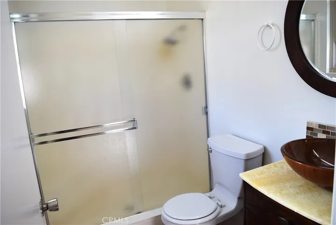
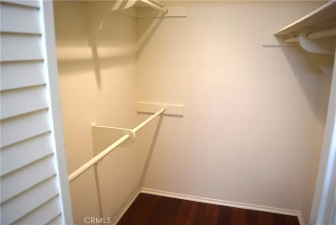
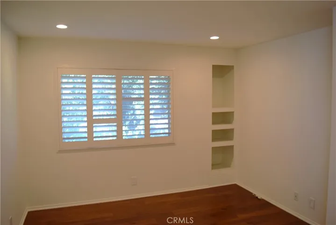
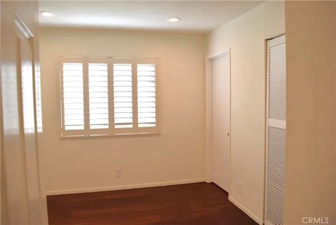
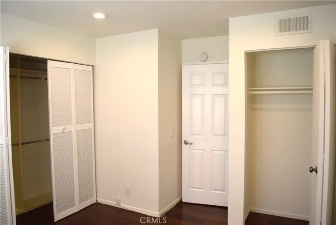
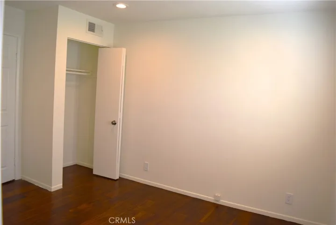
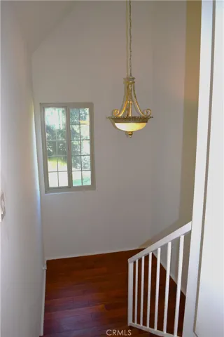
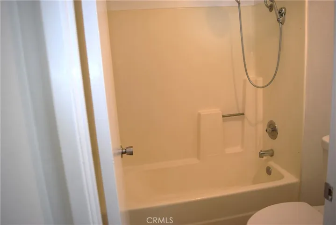
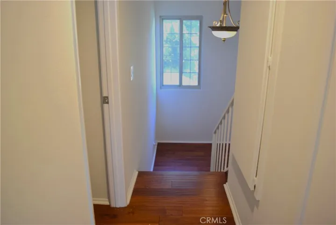
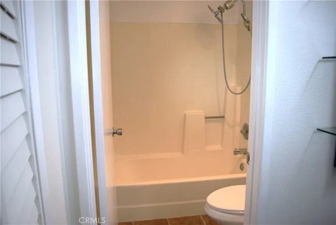
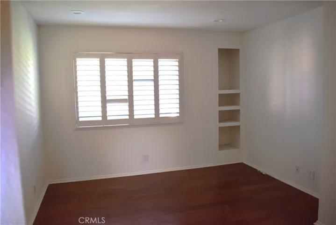
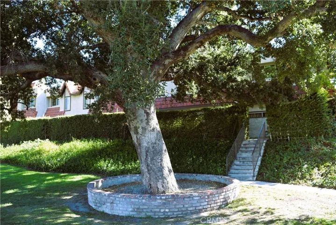
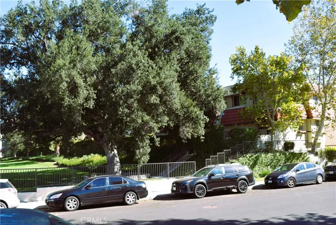
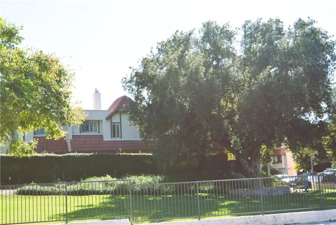
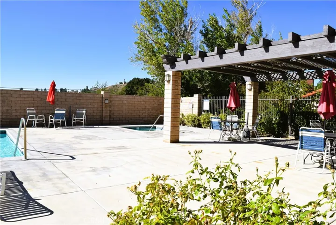
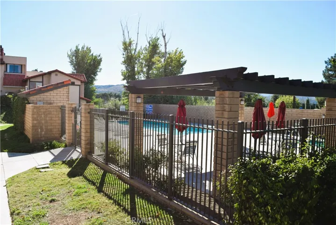
Spacious Trilevel Townhome built in 1983 centrally located TRES ROBLES Community swimming pool, recreation areas are fenced for your protection and all your family to enjoy modern living in Santa Clarita remodeled unit with modern wall finish, acoustic ceilings removed, Recesses lighting, Window shutters throughout the unit for privacy and energy conservation, remodeled kitchen counters and it includes double door stainless steel refrigerator, stainless steel gas stove and exhaust hood, dishwasher in place, tile floors, the spacious dining area adjacent to the kitchen counter with some fabulous looking hardwood floors that match the staircase and hallways thru the bedrooms and recess lights, entrance level welcomes you into your family room with a cozy fireplace and this room leads you into your own private patio thru the sliding door. The guest bathroom on the lower level is nicely updated with tile flooring and tile accent on the lower walls, High ceiling in the staircase with a classy hanging light, The First bedroom will be on your right as you wall the staircase this bedroom has hardwood flooring, recess lights, walk-in closet with its own updated bathroom with a bathtub, The second bedroom will be at the end of the hallway as you walk the staircase hardwood floors, recess lights, two closets and your own updated bathroom with a walk-in shower, two car garage attached easy access to your home laundry hookups are in the garage,
Address
Open on Google Maps-
Address: 27656 Ironstone Drive
-
City: Canyon Country
-
State/county: CA
-
Zip/Postal Code: 91387
-
Country: US
Details
Updated on January 3, 2024 at 6:50 am-
Property ID SR23203259
-
Price $499,997
-
Land Area 1.7628 Acres
-
Bedrooms 2
-
Bathrooms 3
-
Garages 2.0
-
Year Built 1983
-
Property Type Townhouse, Residential
-
Property Status Closed
Additional details
-
Listing Terms Cash, Conventional, Contract
-
Association Fee 300.0
-
Roof Tile
-
Utilities Cable Available, Electricity Connected, Natural Gas Connected, Sewer Connected, Water Connected
-
Sewer Public Sewer
-
Cooling Central Air, Gas
-
Heating Central, Forced Air, Fireplace(s), Natural Gas
-
Flooring Laminate, Tile, Wood
-
County Los Angeles
-
Property Type Residential
-
Pool Community, In Ground, Association
-
Parking Direct Access, Garage, Garage Door Opener, Paved
-
Community Features Gutter(s), Park, Street Lights, Sidewalks, Pool
-
Architectural Style Contemporary, Modern
Mortgage Calculator
-
Down Payment
-
Loan Amount
-
Monthly Mortgage Payment
-
Property Tax
-
Home Insurance
-
PMI
-
Monthly HOA Fees