Overview
- Condominium, Residential
- 2
- 2
- 2.0
- 2006
Description
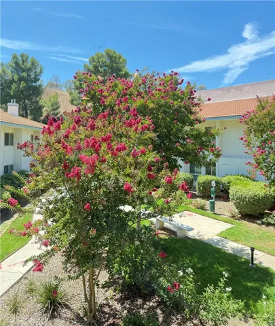
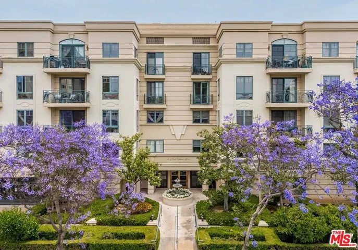
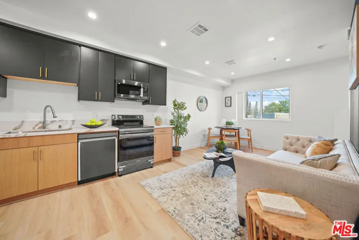
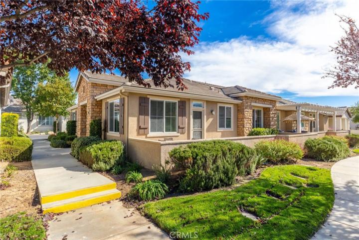
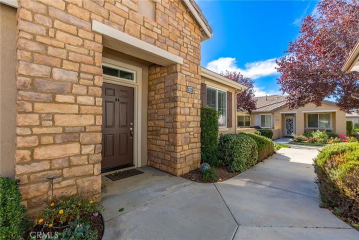
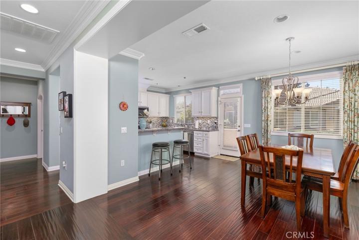
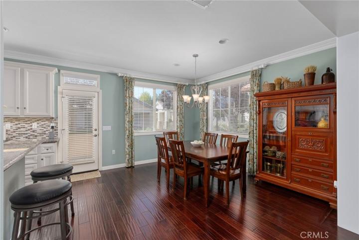
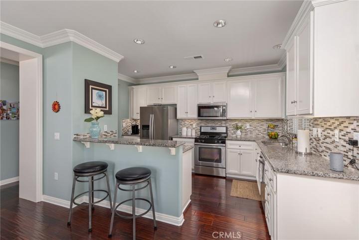
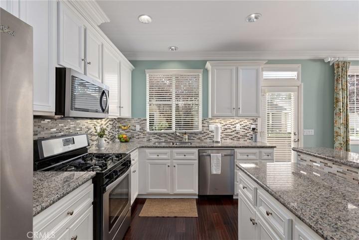
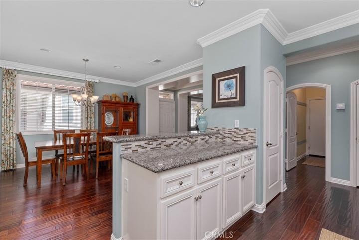
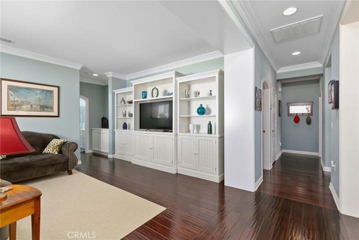
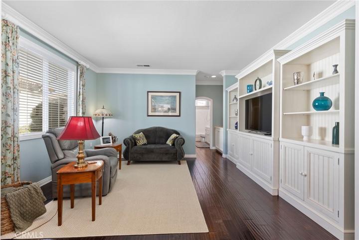
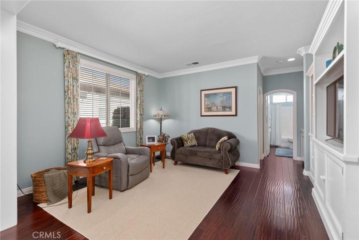
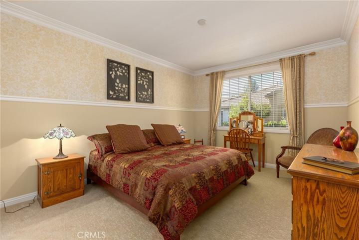
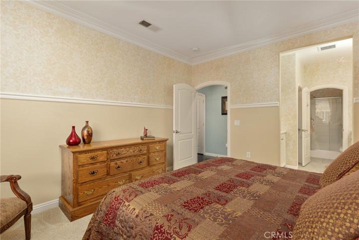
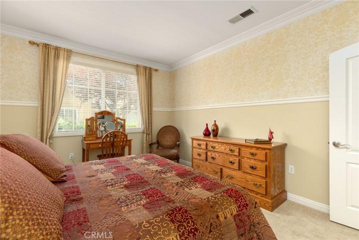
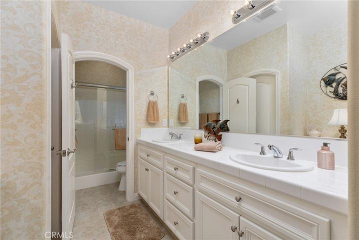
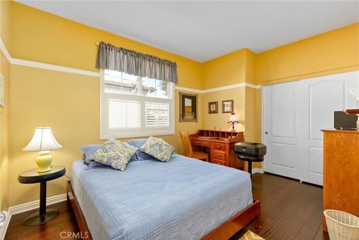
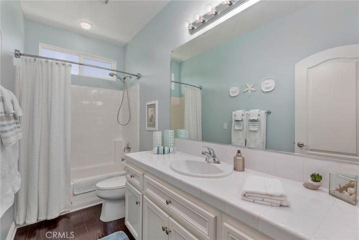
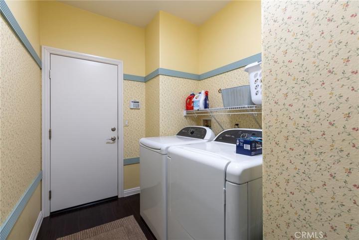
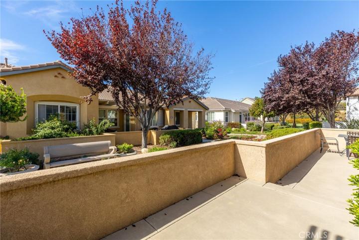
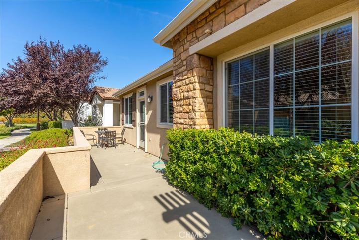
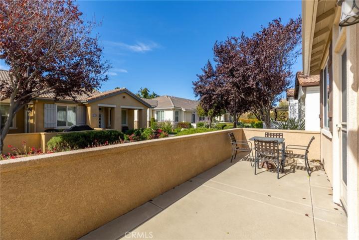
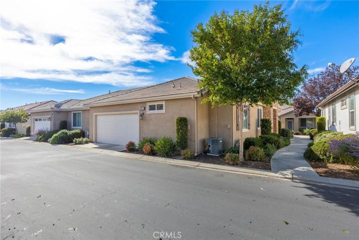
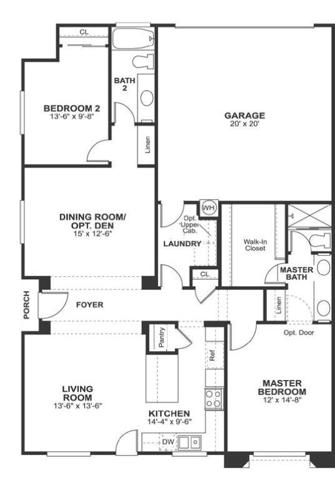
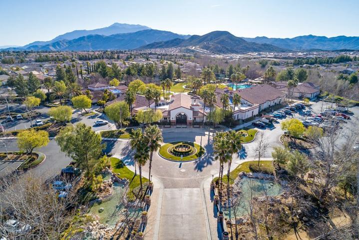
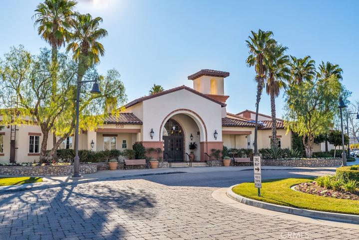
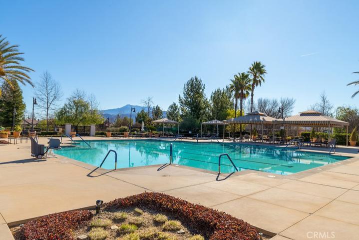
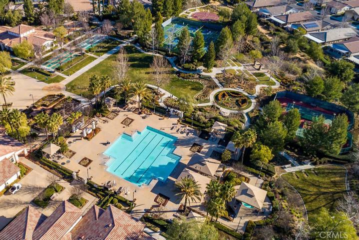
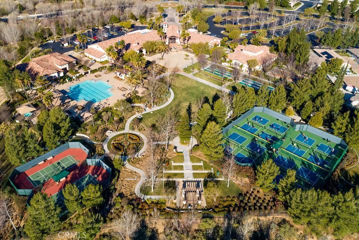
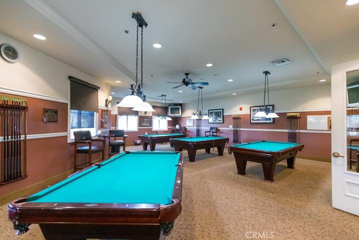
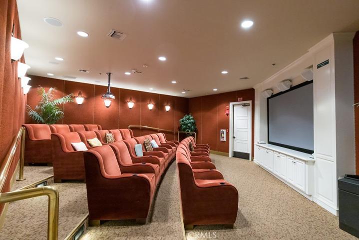
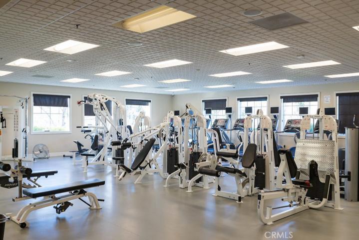
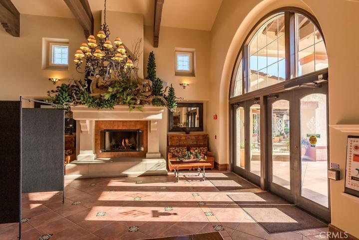
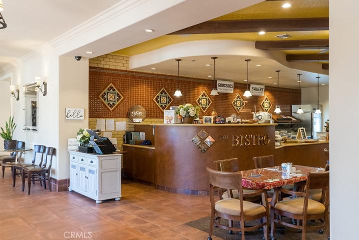
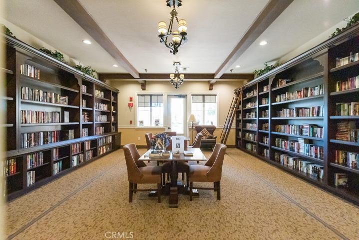
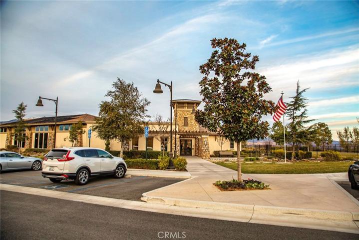
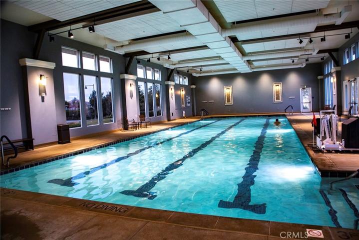
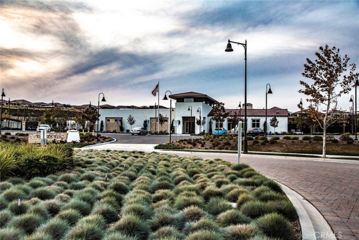
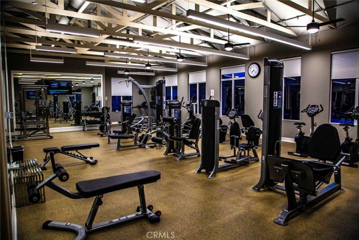
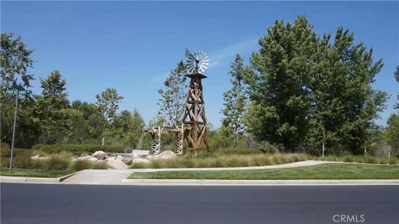
Beautiful Springdale II Floor Plan Located in the Gated 55+ Senior Community of Four Seasons Beaumont. This Popular Floor Plan Offers Two Bedrooms, Two Bathrooms and an Indoor Laundry Room. The Spacious Kitchen Opens to the Adjoining Family Room and Includes White Cabinets, Granite Counter Tops, Designer Glass Tile Backsplash, Stainless Steel Appliances and a Walk-In Pantry. Other Interior Upgrades Include: Crown Molding, Wide Baseboards, Engineered Wood Floors, New Master Bedroom Carpet, Built-In Entertainment Center, Arched Doors and Casings and White Wooden Blinds. There is a Large Walk-In Closet in the Master Bedroom and a New Master Shower Enclosure. The Four Seasons Community Includes: a Lodge with a Resort Class Pool Complex, Grand Ballroom, Bistro, Theatre Room, Billiards, Salon, Bocce Ball Courts, Tennis Courts, Fitness Center, Walking Trails, an Indoor Pool Complex and Dog Park.
Address
Open on Google Maps-
Address: 1632 Beaver Creek
-
City: Beaumont
-
State/county: CA
-
Zip/Postal Code: 92223
-
Country: US
Details
Updated on December 12, 2023 at 5:21 pm-
Property ID EV23201430
-
Price $375,000
-
Bedrooms 2
-
Bathrooms 2
-
Garages 2.0
-
Year Built 2006
-
Property Type Condominium, Residential
-
Property Status Closed
Additional details
-
Listing Terms Submit
-
Association Fee 402.0
-
Roof Concrete, Tile
-
Utilities Electricity Connected, Natural Gas Connected, Sewer Connected
-
Sewer Public Sewer
-
Cooling Central Air, Electric
-
Heating Central, Natural Gas
-
Flooring Carpet, Wood
-
County Riverside
-
Property Type Residential
-
Pool Association
-
Parking Direct Access, Garage
-
Community Features Curbs, Dog Park, Gutter(s), Hiking, Storm Drain(s), Street Lights, Sidewalks, Gated
-
Architectural Style French
Mortgage Calculator
-
Down Payment
-
Loan Amount
-
Monthly Mortgage Payment
-
Property Tax
-
Home Insurance
-
PMI
-
Monthly HOA Fees