5601 Wish Avenue, Encino, California 91316
- $5,495
- $5,995


- $5,495
- $5,995
Overview
- Single Family Residence, Residential Lease
- 4
- 3
- 2.0
- 1955
Description
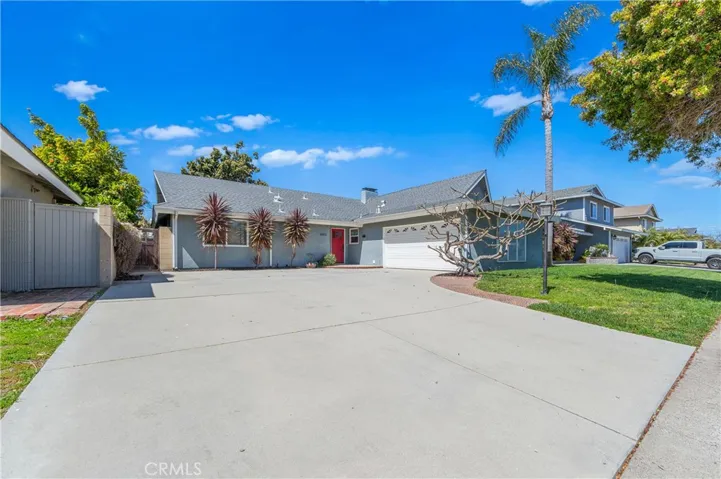
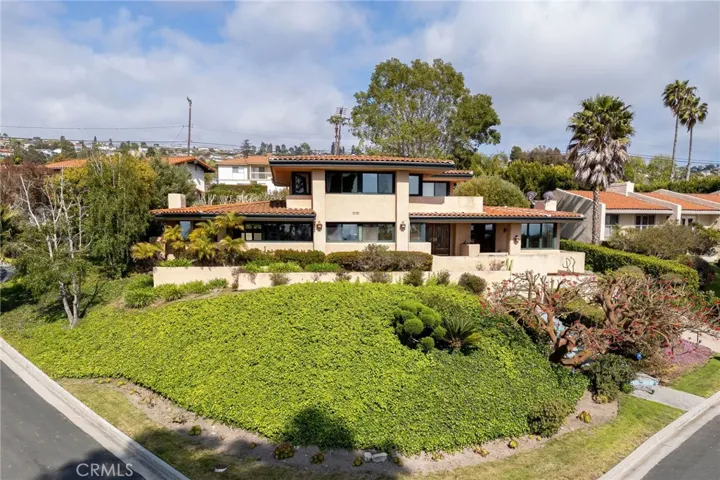
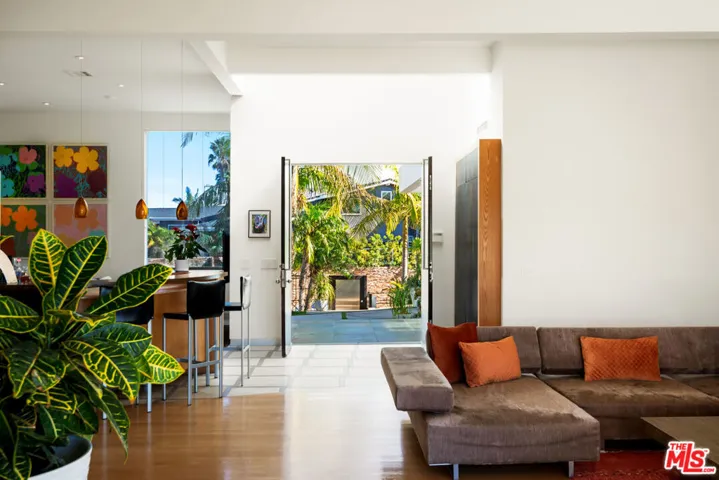
Stunning 4 Bed, 3 Bath Home in Encino Village has just been Remodeled! Over 1, 800 Sqft! Great Cul-de-sac Location! Award-Winning Encino Charter Elementary. Spacious Open Floor Plan with Formal Entry, Beautiful Hardwood Floors, Vaulted Ceilings and Fireplace with Santa Barbara Finish. Large Dining Area opens to Rear Patio, Perfect for BBQs, Morning Coffee and Indoor/Outdoor Entertaining. Remodeled Kitchen with New Quartz Counters, New Quartz Buffet/Breakfast Bar, New Tile Backsplash and New Floors. Refrigerator/Freezer, Dishwasher, Stove, Washer and Dryer Included. Tranquil Master Suite with Gorgeous New Bathroom and Walk-in Closet. 4th Bedroom on Opposite Side of House makes a Great Office, In-Law’s or Kid’s Playroom. Secondary Bathrooms have also been completely Remodeled. Low Maintenance Yard has been Beautifully Landscaped and boasts a Large Stamped Concrete Patio, Covered Dining Area and Small Grass Area. Double Garage with Automatic Opener has Direct Access! Copper Plumbing. Walk to Park for Shaded Playground, Community Center, Tennis or Basketball. Take the Bike Paths to Lovely Lake Balboa. Just minutes to 101 or 405 Freeways, Shopping and Restaurants. Must have excellent credit and Documented Income. Owner may consider 1 small dog.
Address
Open on Google Maps-
Address: 5601 Wish Avenue
-
City: Encino
-
State/county: CA
-
Zip/Postal Code: 91316
-
Country: US
Details
Updated on December 14, 2023 at 7:29 pm-
Property ID SR23196605
-
Price $5,495
-
Land Area 0.1397 Acres
-
Bedrooms 4
-
Bathrooms 3
-
Garages 2.0
-
Year Built 1955
-
Property Type Single Family Residence, Residential Lease
-
Property Status Closed
Additional details
-
Roof Composition
-
Utilities Natural Gas Connected, Sewer Connected, Water Connected
-
Sewer Public Sewer
-
Cooling Central Air
-
Heating Central, Forced Air
-
Flooring Tile, Wood
-
County Los Angeles
-
Property Type Residential Lease
-
Pool None
-
Parking Direct Access, Door-Single, Driveway, Garage Faces Front, Garage, Garage Door Opener
-
Community Features Curbs, Street Lights, Suburban, Sidewalks, Park
Mortgage Calculator
-
Down Payment
-
Loan Amount
-
Monthly Mortgage Payment
-
Property Tax
-
Home Insurance
-
PMI
-
Monthly HOA Fees