36955 Corvina Way, Beaumont, California 92223
- $529,990
- $535,905




- $529,990
- $535,905
Overview
- Single Family Residence, Residential
- 4
- 3
- 2.0
- 2024
Description
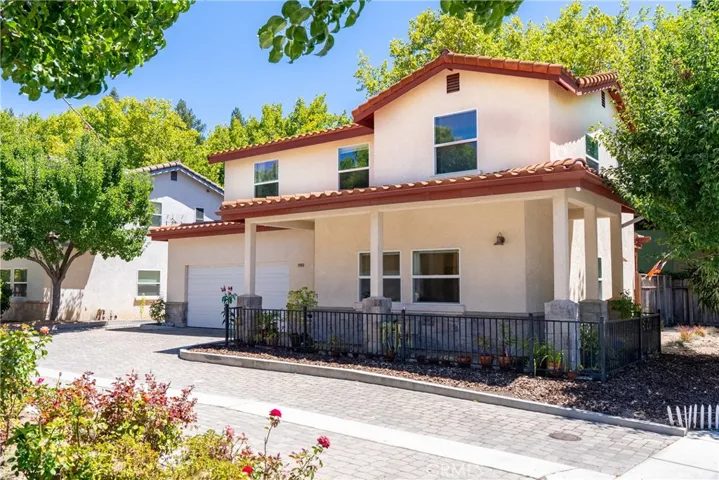
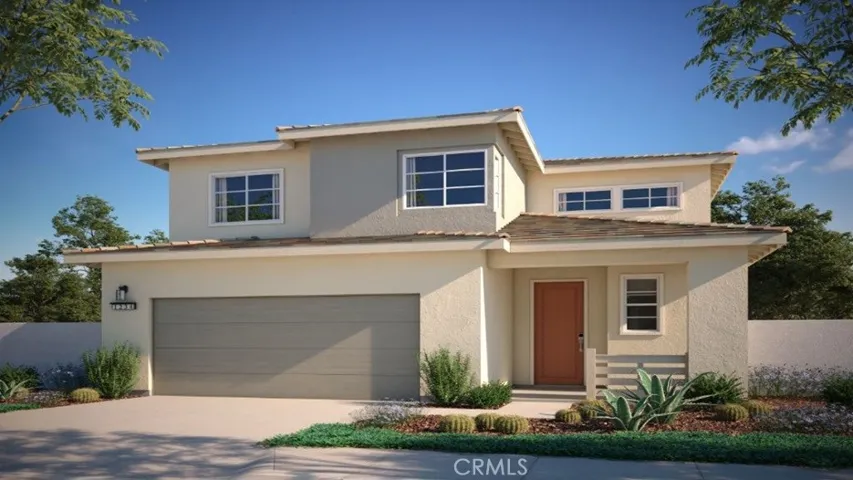
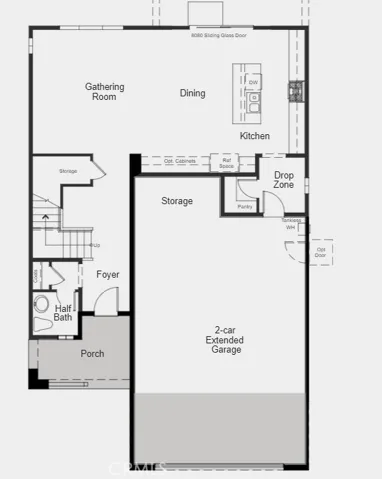
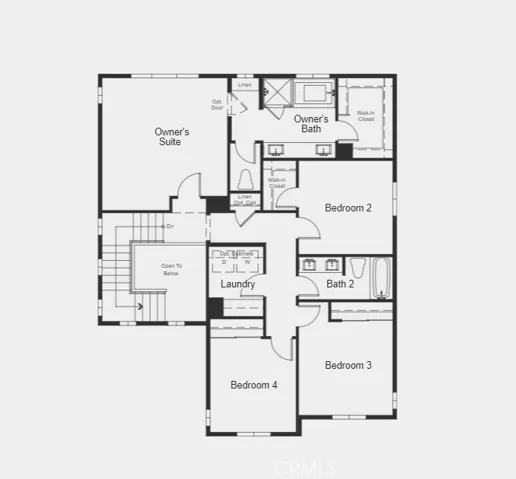
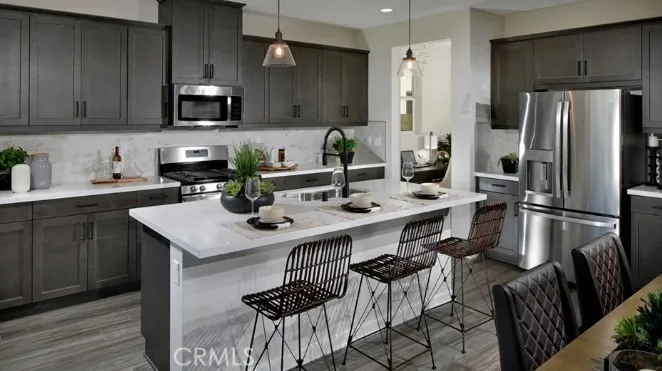
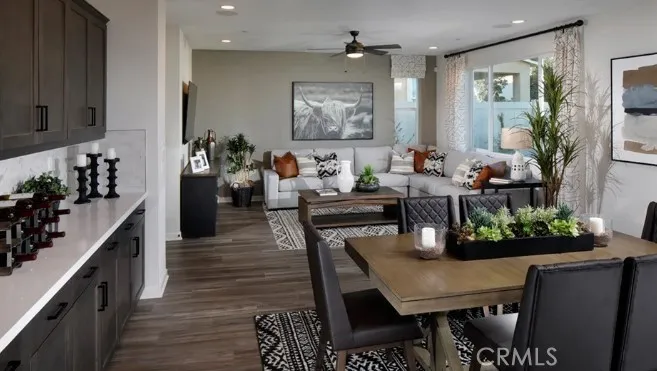
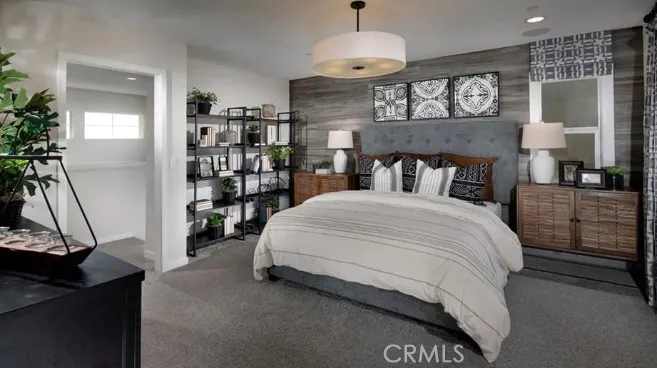
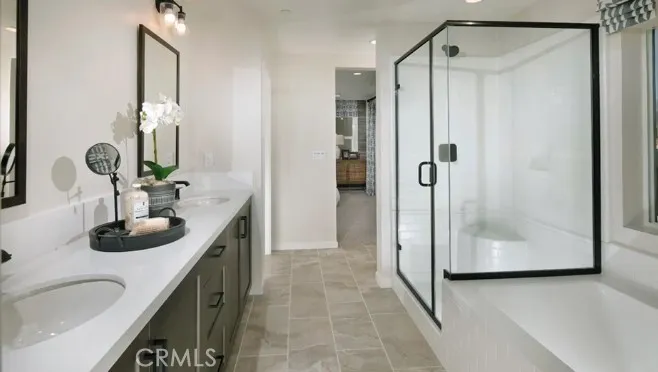
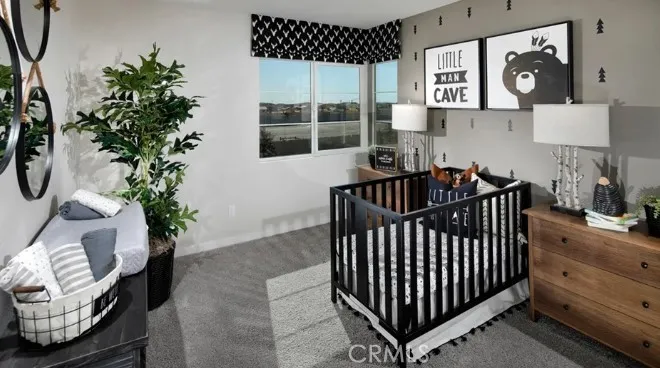
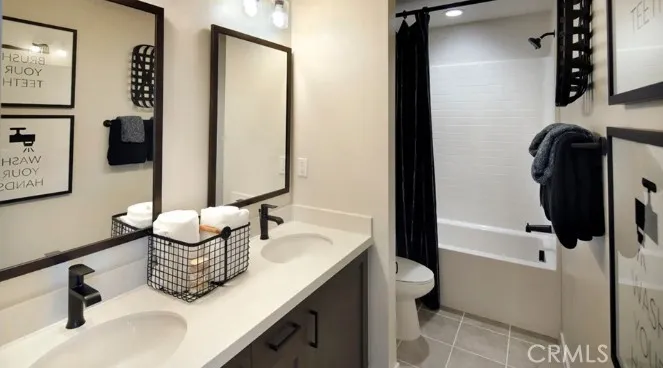
MLS#EV23200083. REPRESENTATIVE PHOTOS ADDED. December Completion. The impressive Plan 14 at Olivewood is designed for entertaining on the first floor and living on the second floor. Starting with the adorable front porch entry, the foyer shows off a beautiful staircase and leads into a wide-open living space with plenty of room for everyone. The kitchen is an entertainer’s dream with a long stretch of cabinets perfect for party platters and family dinners. The walk-in pantry is through the drop zone that could double as a second pantry space or storage. Upstairs you’ll find all the bedrooms, including the sprawling primary suite tucked away as a relaxing retreat featuring a soaking tub, separate shower, and walk-in closet. Three secondary bedrooms, a full bath, and laundry room complete this incredible home! Design upgrades include Origin Symphony finish package and additional lighting and electrical. Structural options include: garage service door and garage extension.
Address
Open on Google Maps-
Address: 36955 Corvina Way
-
City: Beaumont
-
State/county: CA
-
Zip/Postal Code: 92223
-
Country: US
Details
Updated on March 7, 2024 at 2:12 pm-
Property ID EV23200083
-
Price $529,990
-
Land Area 0.1511 Acres
-
Bedrooms 4
-
Bathrooms 3
-
Garages 2.0
-
Year Built 2024
-
Property Type Single Family Residence, Residential
-
Property Status Closed
Additional details
-
Listing Terms Cash, Conventional, FHA, VA Loan
-
Association Fee 182.0
-
Utilities Cable Available, Electricity Available, Phone Available, Sewer Available, Underground Utilities, Water Available
-
Sewer Public Sewer
-
Cooling Central Air, Whole House Fan
-
Heating Central
-
Flooring Carpet, Vinyl
-
County Riverside
-
Property Type Residential
-
Pool Association
-
Parking Direct Access, Garage
-
Community Features Curbs, Hiking, Park, Sidewalks, Gated
-
Architectural Style Modern
Mortgage Calculator
-
Down Payment
-
Loan Amount
-
Monthly Mortgage Payment
-
Property Tax
-
Home Insurance
-
PMI
-
Monthly HOA Fees