Overview
- Single Family Residence, Residential
- 3
- 2
- 2.0
- 1980
Description
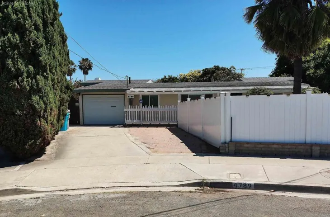
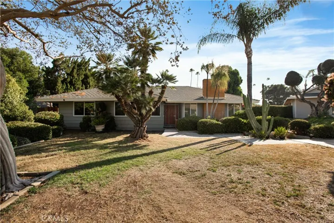
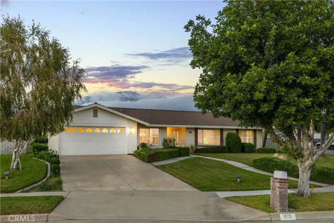
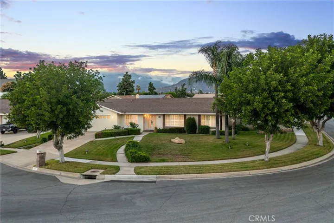
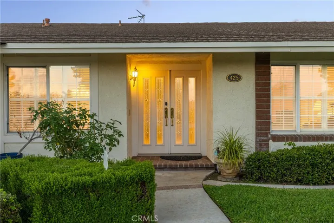
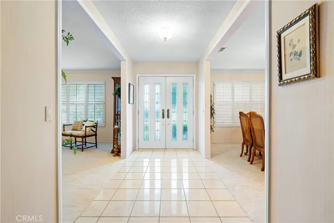
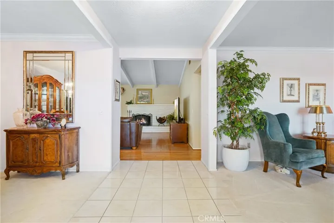
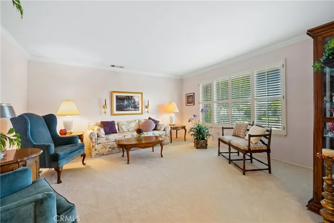
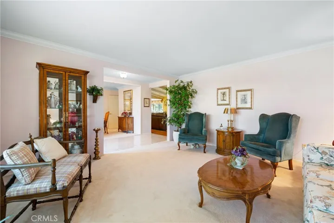
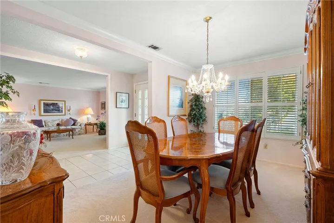
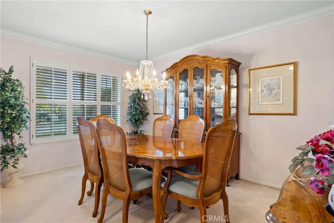
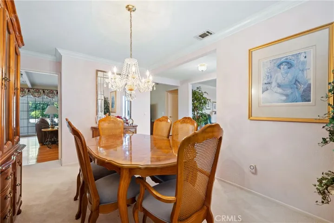
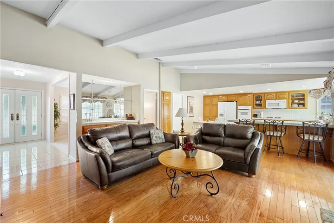
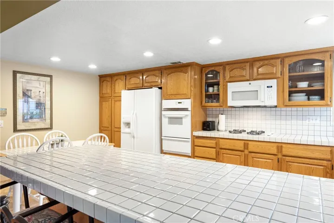
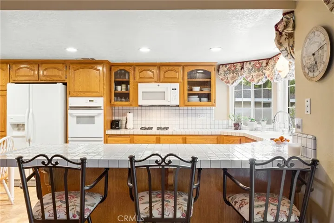
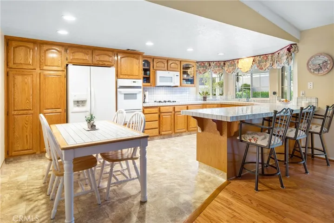
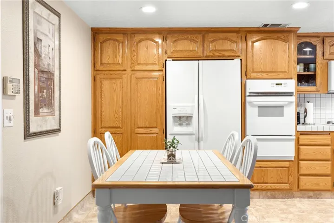
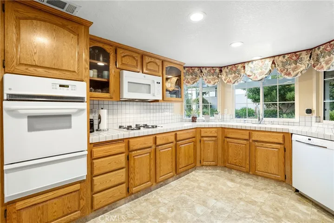
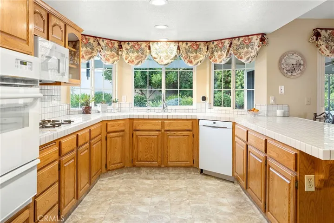
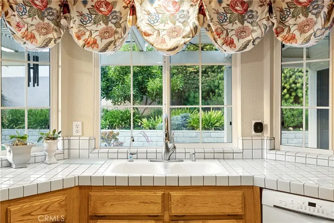
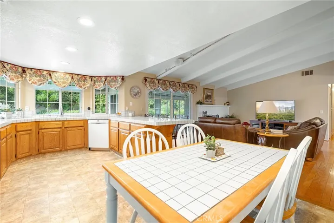
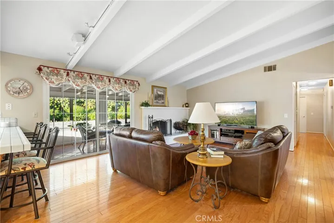
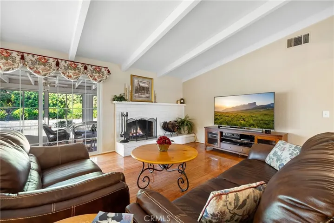
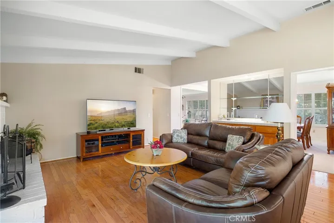
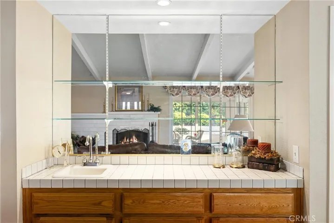
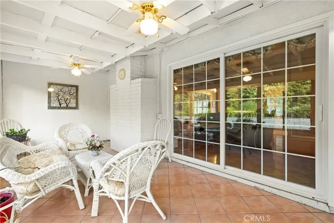
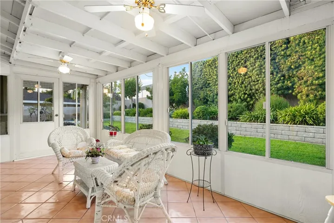
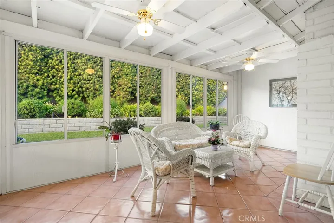
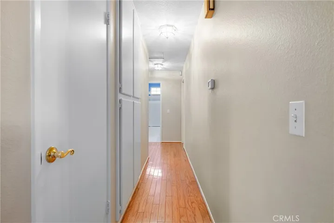
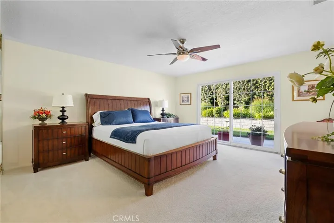
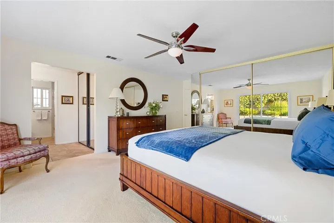
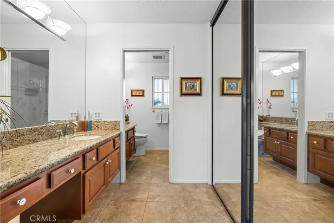
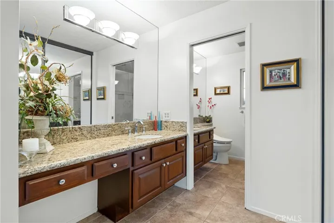
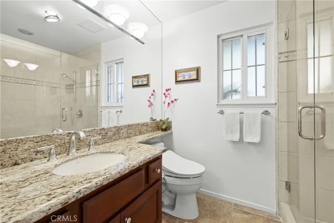
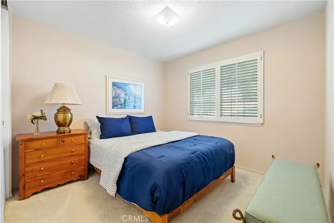
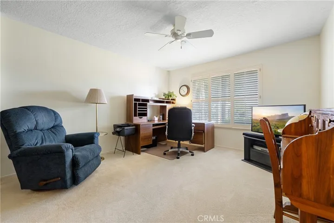
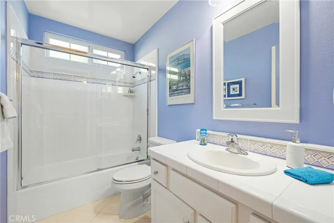
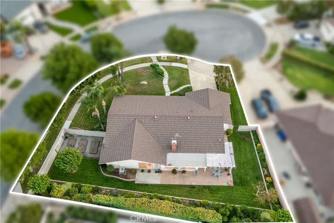
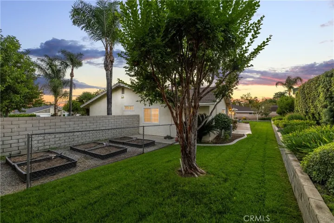
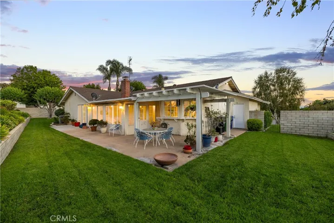
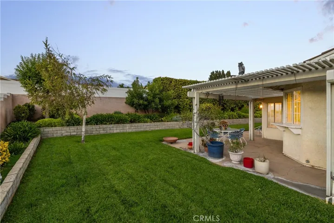
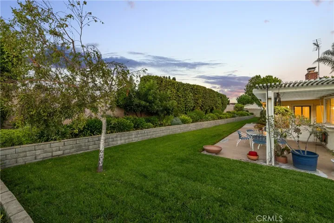
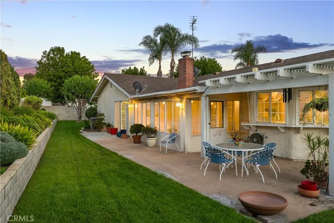
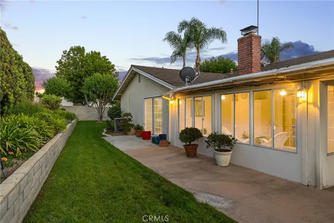
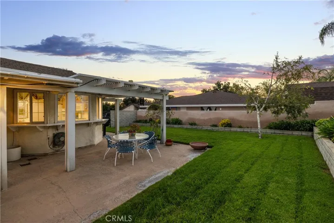
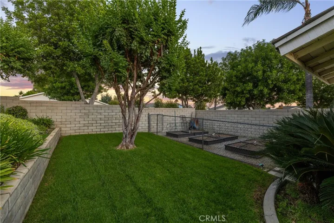
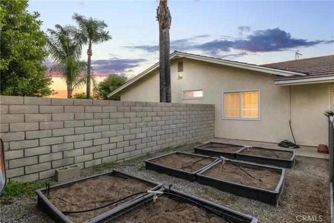
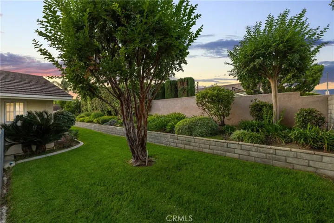
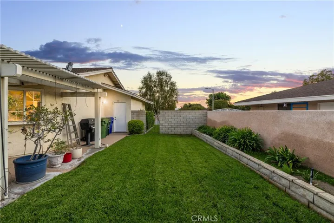
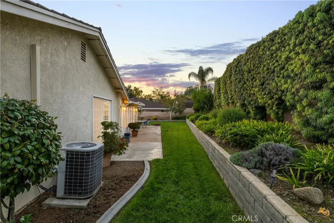
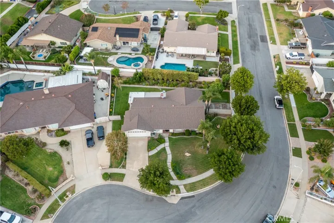
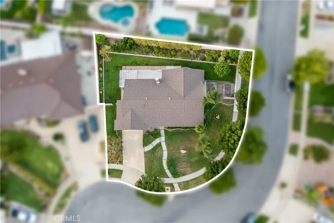
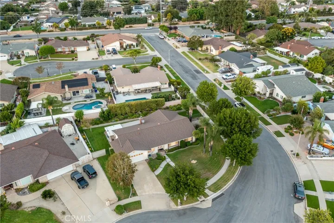
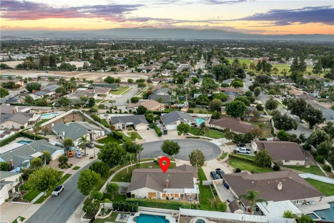
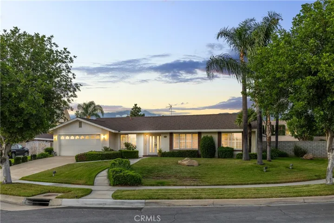
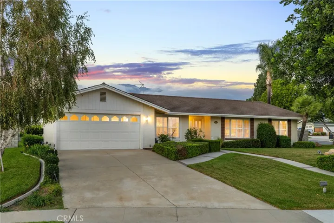
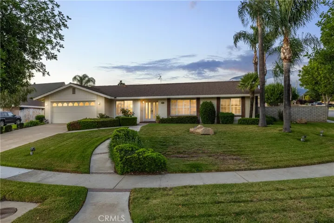
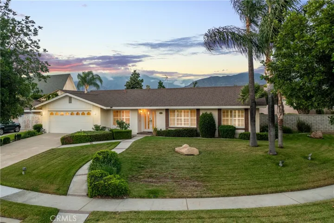
CHARMING CUL-DE-SAC RETREAT ON A SWEEPING CORNER LOT.Nestled in a tranquil cul-de-sac and situated on a sweeping corner lot, this charming residence welcomes you with its picturesque frontage. The lush grass lawn, mature trees, and a concrete walkway leading to a brick porch and to double front doors. As you step inside, you’ll be greeted by a tiled entryway that gracefully transitions to a cozy living room. This inviting space features plush carpeting, elegant crown molding, and a large window adorned with plantation shutters, offering serene views of the front yard. On the opposite side of the entryway, a formal dining room awaits, illuminated by a chandelier and adorned with crown molding and plantation shutters. Continuing further from the entry, you’ll discover the heart of the home—an open family room and kitchen. The kitchen is a culinary haven, boasting rich wood cabinets, classic white tile countertops, and a suite of white appliances. Updated recessed lighting enhances the space, while a spacious peninsula with countertop seating invites casual dining. Adjacent to the kitchen, a breakfast nook bathed in natural light provides a perfect spot to enjoy morning coffee. The family room exudes warmth with its hardwood flooring and features a white painted brick fireplace, exposed beam vaulted ceilings, and a sliding door that seamlessly connects to an enclosed patio. This versatile space boasts tiled floors, ceiling fans, and windows that overlook the backyard. Down the hallway, you’ll find a spacious primary bedroom complete with carpeted floors, a ceiling fan, a wall of mirrored closets, and a convenient sliding door that opens to the backyard. The primary bathroom has been tastefully remodeled, featuring tiled floors, cherrywood cabinets, dual sinks, a walk-in shower with a frameless glass enclosure, and an additional mirrored closet. Two additional bedrooms are thoughtfully designed showcasing wood shutters. There is an updated hall bathroom with a shower/tub with a sliding glass enclosure. The backyard is a serene haven, offering a lush green lawn, a covered patio with concrete decking, and a block perimeter planter. Block and stucco perimeter walls provide both privacy and aesthetics, while raised bed gardens offer opportunities for gardening enthusiasts. Throughout the home, dual-paned windows ensure energy efficiency.
Address
Open on Google Maps-
Address: 425 Winston Way
-
City: Upland
-
State/county: CA
-
Zip/Postal Code: 91786
-
Country: US
Details
Updated on December 29, 2023 at 7:13 pm-
Property ID CV23198746
-
Price $875,000
-
Land Area 0.2778 Acres
-
Bedrooms 3
-
Bathrooms 2
-
Garages 2.0
-
Year Built 1980
-
Property Type Single Family Residence, Residential
-
Property Status Closed
Additional details
-
Listing Terms Cash, Cash to New Loan, Conventional, FHA, Submit, VA Loan
-
Roof Metal
-
Sewer Public Sewer
-
Cooling Central Air
-
Heating Central
-
Flooring Carpet, Wood
-
County San Bernardino
-
Property Type Residential
-
Pool None
-
Parking Concrete, Door-Multi, Direct Access, Driveway, Garage Faces Front, Garage, Garage Door Opener
-
Elementary School Sierra Vista
-
Middle School Upland
-
High School Upland
-
Community Features Curbs, Gutter(s), Sidewalks
Mortgage Calculator
-
Down Payment
-
Loan Amount
-
Monthly Mortgage Payment
-
Property Tax
-
Home Insurance
-
PMI
-
Monthly HOA Fees