Overview
- Single Family Residence, Residential
- 4
- 3
- 3.0
- 1978
Description
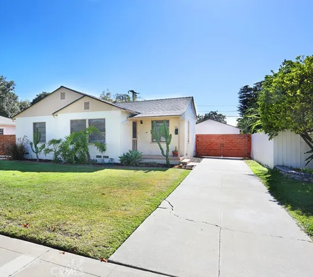
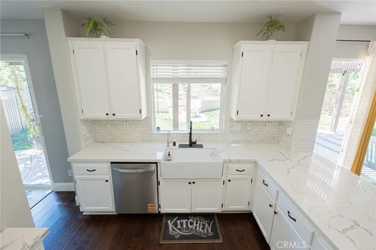
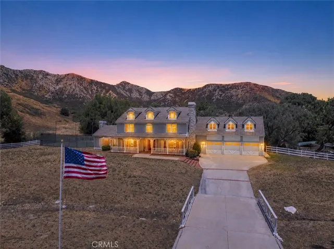
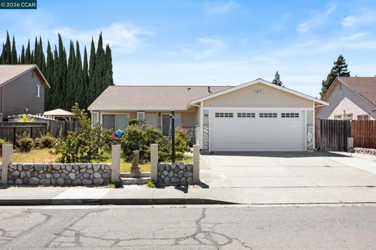
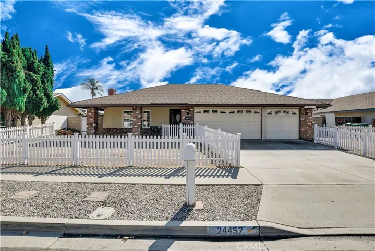
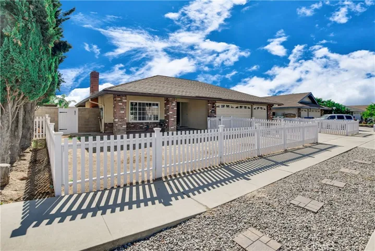
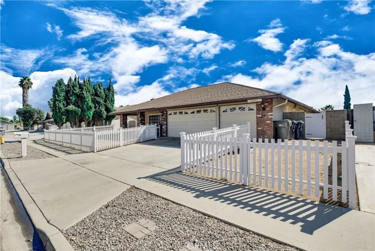
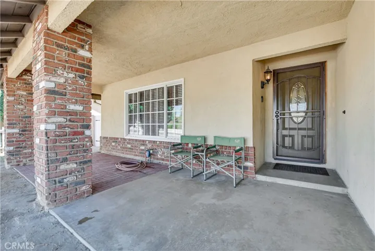
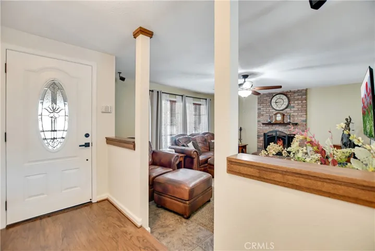
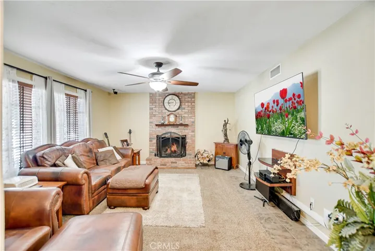
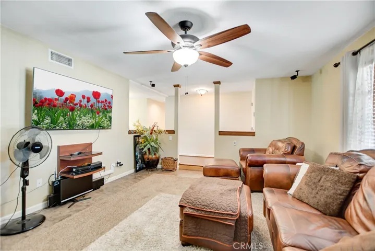
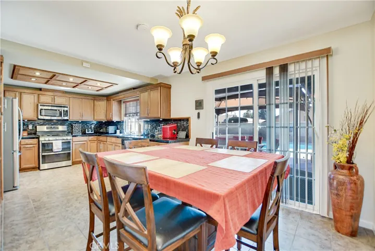
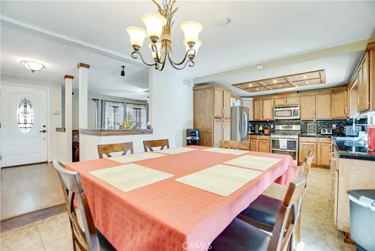
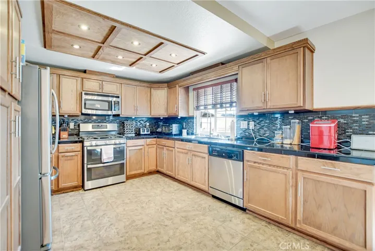
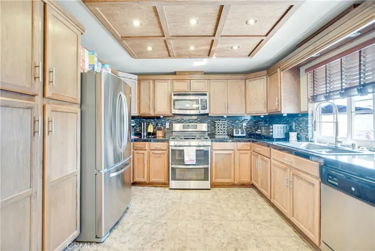
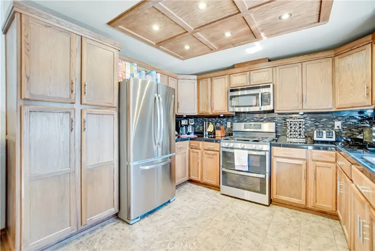
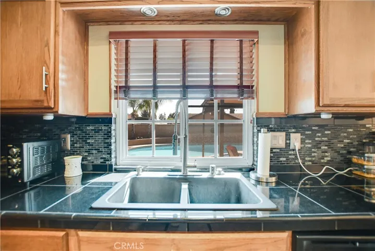
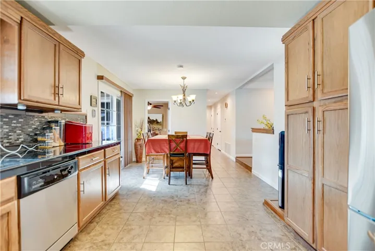
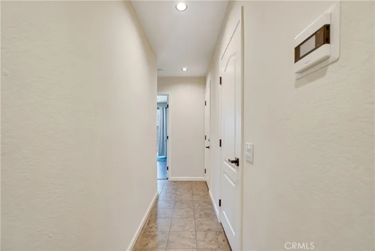
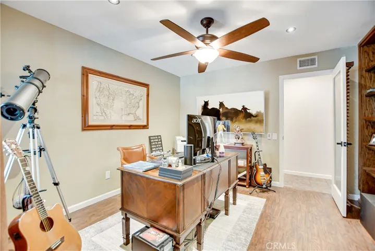
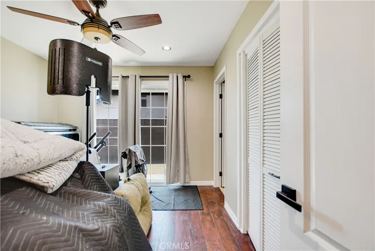
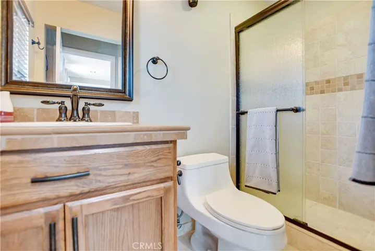
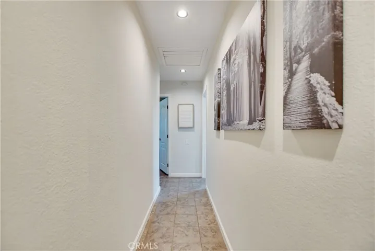
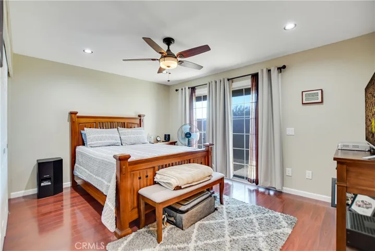
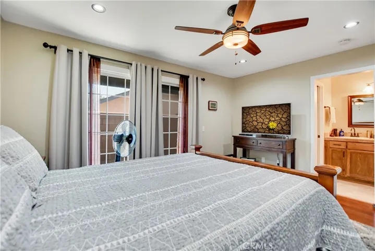
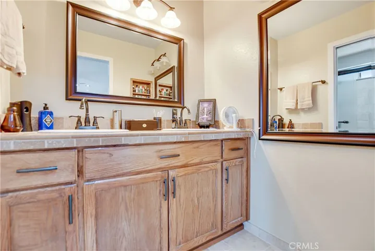
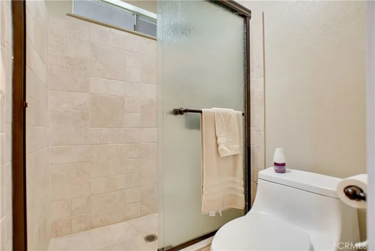
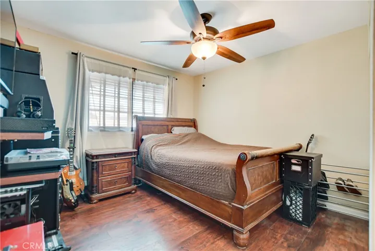
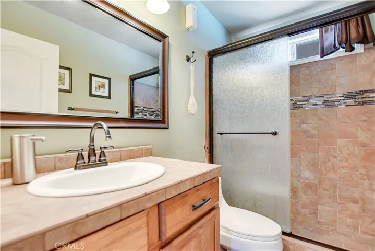
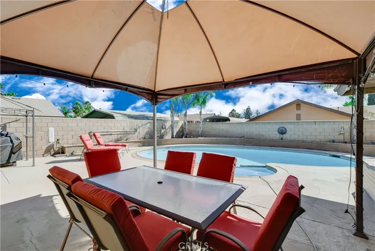
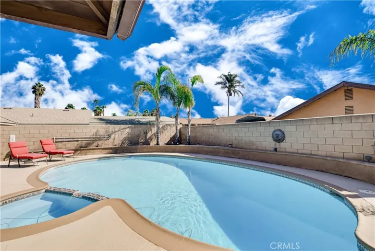
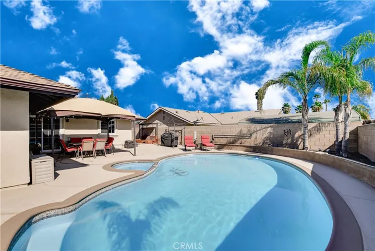
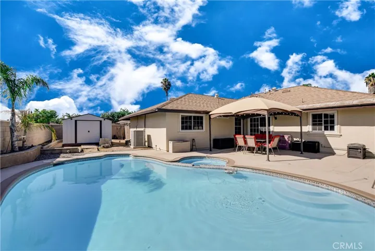
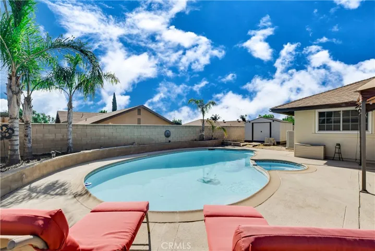
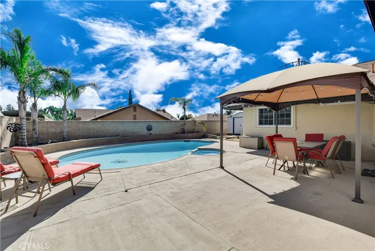
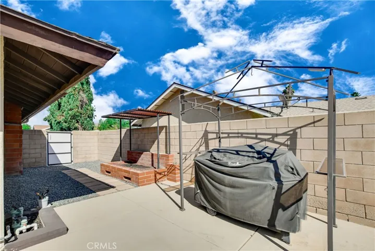
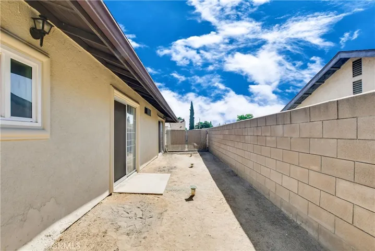
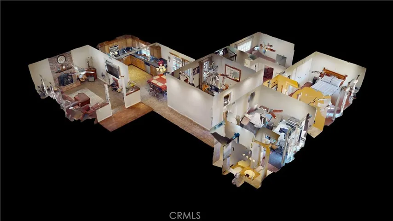
Discover this remarkable 4 bedroom, 3 bathroom 1542 sqft single story home situated on an expansive 7405 sqft lot in Moreno Valley. Boasting a custom in-ground pool and spa, a covered front porch, and a spacious 3-car garage. This home exudes curb appeal with its captivating brickwork, fresh exterior paint, and a charming white fence that frames the front. Upon entering, you’ll be immediately welcomed by the inviting warmth of a brick fireplace in the living area. Natural light bathes the space, complemented by tile and carpet flooring and a fresh light paint scheme throughout. Beyond the living room, you’ll find a well-appointed kitchen, dining area, and comfortable bedrooms. The kitchen is a standout feature, offering ample counter space, oak cabinets illuminated by recessed lighting, and a tasteful backsplash that creates an appealing visual contrast. Equipped with a 4-burner stove, a convenient middle warmer, a dishwasher, built-in microwave, and a window overlooking the backyard. Notably, the kitchen provides seamless access to the backyard through a sliding glass door. Adjacent to the kitchen is a versatile den/office space with wood flooring, built-in shelving, a ceiling fan, and plenty of natural light, ideal for hobbies or working from home. Down the hallway, the master bedroom is a retreat, featuring wood flooring, a ceiling fan, and a large sliding glass door providing private access to the side yard. The master bathroom offers dual vanity sinks with new tumbled marble countertops, a newly tiled walk-in shower, and tile flooring. Two additional well-sized bedrooms await. The first bedroom serves as a mini-master bedroom, featuring a large sliding glass door with private access to the side yard and its own attached bathroom. This bathroom boasts a single sink vanity with new tumbled marble countertops, a new tiled walk-in shower, and tile flooring. The second bedroom is generously sized, featuring wood flooring, a ceiling fan, a closet with sliding doors, and a large window that fills the space with natural light. The hallway bathroom features a walk-in shower, a single sink vanity and tile flooring. Outside, the backyard is a perfect oasis for outdoor entertainment, complete with a newly refinished custom in-ground pool and spa. The blank canvas side yard is ready for your personal touches, and the low-maintenance landscaping adds to the appeal of this home. This property’s location is ideal, with shopping centers, freeways, and highways nearby.
Address
Open on Google Maps-
Address: 24457 Via Del Sol Street
-
City: Moreno Valley
-
State/county: CA
-
Zip/Postal Code: 92553
-
Country: US
Details
Updated on December 15, 2023 at 3:46 pm-
Property ID TR23196013
-
Price $550,000
-
Land Area 0.17 Acres
-
Bedrooms 4
-
Bathrooms 3
-
Garages 3.0
-
Year Built 1978
-
Property Type Single Family Residence, Residential
-
Property Status Closed
Additional details
-
Listing Terms Cash, Cash to New Loan, Conventional, FHA, Fannie Mae, Freddie Mac
-
Roof Slate
-
Utilities Cable Available, Cable Connected, Electricity Available, Electricity Connected, Natural Gas Available, Natural Gas Connected, Phone Available, Phone Connected, Sewer Available, Sewer Connected, Water Available, Water Connected
-
Sewer Public Sewer
-
Cooling Central Air, Electric
-
Heating Electric, Forced Air, Natural Gas, Wood
-
Flooring Carpet, Tile, Wood
-
County Riverside
-
Property Type Residential
-
Pool Heated, In Ground, Private
-
Parking Concrete, Door-Multi, Direct Access, Driveway, Driveway Up Slope From Street, Garage Faces Front, Garage, Garage Door Opener
-
Elementary School Ramona
-
Middle School Sunnymead
-
High School Moreno Valley
-
Community Features Gutter(s), Storm Drain(s), Street Lights, Sidewalks
-
Architectural Style Traditional
Mortgage Calculator
-
Down Payment
-
Loan Amount
-
Monthly Mortgage Payment
-
Property Tax
-
Home Insurance
-
PMI
-
Monthly HOA Fees