Overview
- Single Family Residence, Residential
- 6
- 4
- 3.0
- 2004
Description
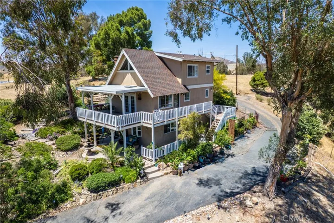
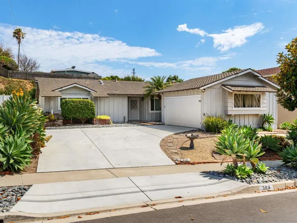
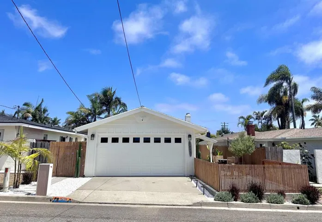
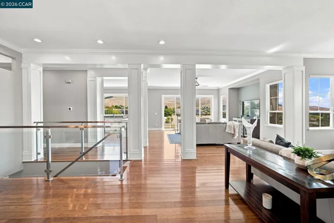
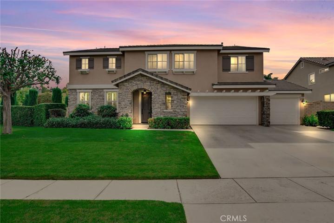
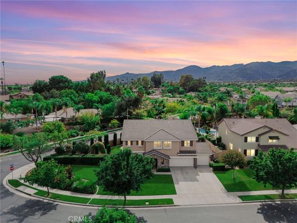
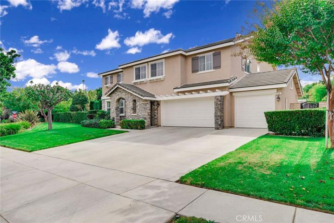
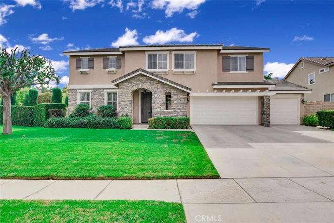
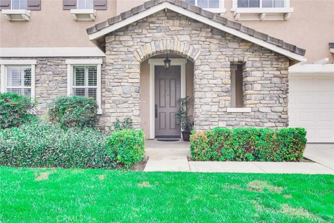
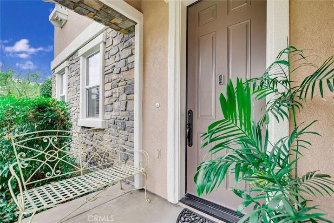
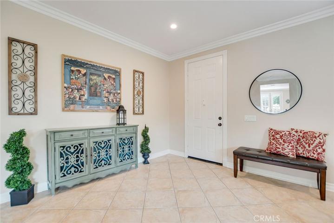
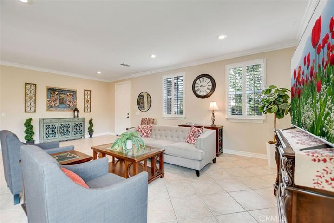
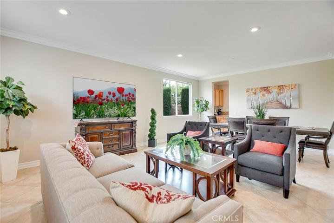
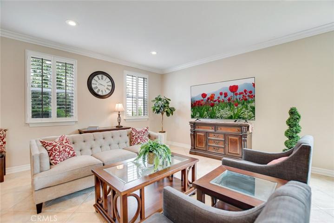
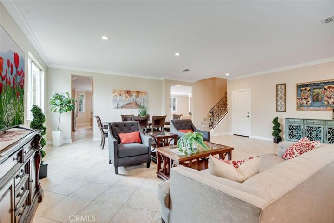
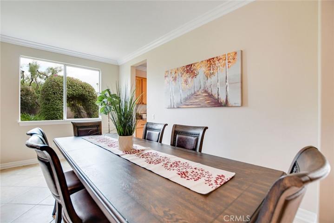
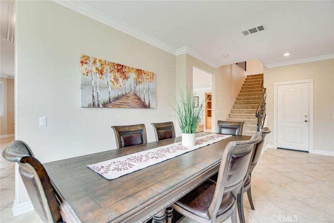
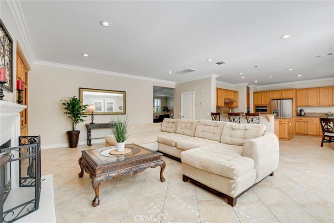
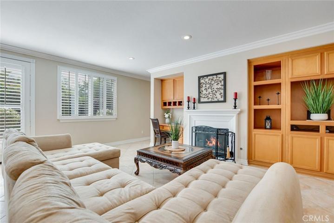
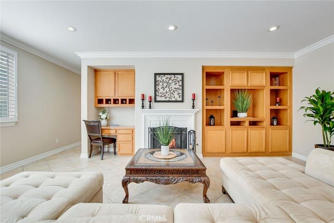
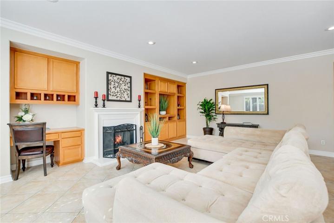
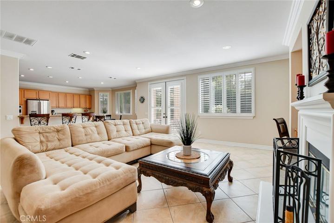
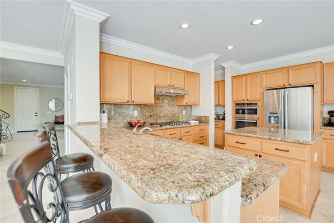
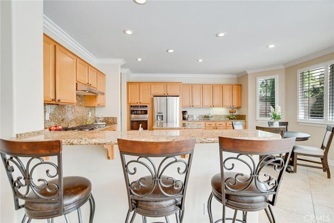
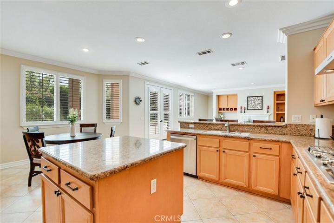
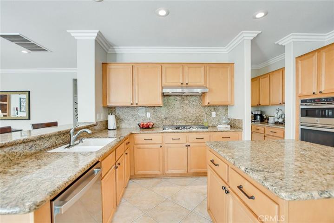
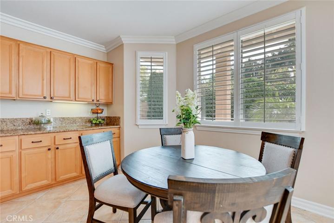
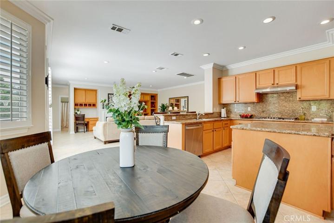
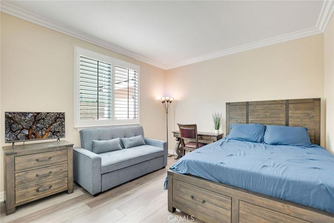
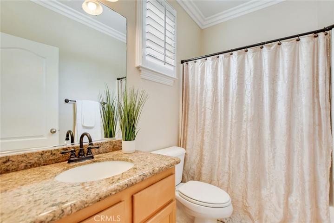
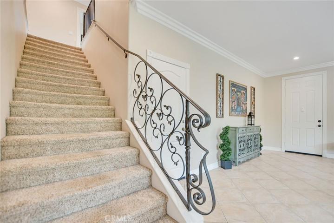
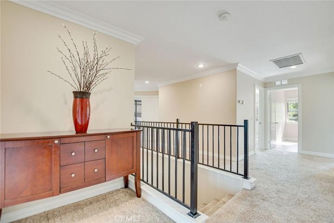
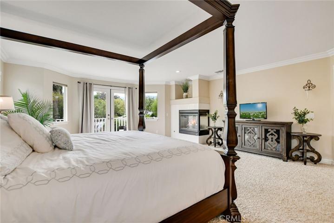
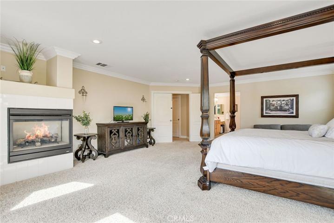
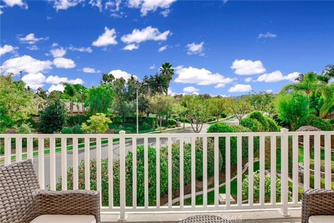
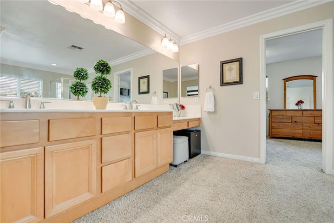
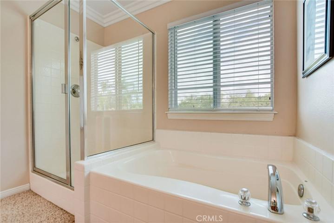
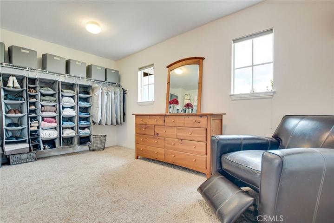
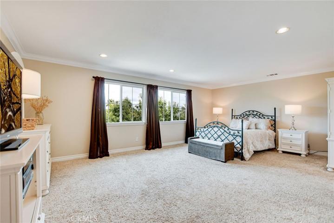
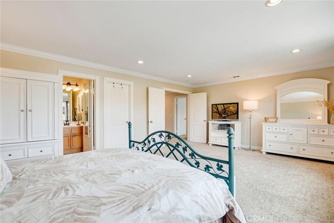
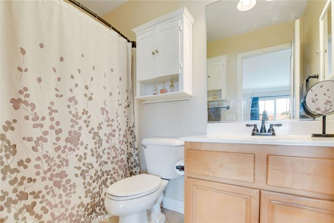
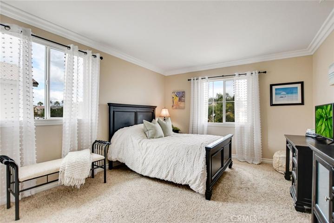
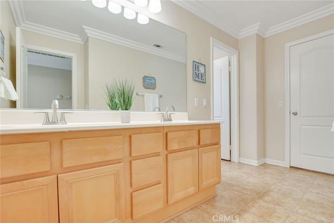
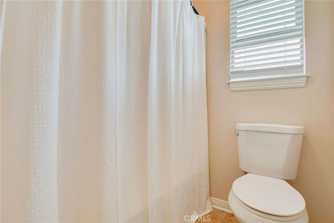
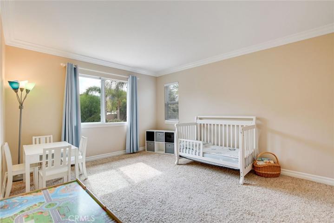
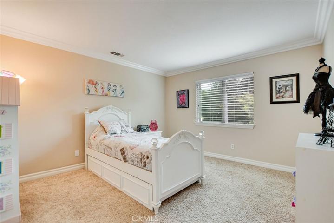
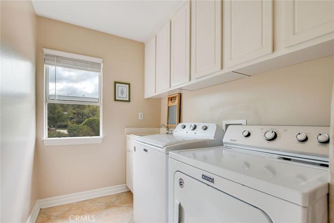
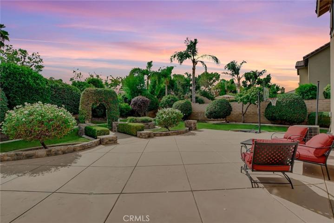
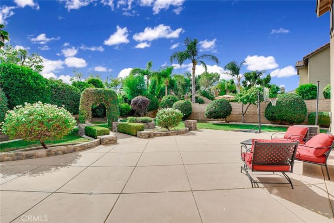
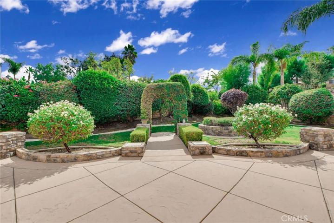
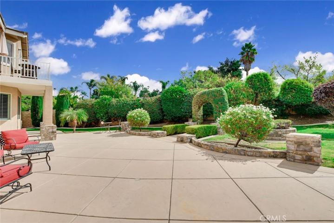
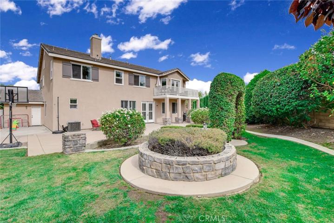
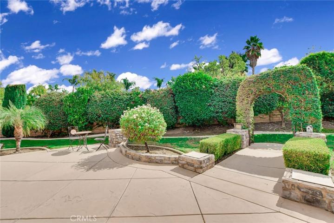
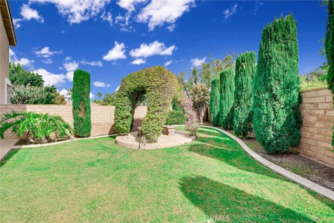
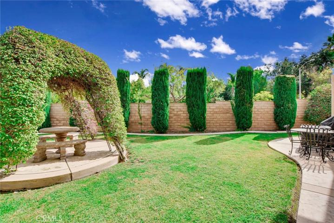
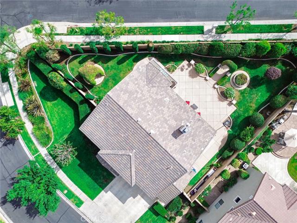
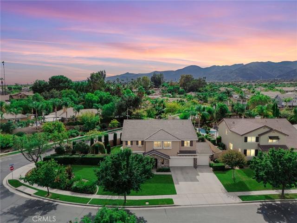
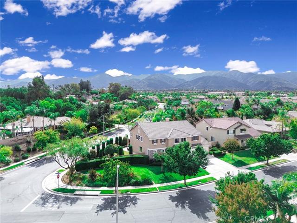
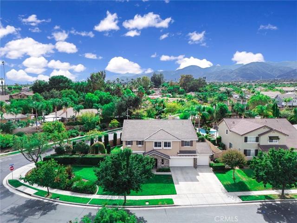
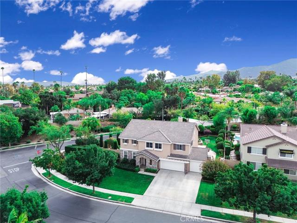
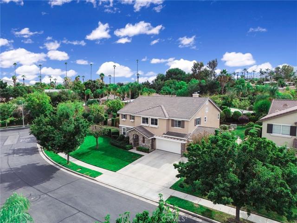
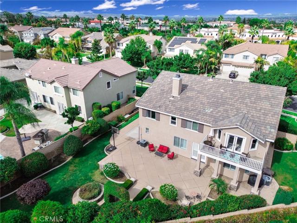
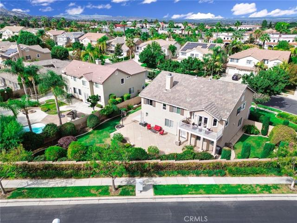
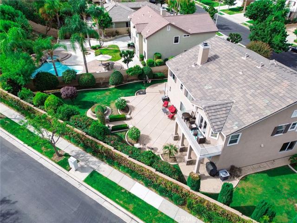
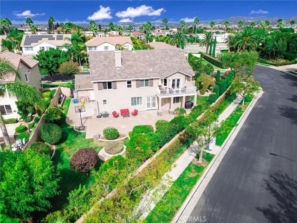
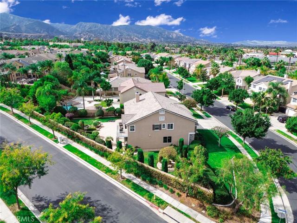
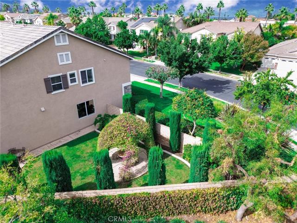
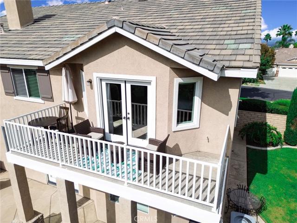
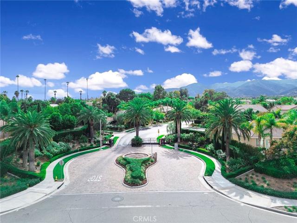
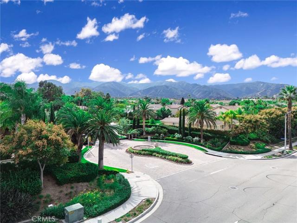
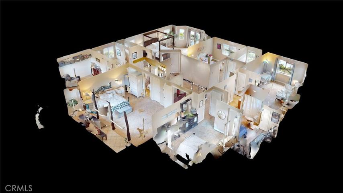
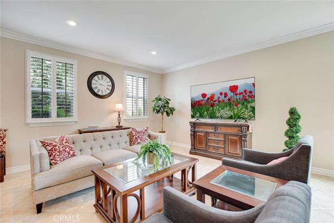
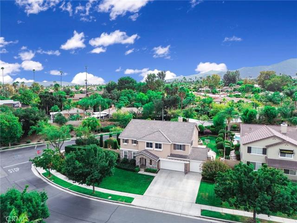
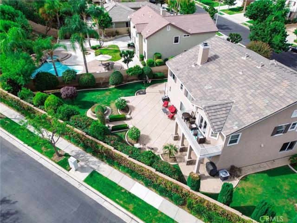
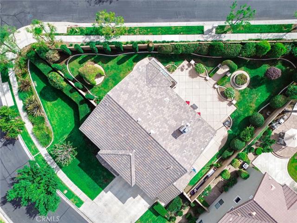
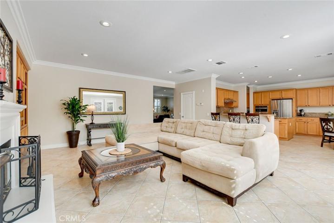
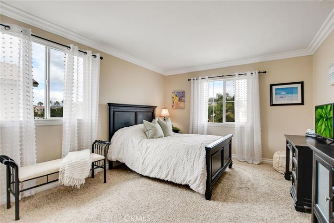
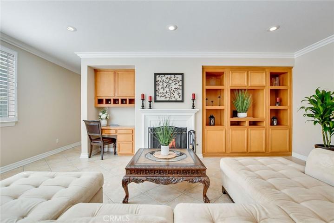
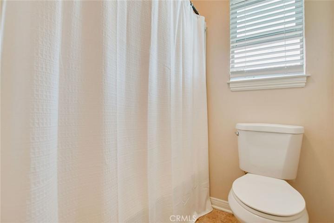
WELCOME HOME! YOUR GORGEOUS MOVE-IN READY HOME is nestled in the highly desirable Fieldstone Collection II gated community of Corona. Your home features 6 large bedrooms and 4 bathrooms with 2 primary suites upstairs and 1 bedroom and a full bathroom downstairs. When you step inside the grand entryway you are immediately charmed by the soaring ceiling, abundant natural light and a seamless view to all the main living areas of the home. Your spacious living room has large windows showcasing the beautiful views of the lush greenery outside. Your home features a beautifully updated kitchen with loads of cabinetry, brand new appliances, stone countertops and a walk-in pantry. Your kitchen also features an eat-in area and a breakfast bar that is open to the family room. Your family room opens out onto the outdoor space that is equally impressive, featuring a meticulously landscaped backyard with fruit trees, a generously sized grass area and a large patio that is an ideal setting for dining or relaxing. Upstairs you will find 5 spacious bedrooms that offer a peaceful atmosphere with each room having a walk-in closet. Your primary bedroom is a true sanctuary, featuring a spacious room with an extra-large walk-in closet, a spa-like en-suite and a balcony with stunning views. Four more bedrooms, two bathrooms and an upstairs laundry room complete your upstairs. Your house also has an oversized three car attached garage with direct access to the home. This home is truly a must see!
Address
Open on Google Maps-
Address: 336 Villafranca Street
-
City: Corona
-
State/county: CA
-
Zip/Postal Code: 92879
-
Country: US
Details
Updated on November 30, 2023 at 4:49 am-
Property ID CV23199389
-
Price $1,199,888
-
Land Area 0.3 Acres
-
Bedrooms 6
-
Bathrooms 4
-
Garages 3.0
-
Year Built 2004
-
Property Type Single Family Residence, Residential
-
Property Status Closed
Additional details
-
Listing Terms Cash, Cash to New Loan, Conventional, Submit
-
Association Fee 193.0
-
Roof Tile
-
Utilities Cable Connected, Electricity Connected, Natural Gas Connected, Phone Connected, Sewer Connected, Water Connected
-
Sewer Public Sewer
-
Cooling Central Air
-
Heating Central, Forced Air
-
Flooring Carpet, Tile
-
County Riverside
-
Property Type Residential
-
Pool None
-
Parking Concrete, Door-Multi, Driveway, Garage Faces Front, Garage, Garage Door Opener
-
Elementary School Foothill
-
Middle School Citrus Hills
-
High School Santiago
-
Community Features Curbs, Suburban, Sidewalks
-
Architectural Style Traditional
Features
- Cable Connected,Electricity Connected,Natural Gas Connected,Phone Connected,Sewer Connected,Water Connected
- Carpet,Tile
- Cash,Cash to New Loan,Conventional,Submit
- Central Air
- Central,Forced Air
- Citrus Hills
- Curbs,Suburban,Sidewalks
- Dishwasher,Gas Cooktop,Gas Oven,Microwave
- Foothill
- None
- Public Sewer
- Residential
- Riverside
- Santiago
- Tile
- Traditional
Mortgage Calculator
-
Down Payment
-
Loan Amount
-
Monthly Mortgage Payment
-
Property Tax
-
Home Insurance
-
PMI
-
Monthly HOA Fees