Overview
- Single Family Residence, Residential
- 2
- 2
- 2.0
- 1964
Description
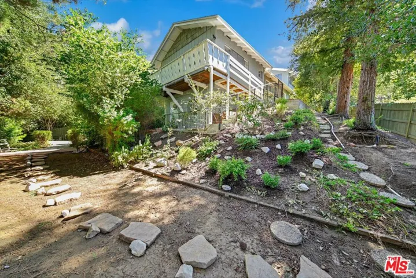
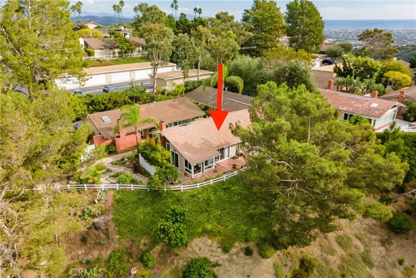
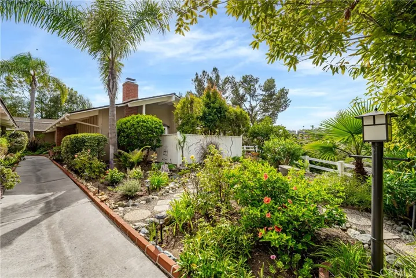
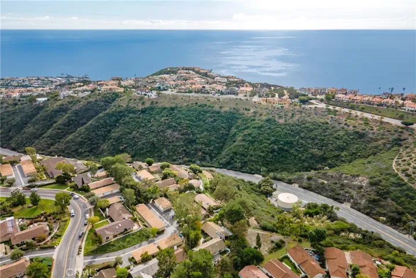
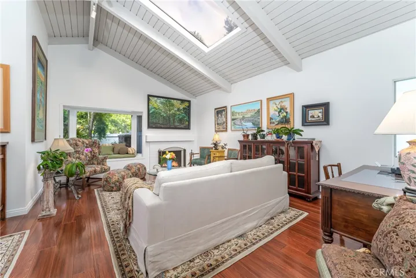
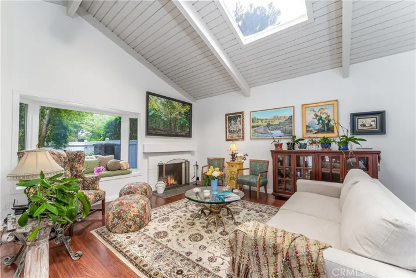
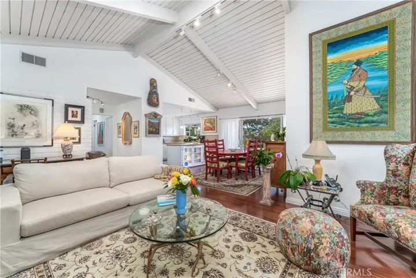
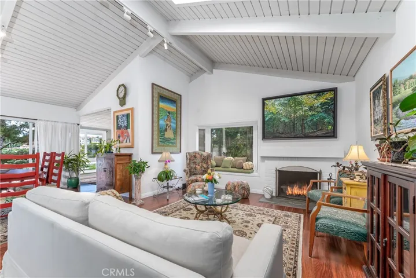
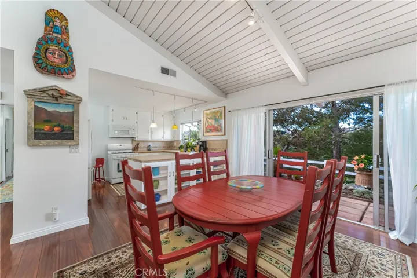
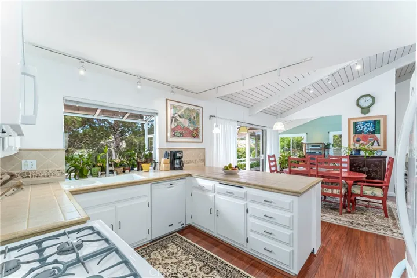
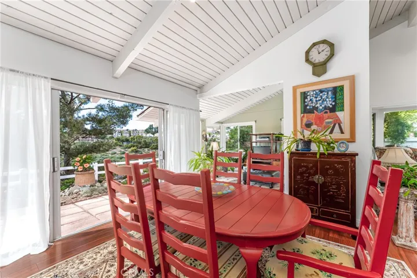
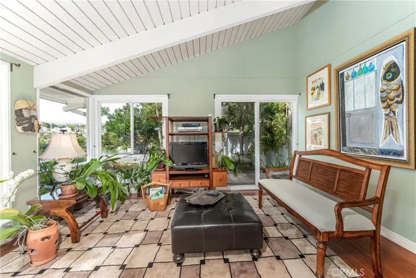
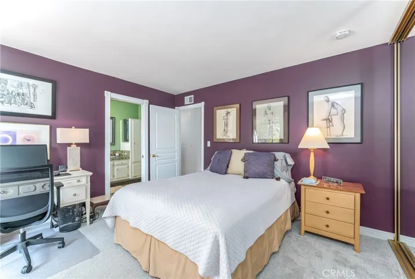
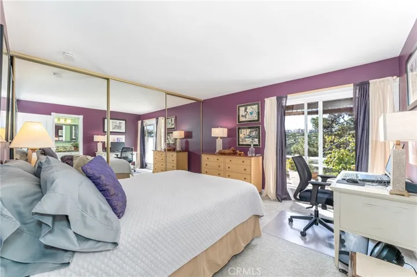
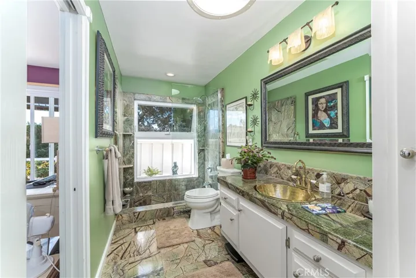
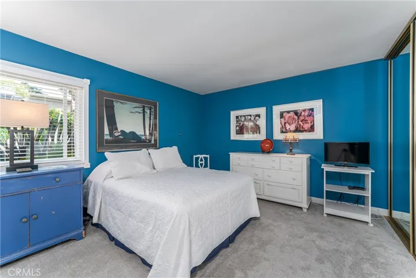
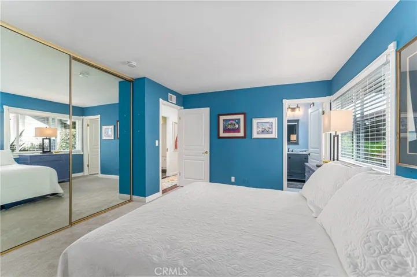
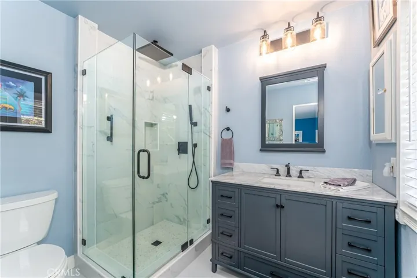
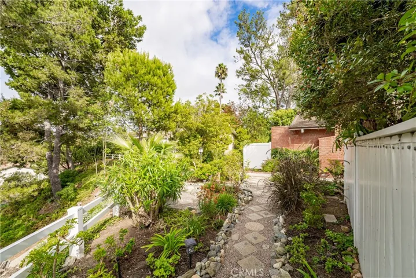
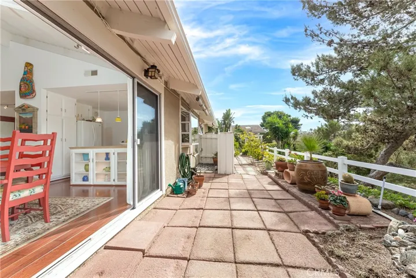
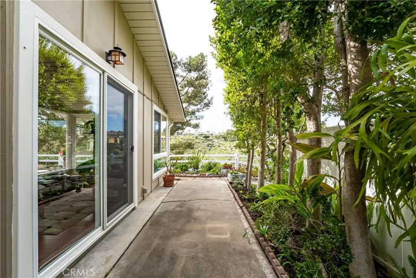
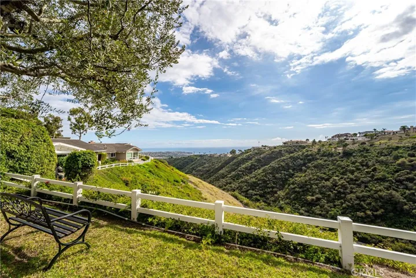
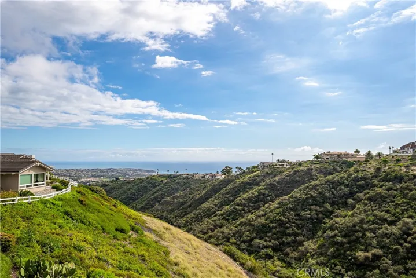
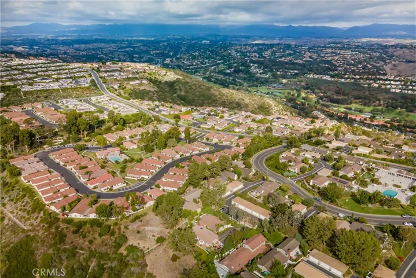
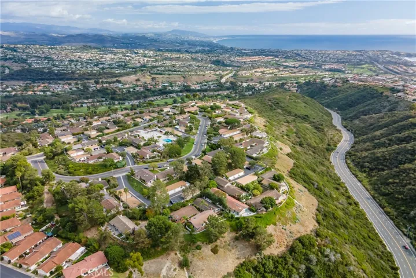
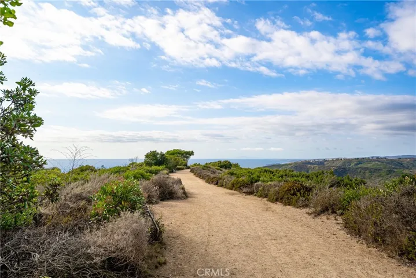
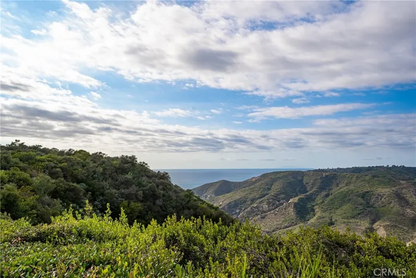
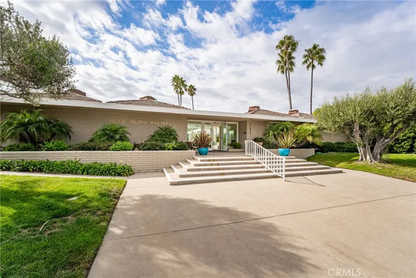
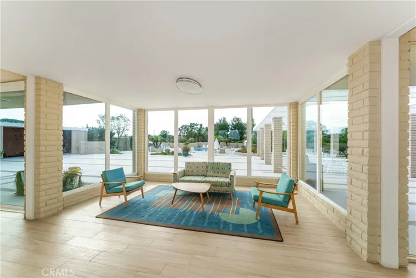
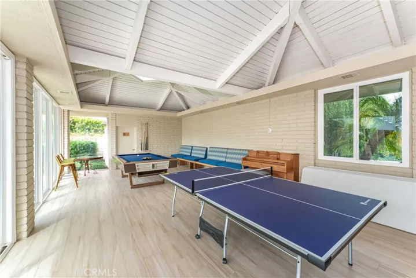
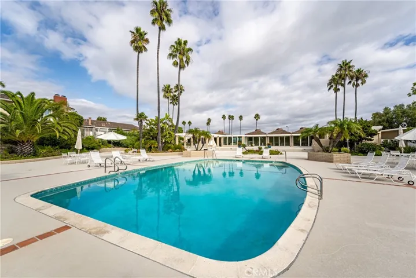
Nestled in a private perimeter location of Pacific Island Village I, this enchanting one level mid-century modern residence designed by the renowned Edward H. Fickett, FAIA offers an alluring blend of tranquility and elegance. Surrounded by verdant trees and lush gardens, the property ensures utmost privacy while providing breathtaking canyon and sunset views complemented by refreshing ocean breezes. The house boasts a den in addition to 2 large bedrooms each with an entire wall of closets along with 2 stylish bathrooms. The great room, dining room and den are adorned with wood beams and tongue and groove ceilings accentuating the spaciousness. Walls of glass, solatubes and a skylight allow natural light to flood the interiors, creating a seamless connection with the mesmerizing outdoor space. A real masonry wood burning fireplace with custom mantle add warmth to the space. Open kitchen with a view window above the sink, gas range and pantry. There is inside laundry with side by side washer and dryer, central heat, newer fire retardant composite tile roof and newer water heater. Oversize 2 car detached garage located near guest parking area. Reminiscent of a bygone era, the resort-style clubhouse evokes a sense of nostalgia with an incredible pool and sun deck, billiards table, ping pong, conversation and meeting areas. The location is less than half a mile to the ocean as a crow flies and there are numerous walking and hiking trails along the Ridgeline with epic views and unspoiled open space. It is not uncommon to see deer in your backyard or on your walks. Conveniently located near shopping, entertainment and some of the best beaches in California.
Address
Open on Google Maps-
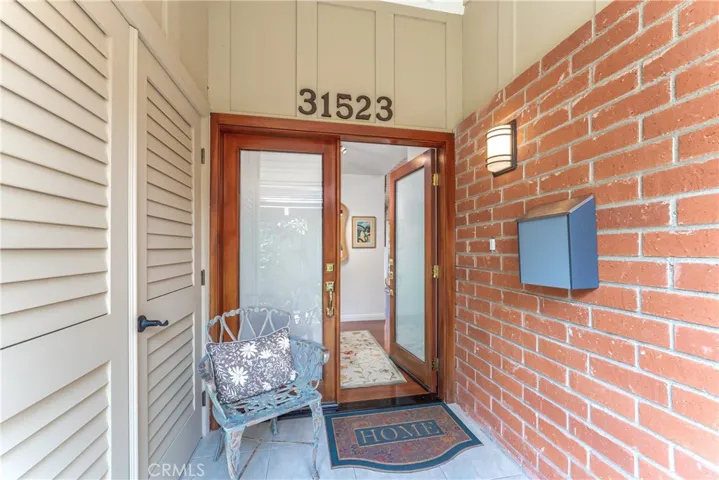
Address: 31523 Crystal Sands Drive
-
City: Laguna Niguel
-
State/county: CA
-
Zip/Postal Code: 92677
-
Country: US
Details
Updated on April 24, 2024 at 3:22 am-
Property ID OC23198067
-
Price $1,095,000
-
Land Area 0.0613 Acres
-
Bedrooms 2
-
Bathrooms 2
-
Garages 2.0
-
Year Built 1964
-
Property Type Single Family Residence, Residential
-
Property Status Closed
Additional details
-
Listing Terms Cash, Cash to New Loan, Conventional, FHA, VA Loan
-
Association Fee 620.0
-
Roof Fire Proof, Flat Tile
-
Utilities Cable Connected, Electricity Connected, Natural Gas Connected, Phone Connected, Sewer Connected, Water Connected
-
Sewer Private Sewer
-
Cooling None
-
Heating Central, Forced Air, Fireplace(s), Natural Gas
-
Flooring Carpet, Laminate, Tile
-
County Orange
-
Property Type Residential
-
Pool Heated, Association
-
Parking Concrete, Garage, Garage Door Opener, Guest
-
Elementary School Moulton
-
Middle School Niguel Hills
-
High School Dana Hills
-
Community Features Storm Drain(s), Street Lights, Suburban, Sidewalks
-
Waterfront Ocean Side Of Freeway
-
Architectural Style Mid-Century Modern, Modern
Features
- Cable Connected,Electricity Connected,Natural Gas Connected,Phone Connected,Sewer Connected,Water Connected
- Carpet,Laminate,Tile
- Cash,Cash to New Loan,Conventional,FHA,VA Loan
- Central,Forced Air,Fireplace(s),Natural Gas
- Dana Hills
- Heated,Association
- Lighting,Rain Gutters
- Mid-Century Modern,Modern
- Moulton
- Niguel Hills
- None
- Ocean Side Of Freeway
- Orange
- Private Sewer
- Residential
- Storm Drain(s),Street Lights,Suburban,Sidewalks
Mortgage Calculator
-
Down Payment
-
Loan Amount
-
Monthly Mortgage Payment
-
Property Tax
-
Home Insurance
-
PMI
-
Monthly HOA Fees