1015 Emory Drive, Claremont, California 91711
- $830,000
Overview
- Single Family Residence, Residential
- 3
- 2
- 2.0
- 1964
Description
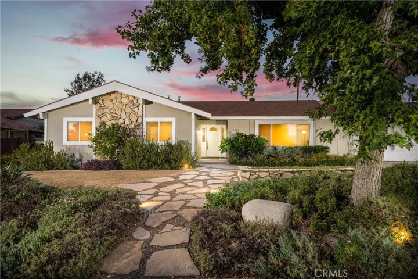
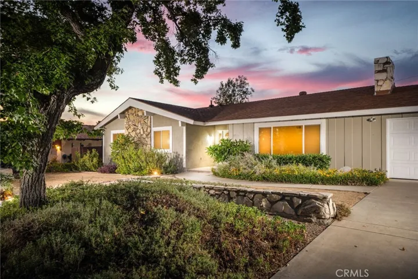
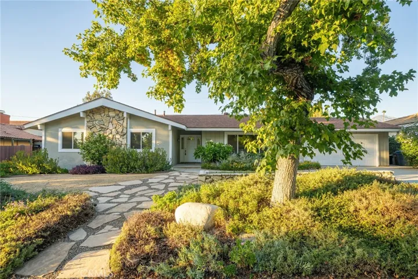
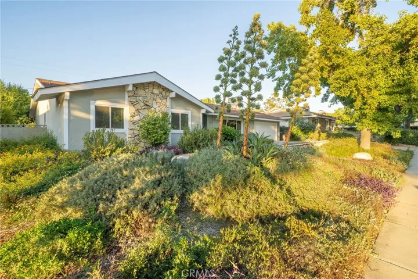
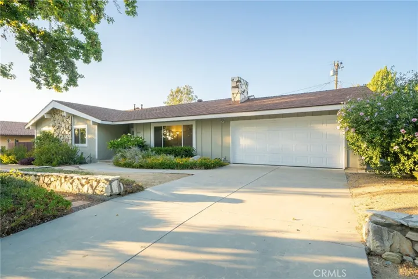
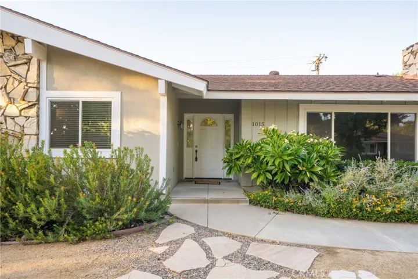
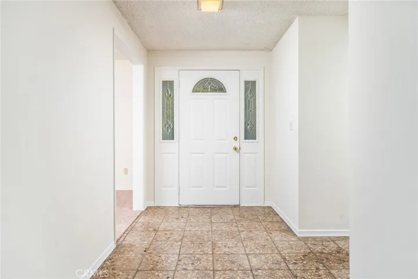
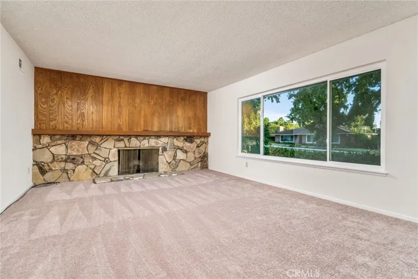
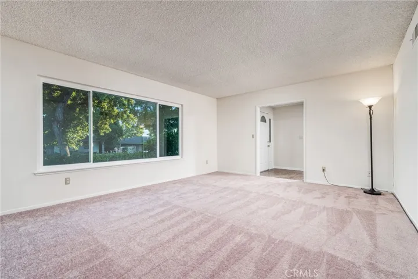
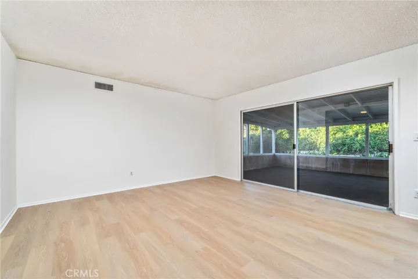
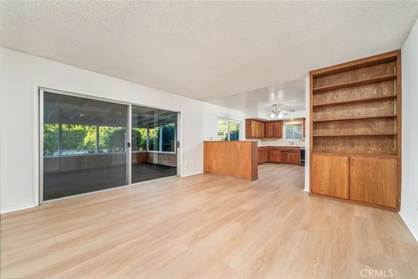
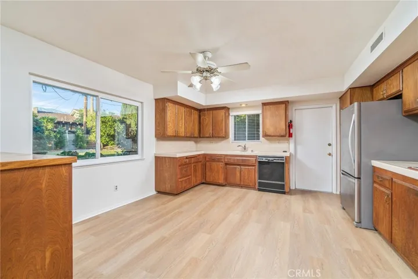
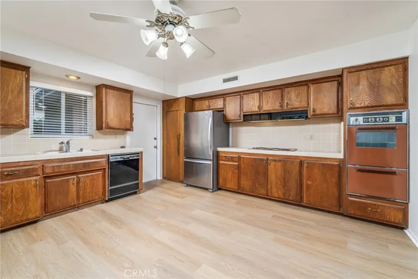
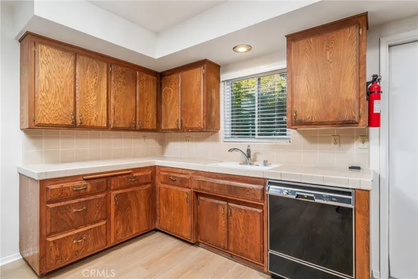
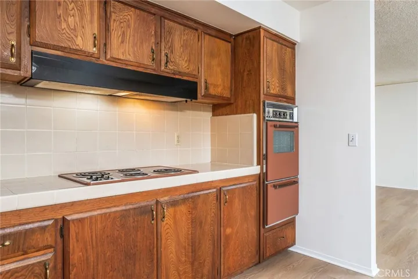
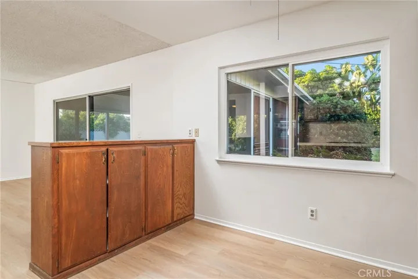
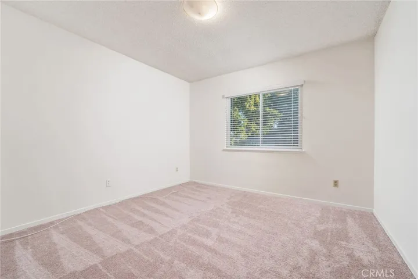
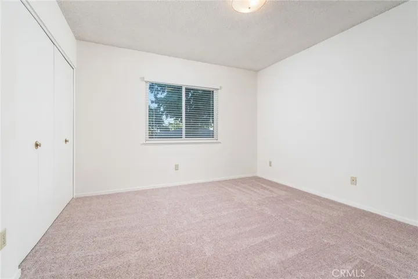
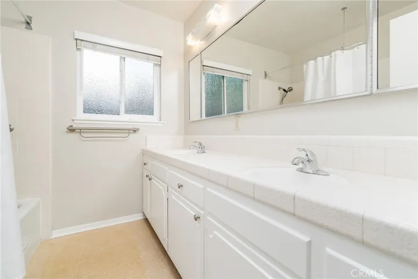
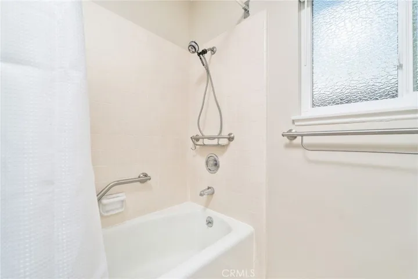
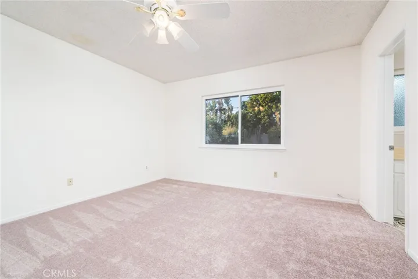
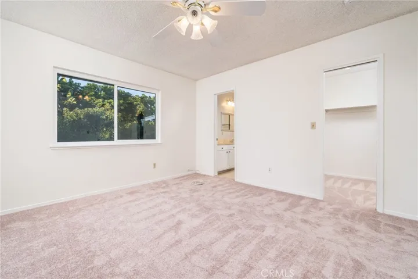
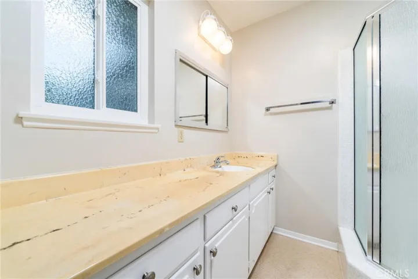
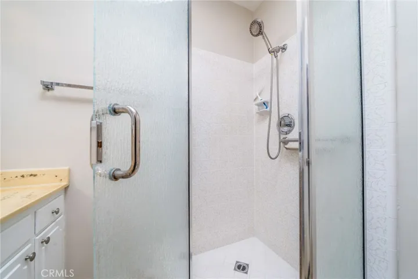
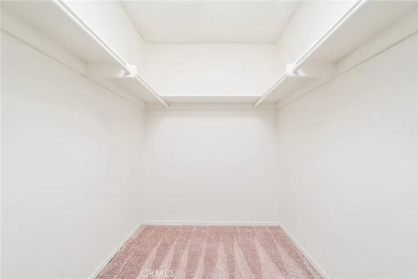
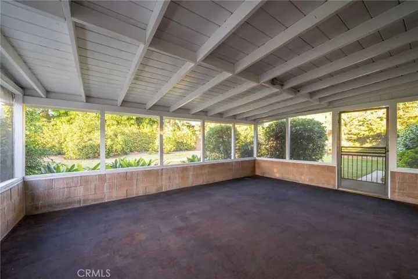
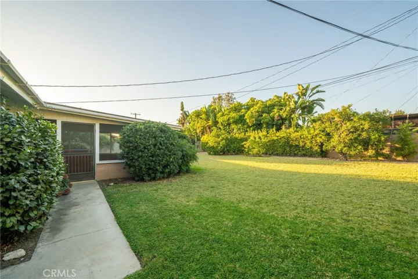
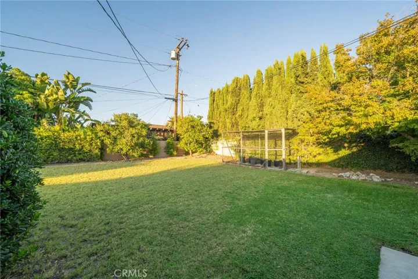
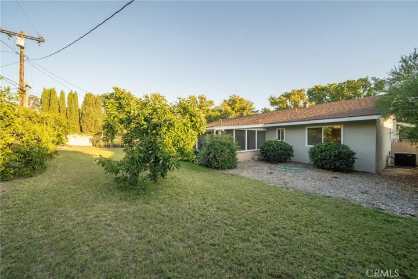
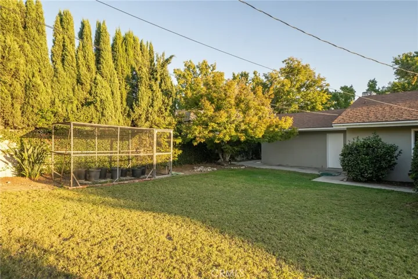
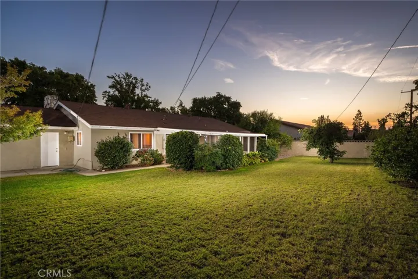
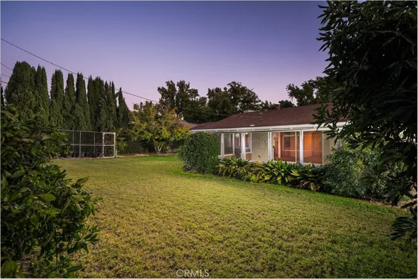
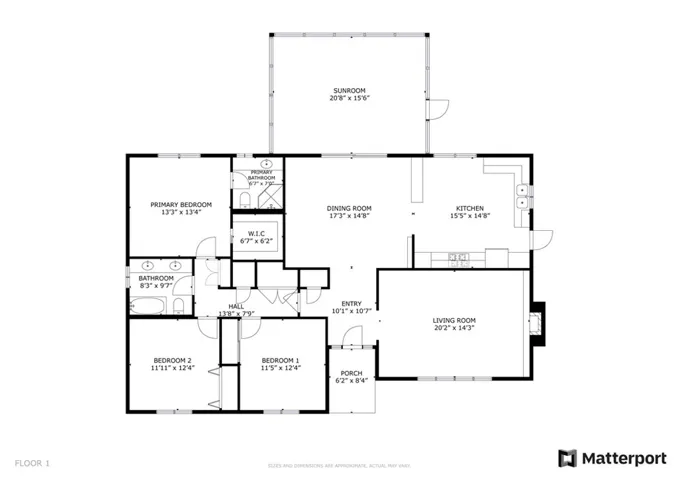
Attractive Single Story in the Heart of Claremont. Sited on a picturesque tree-lined street, just steps from Lewis Park and the Alexander Hughes Community Center. Originally built in 1964, this home offers central heating and air conditioning, and has been upgraded with copper plumbing, dual-pane windows, new flooring and paint. The front yard features drought tolerant landscaping and attractive curb appeal. Through the covered entryway, step inside to find a spacious formal living room with a fireplace, a large picture window, and brand new carpet. The separate family room offers a sliding glass door to the back patio, and is open to the kitchen resembling today’s popular “great room” concept. The open kitchen has plenty of room for a kitchen table, lots of cabinets and counter space, and unlimited potential for a variety of future remodel designs. The house has three bedrooms and two bathrooms with newer flooring. The hall bathroom has a double sink vanity and tub/shower combo. The primary suite has a walk-in closet and newer glass shower enclosure. Attached to the rear of the house is a very pleasant screened patio, perfect for al fresco dining, entertaining and relaxation while taking in the fresh air. The sprawling backyard offers plenty of privacy and has block walls on all sides, with an expansive lawn, plus multiple citrus and avocado trees. There is an enclosure with protective netting for growing fruits and vegetables. Attached two car garage with laundry hook-ups and direct access into the house. A very special property in a fantastic neighborhood, ready to move right in, yet full of potential for future improvements.
Address
Open on Google Maps-
Address: 1015 Emory Drive
-
State/county: CA
-
Zip/Postal Code: 91711
-
Country: US
Details
Updated on November 13, 2023 at 8:09 pm-
Property ID CV23194624
-
Price $830,000
-
Land Area 0.2434 Acres
-
Bedrooms 3
-
Bathrooms 2
-
Garages 2.0
-
Year Built 1964
-
Property Type Single Family Residence, Residential
-
Property Status Closed
Additional details
-
Listing Terms Cash, Cash to New Loan
-
Roof Composition, Shingle
-
Utilities Electricity Connected, Natural Gas Connected, Phone Available, Sewer Connected, Water Connected
-
Sewer Public Sewer, Sewer Tap Paid
-
Cooling Central Air
-
Heating Central, Fireplace(s)
-
Flooring Carpet, Laminate, Tile
-
County Los Angeles
-
Property Type Residential
-
Pool None
-
Parking Direct Access, Driveway, Driveway Up Slope From Street, Garage Faces Front, Garage, Garage Door Opener
-
Elementary School Condit
-
Middle School El Roble
-
High School Claremont
-
Community Features Gutter(s), Storm Drain(s), Street Lights, Suburban, Sidewalks, Park
-
Architectural Style Ranch
Mortgage Calculator
-
Down Payment
-
Loan Amount
-
Monthly Mortgage Payment
-
Property Tax
-
Home Insurance
-
PMI
-
Monthly HOA Fees