29183 Stonegate Lane, Highland, California 92346
- $555,000
- $569,000
- $555,000
- $569,000
Overview
- Single Family Residence, Residential
- 4
- 3
- 2.0
- 1996
Description
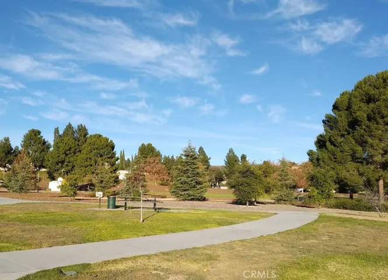
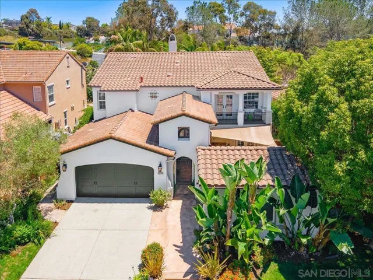
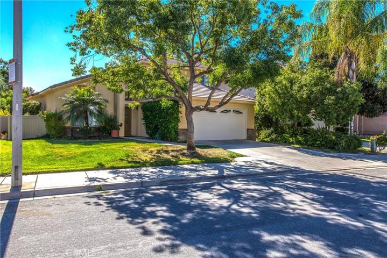
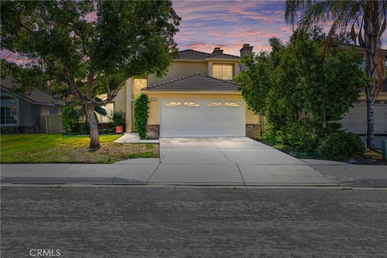
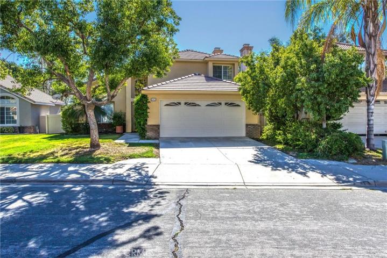
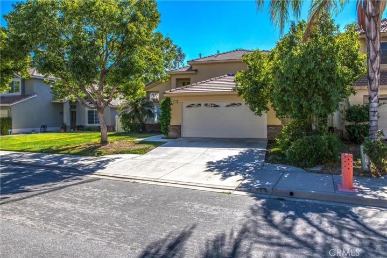
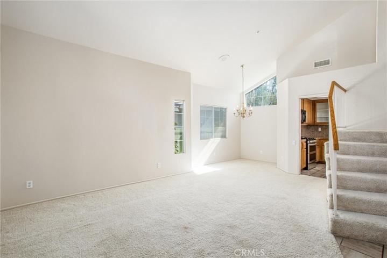
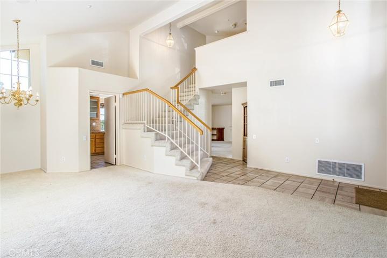
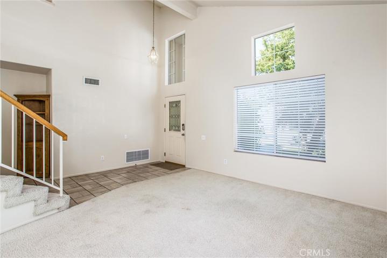
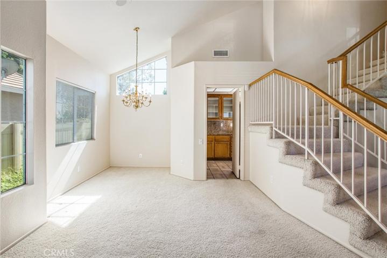
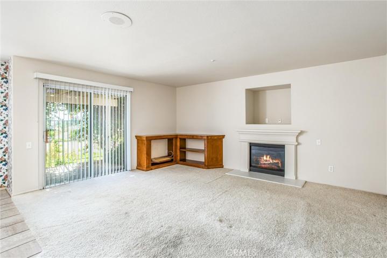
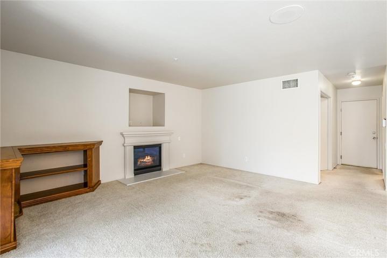
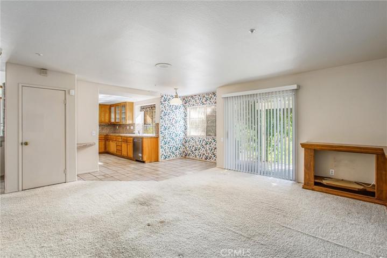
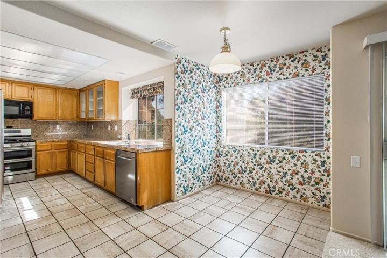
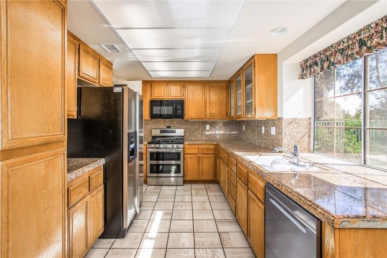
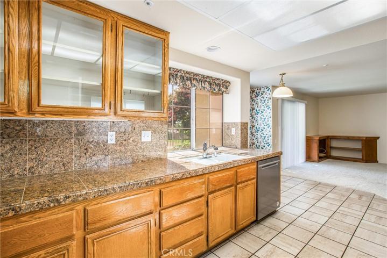
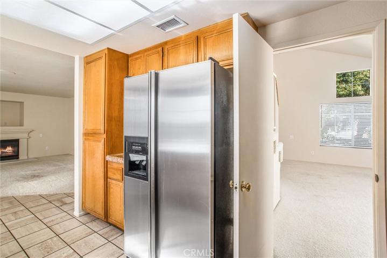
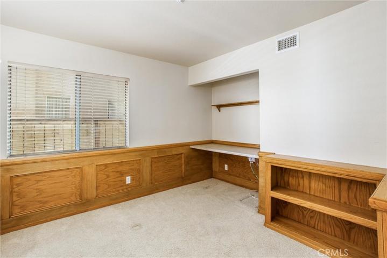
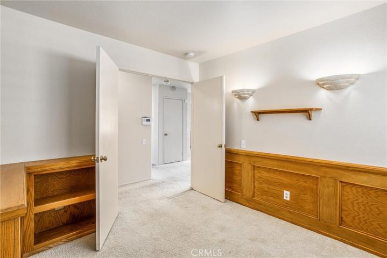
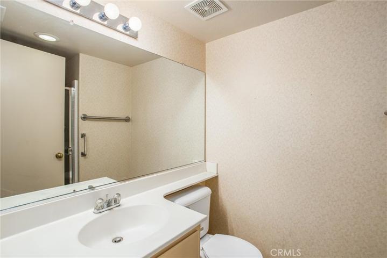
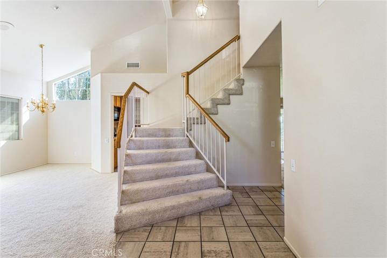
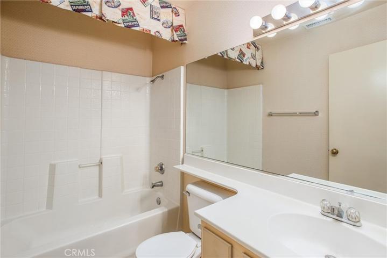
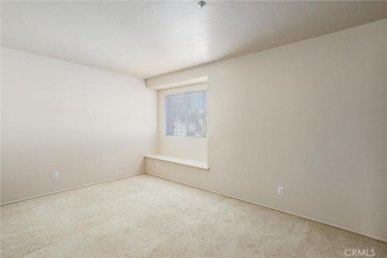
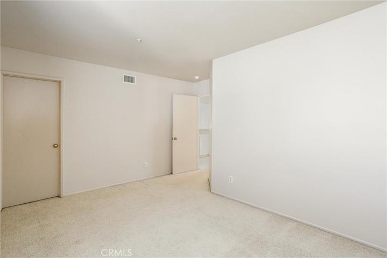
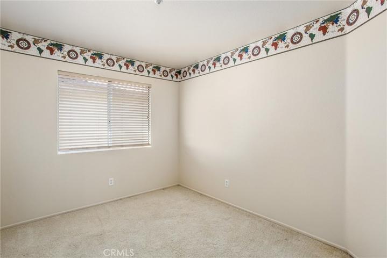
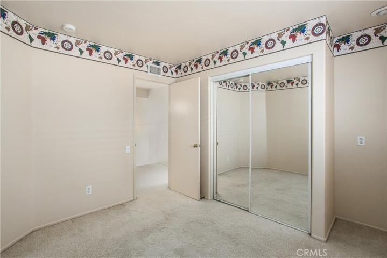
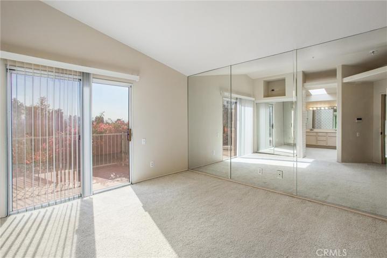
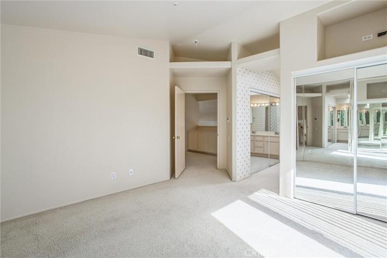
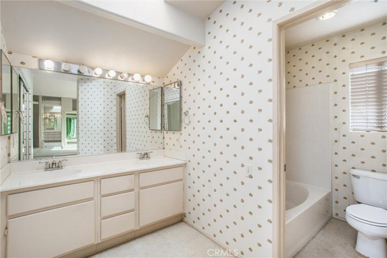
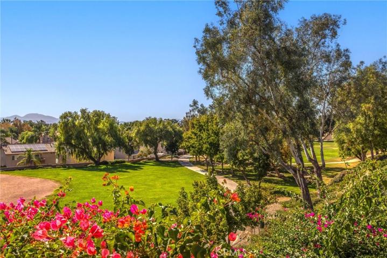
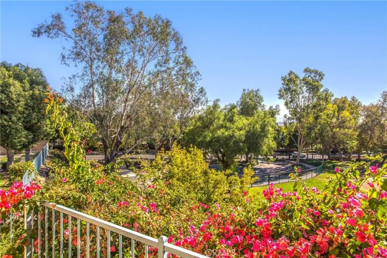
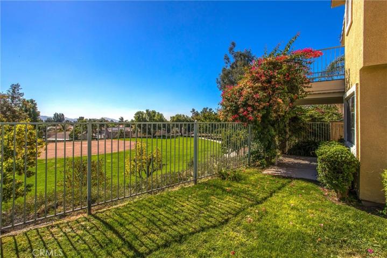
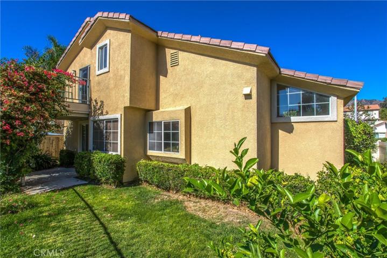
Beautiful previous model East Highlands Ranch Home offers 3 bedrooms, 3 bathrooms and an office/bonus room with the capability of being a 4th bedroom (title states 4 bedrooms). This open floor plan is great for entertaining with a formal living room, dining room, and a separate family room with a fireplace. Kitchen includes newer appliances and granite counters with full backsplash. Upstairs you will find a spacious master bedroom where you can enjoy the views from your master bedroom balcony. You’ll have plenty of space with his and her closets, and a master bathroom with a double sink vanity. Bedrooms are spacious where one includes a walk-in closet and window seat. The outside of the house was recently painted, and the inside has new paint. Not to mention all the amenities the association has to offer, including 2 pools, tennis courts, basketball courts, baseball/softball field, lakes for fishing, club house and much more! Contact me today for a showing!
Address
Open on Google Maps-
Address: 29183 Stonegate Lane
-
City: Highland
-
State/county: CA
-
Zip/Postal Code: 92346
-
Country: US
Details
Updated on December 13, 2023 at 6:25 pm-
Property ID EV23191958
-
Price $555,000
-
Land Area 0.1423 Acres
-
Bedrooms 4
-
Bathrooms 3
-
Garages 2.0
-
Year Built 1996
-
Property Type Single Family Residence, Residential
-
Property Status Closed
Additional details
-
Listing Terms Submit
-
Association Fee 148.0
-
Roof Tile
-
Utilities Cable Available, Electricity Connected, Natural Gas Connected, Phone Available, Water Connected
-
Sewer Public Sewer
-
Cooling Central Air
-
Heating Central
-
Flooring Carpet, Tile
-
County San Bernardino
-
Property Type Residential
-
Pool Association
-
Parking Driveway, Garage
-
Elementary School Cram
-
Middle School Beattie
-
Community Features Biking, Curbs, Foothills, Fishing, Gutter(s), Hiking, Lake, Park, Storm Drain(s), Street Lights, Sidewalks
Mortgage Calculator
-
Down Payment
-
Loan Amount
-
Monthly Mortgage Payment
-
Property Tax
-
Home Insurance
-
PMI
-
Monthly HOA Fees