133 Desert Lakes Drive, Palm Springs, California 92264
- $1,200,000
- $1,200,000
Overview
- Condominium, Residential
- 3
- 3
- 2105 Sqft
- 1970
Description
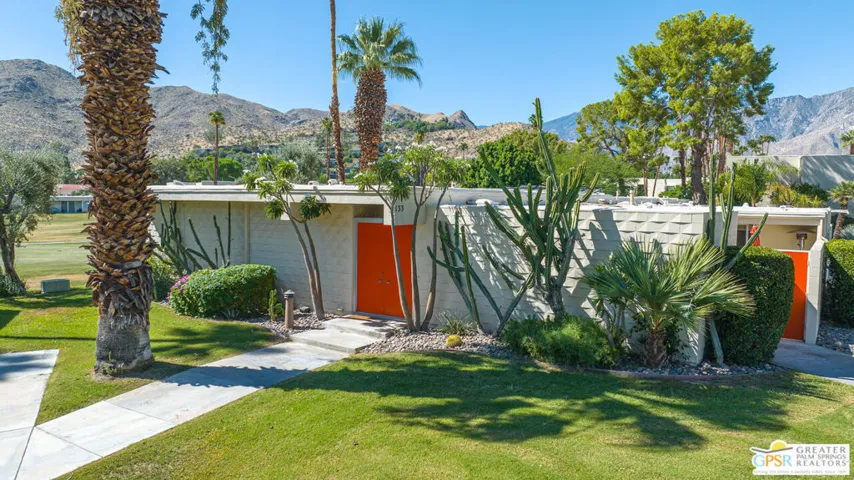
Representative of true midcentury modern architecture, this garden home includes three bedroom and three bath with both a golf -course patio and private enclosed courtyard. Understated tile flooring, both inside and out, underscores the quality and aesthetic throughout the home. Architectural elements, by Palm Springs architect Richard Harrison, of 10 foot ceilings, walls of glass, clerestory windows, skylights and shadow block walls expertly sways light both day and night. From the main living area and patio, truly panoramic mountain views can be seen extending from the cement dome of Bob Hope’s famous Lautner designed home to as far as the eye can see. The open floor plan and kitchen further expand the view of the southern mountains providing a true sense of space and volume. Two additional bedroom suites provide for a wonderful separation of space and privacy for your house guests. This property also has it’s own 1-car carport and laundry room. Seven Lakes Country Club amenities include a Ted Robinson designed 18-hole executive golf course with pro-shop, a tennis court, fifteen pools and spas, and electric car charging stations. The clubhouse includes a restaurant, bar, and patio dining area. The community is guard gated and has been home to several celebrities over the yearsand continues to be.
Address
Open on Google Maps-
Address: 133 Desert Lakes Drive
-
City: Palm Springs
-
State/county: CA
-
Zip/Postal Code: 92264
-
Country: US
Details
Updated on March 25, 2024 at 11:58 pm-
Property ID 23321769
-
Price $1,200,000
-
Property Size 2105 Sqft
-
Land Area 0.07 Acres
-
Bedrooms 3
-
Bathrooms 3
-
Year Built 1970
-
Property Type Condominium, Residential
-
Property Status Closed
Additional details
-
Association Fee 1308.0
-
Roof Foam
-
Sewer Sewer Tap Paid
-
Cooling Electric
-
Heating Forced Air, Natural Gas
-
Flooring Tile
-
County Riverside
-
Property Type Residential
-
Pool Community, In Ground, Association
-
Parking Assigned, Carport, Detached Carport
-
Community Features Gated, Pool
-
Architectural Style Mid-Century Modern
Mortgage Calculator
-
Down Payment
-
Loan Amount
-
Monthly Mortgage Payment
-
Property Tax
-
Home Insurance
-
PMI
-
Monthly HOA Fees