Overview
- Single Family Residence, Residential
- 5
- 3
- 3.0
- 2005
Description
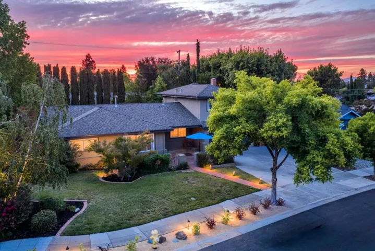
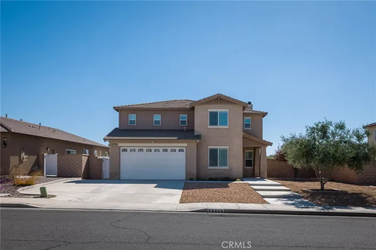
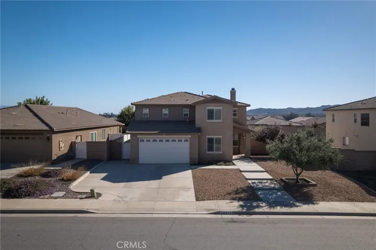
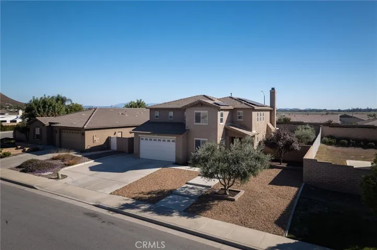
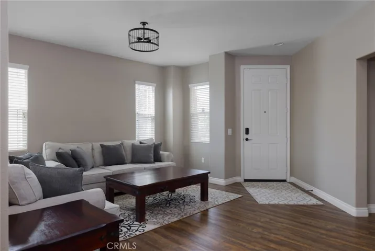
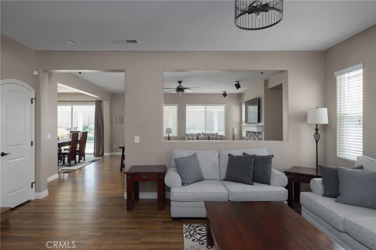
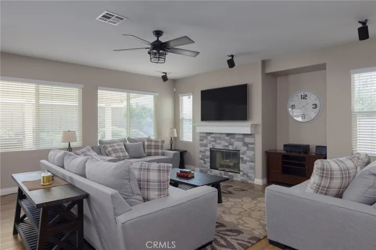
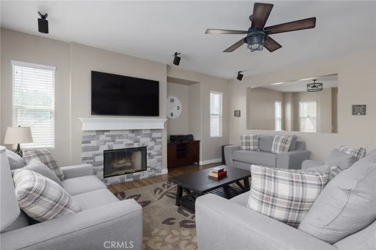
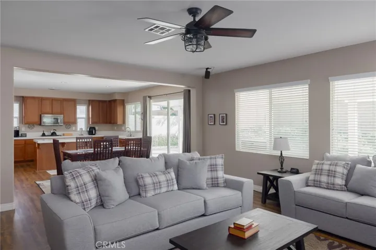
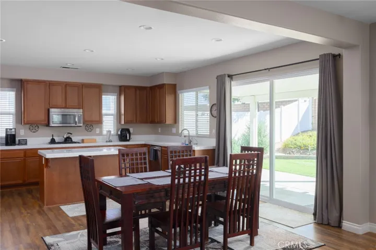
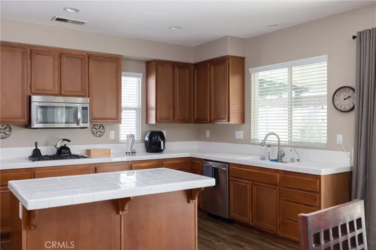
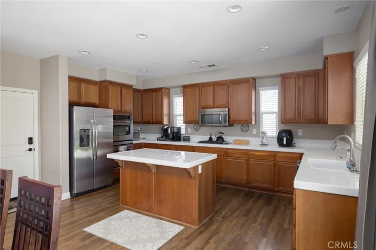
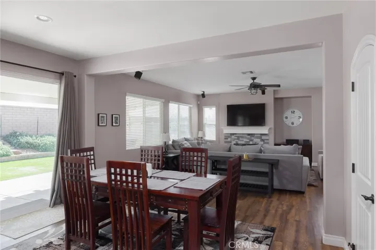
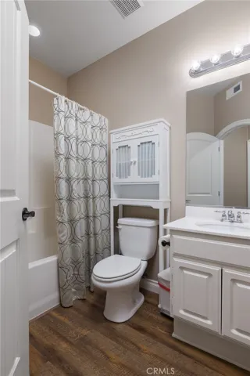
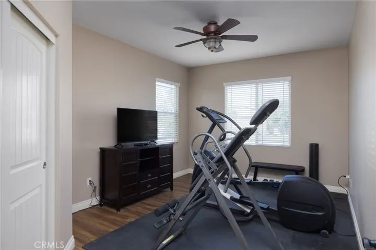
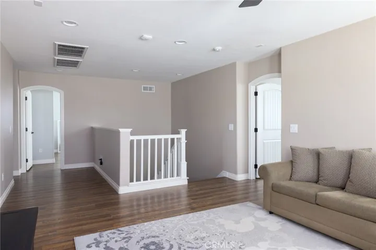
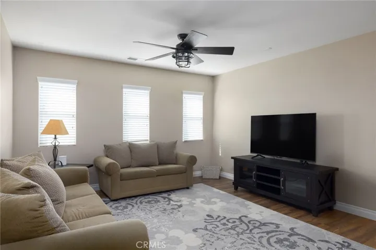
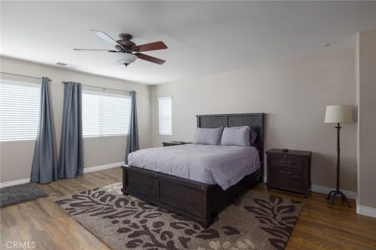
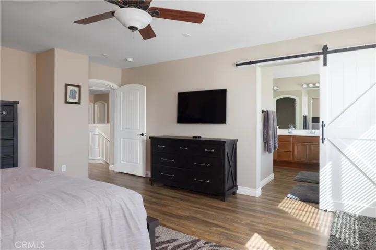
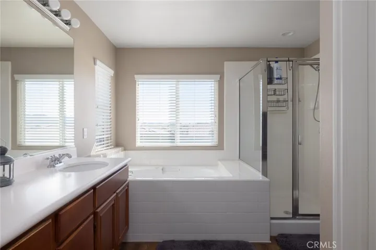
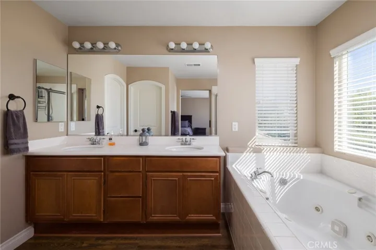
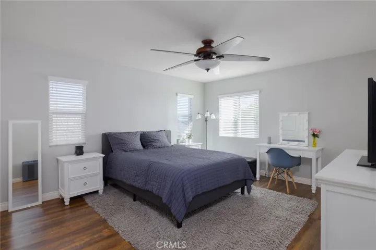
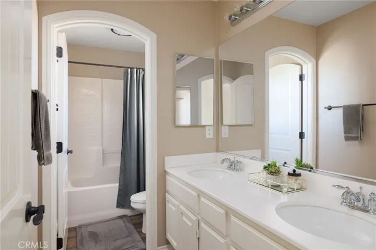
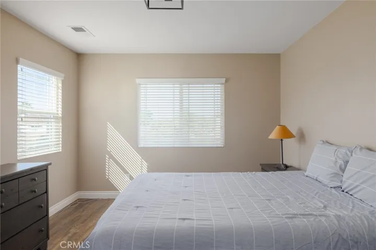
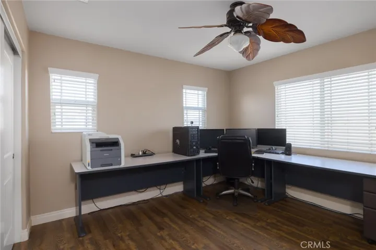
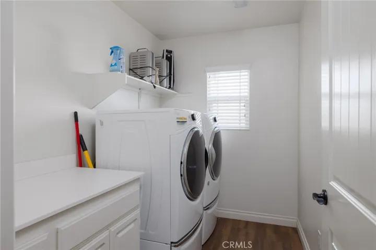
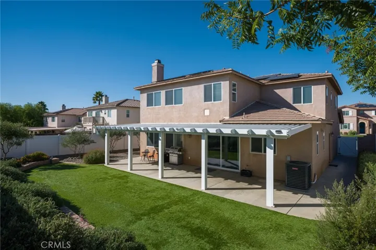
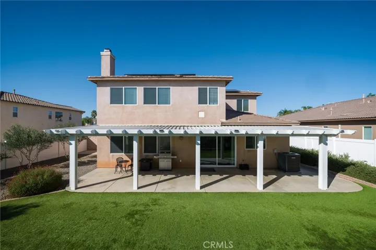
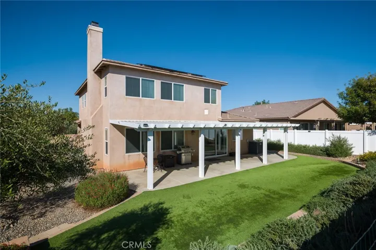
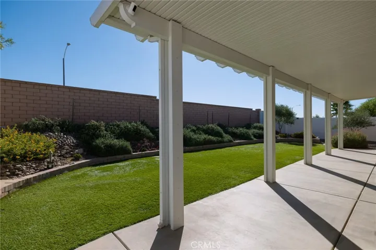
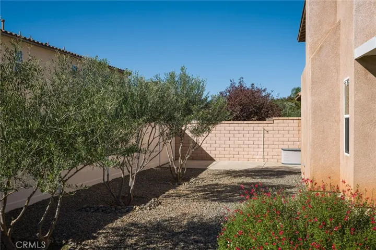
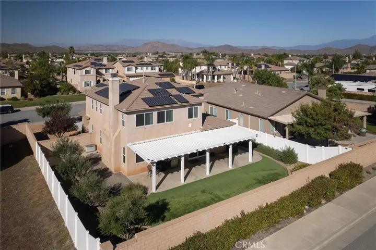
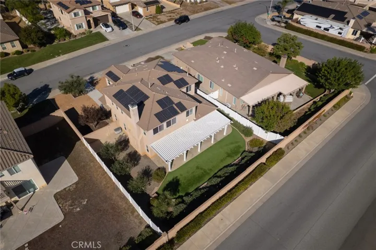
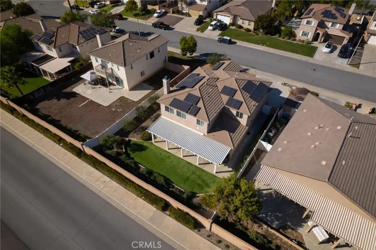
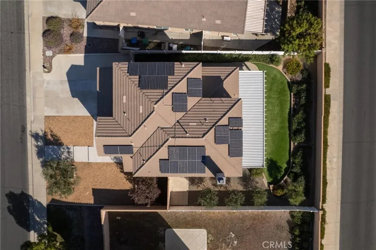
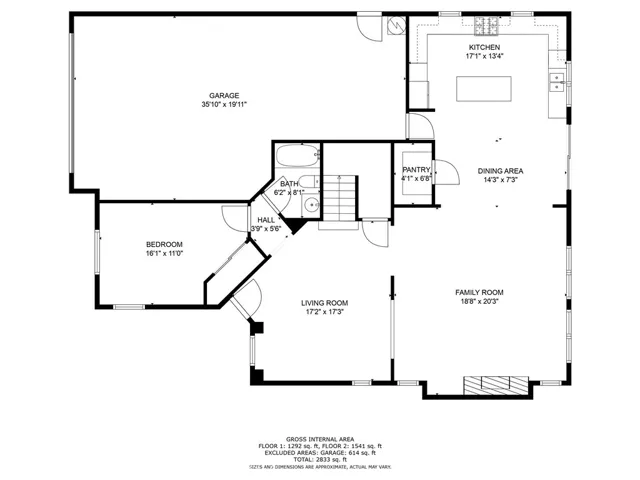
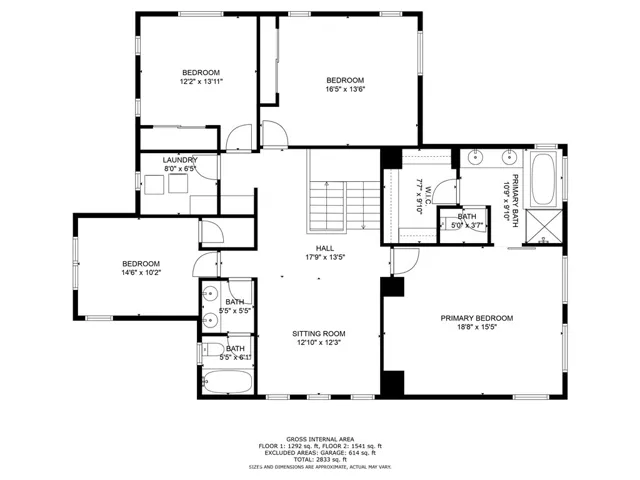
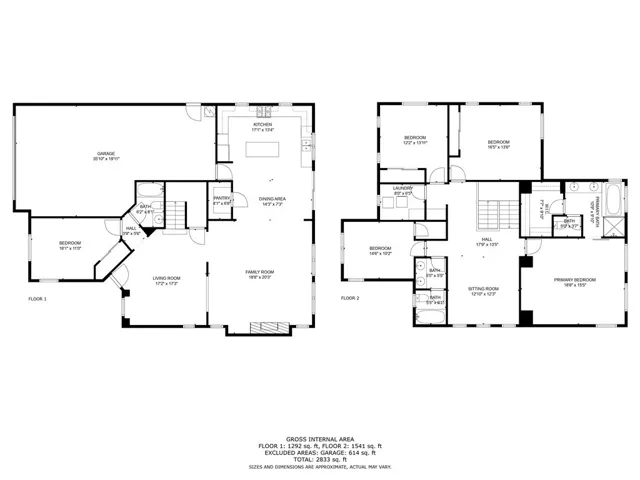
This stunning home offers five bedrooms, three full bathrooms, a formal living room, den, and upstairs loft, spanning 2, 951 square feet! From the street, you’ll notice the pride of ownership and meticulous detail that has been poured into this home. Step inside onto gorgeous laminate flooring which spans the home. From the entry, the formal living room draws you in. A downstairs bedroom and full bathroom branch off of the main entry hall. As you make your way to the den, a cozy fireplace anchors itself as the focal point. Large windows allow natural light to fill the space. The open floorplan allows the kitchen to seamlessly connect to the den. The kitchen offers plenty of warm maple colored cabinetry, white tile countertops, a large island with seating space, a walk in pantry and stainless appliances. Make your way upstairs to the open loft, perfect for quiet evenings, a play space, and more. The spacious primary suite is situated at the back of the home off of the loft to offer maximum privacy. It has large windows to enjoy sunlight and the view. The attached ensuite features a walk in closet, soaking tub, separate shower and water closet, as well as a dual sink vanity. Across the loft space, three generously sized additional bedrooms feature spacious closets, and lots of natural light. A shared bathroom offers a tub shower combo and vanity with plenty of counter space and cabinetry storage. The attached three car garage features a traditional two car space and an additional one car tandem – perfect for storing the outdoor toys, hobbies, gym equipment, and more! The garage offers direct access to the kitchen and backyard. The backyard is fully landscaped with a retaining wall, lush landscape and lawn space. The covered patio is ready to host barbeques, easy weekend mornings with coffee, and quiet evenings. Newer paint, new blinds, newer laminate flooring, whole house fan, paid off solar, are just a few of the many upgrades that this home features. Welcome to your new home!
Address
Open on Google Maps-
Address: 28329 Northmoore Place
-
City: Menifee
-
State/county: CA
-
Zip/Postal Code: 92584
-
Country: US
Details
Updated on December 2, 2023 at 1:45 pm-
Property ID IV23192175
-
Price $656,000
-
Land Area 0.18 Acres
-
Bedrooms 5
-
Bathrooms 3
-
Garages 3.0
-
Year Built 2005
-
Property Type Single Family Residence, Residential
-
Property Status Closed
Additional details
-
Listing Terms Cash, Conventional, FHA, Submit, VA Loan
-
Roof Clay
-
Sewer Public Sewer
-
Cooling Central Air, Whole House Fan
-
Heating Central
-
Flooring Laminate
-
County Riverside
-
Property Type Residential
-
Pool None
-
Parking Direct Access, Driveway, Driveway Up Slope From Street, Garage Faces Front, Garage, Garage Door Opener
-
Elementary School Callie Kirkpatrick
-
High School Liberty
-
Community Features Curbs, Gutter(s), Storm Drain(s), Street Lights, Suburban, Sidewalks
Mortgage Calculator
-
Down Payment
-
Loan Amount
-
Monthly Mortgage Payment
-
Property Tax
-
Home Insurance
-
PMI
-
Monthly HOA Fees