1490 Wellington Avenue, Pasadena, California 91103
- $1,598,000
- $1,650,000
- $1,598,000
- $1,650,000
Overview
- Single Family Residence, Residential
- 4
- 2
- 1.0
- 1947
Description
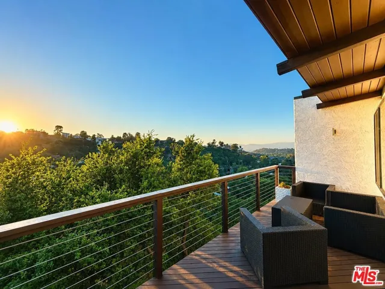
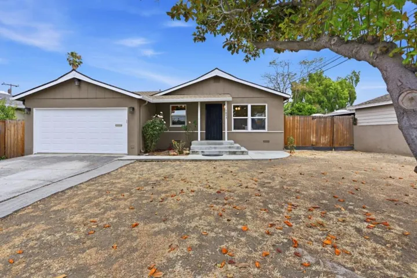
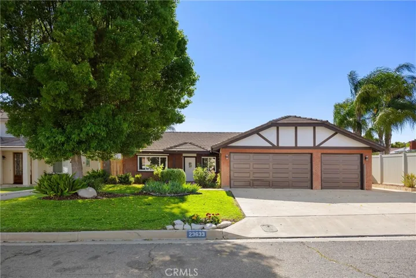
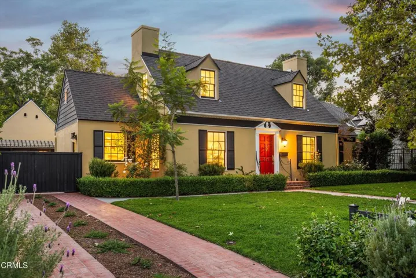
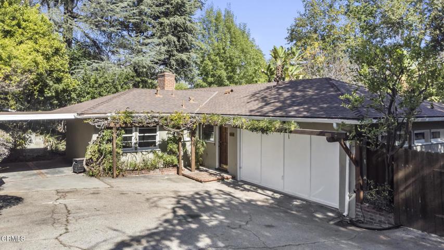
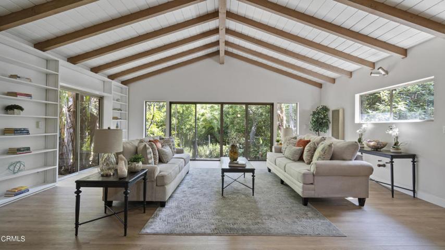
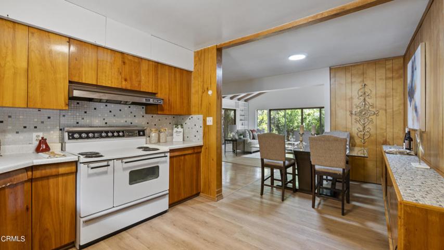
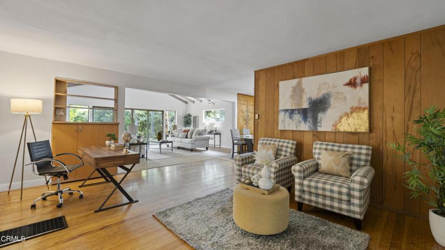
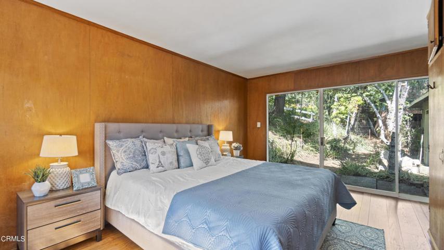
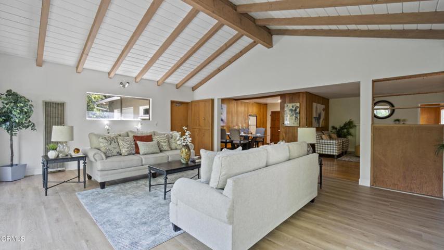
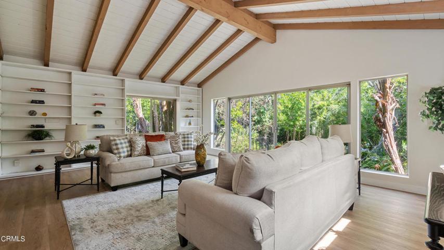
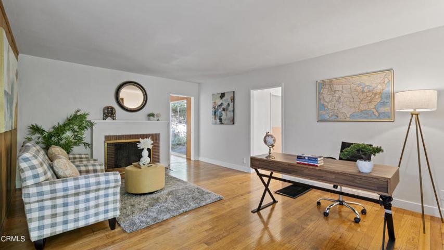
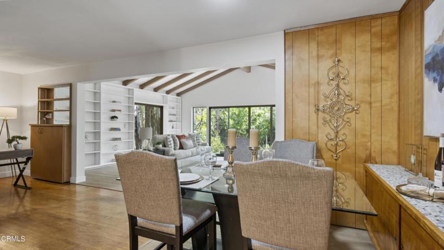
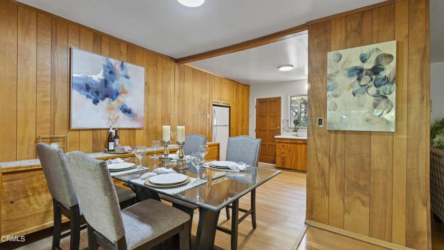
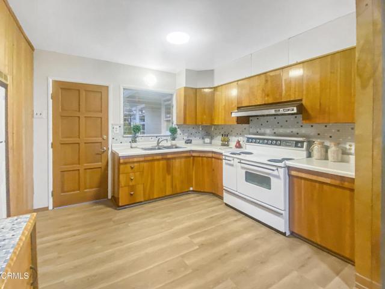
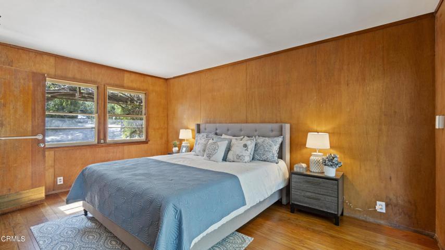
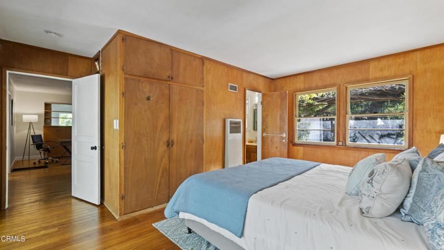
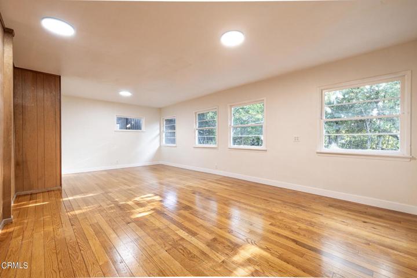
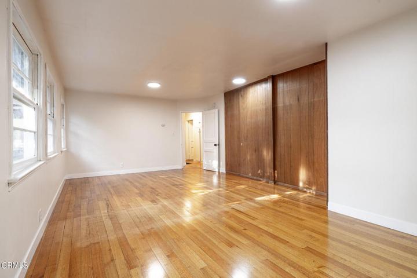
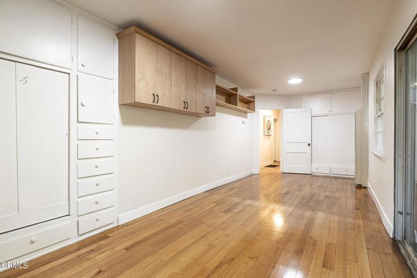
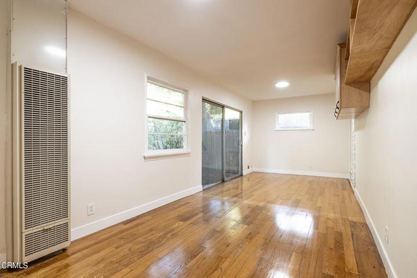
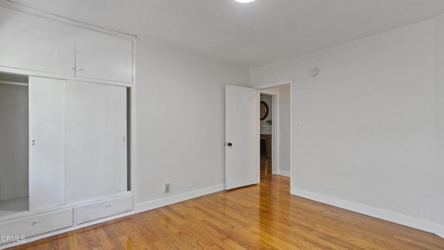
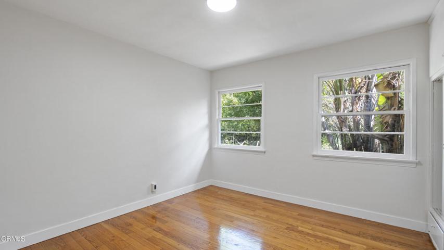
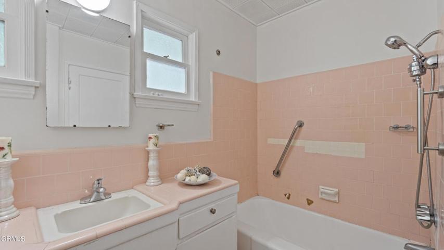
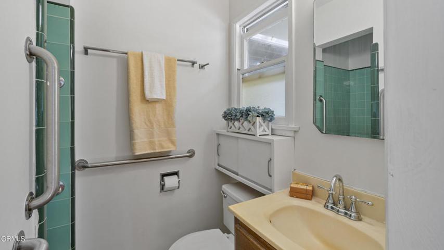
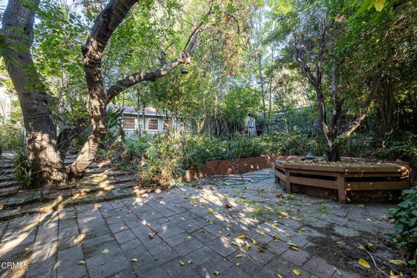
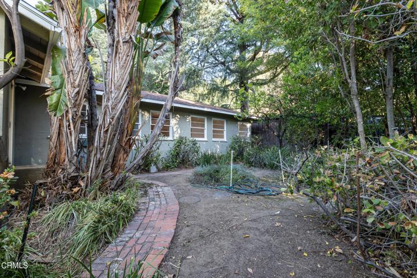
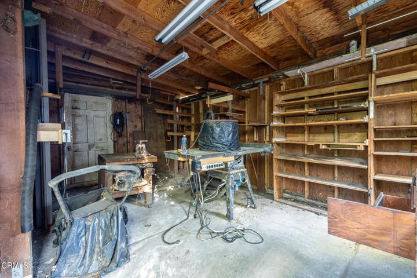
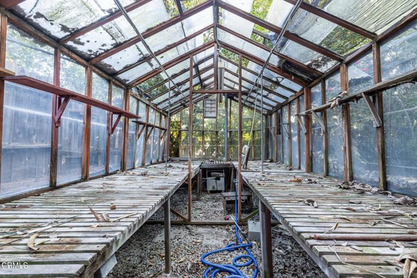
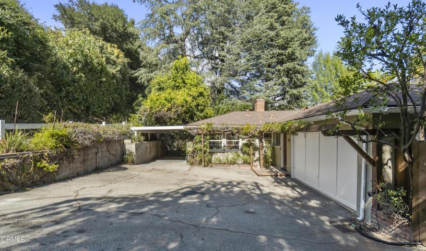
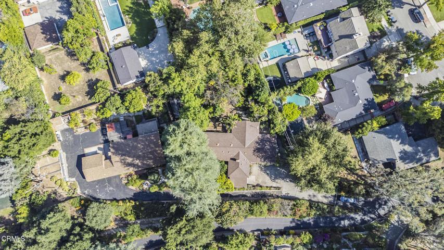
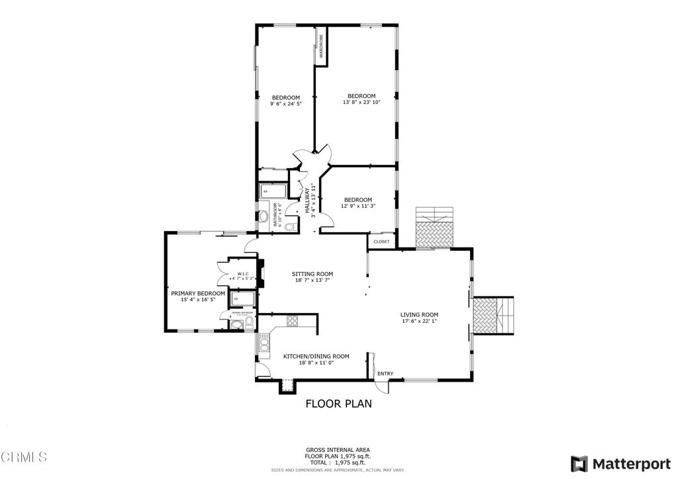
At the end of Wellington Dr, a tree lined cul-de-sac in the Linda Vista Estate area, is a private road where you will find 1490 Wellington Dr. This private drive is special. With just a handful of houses, turn-over is rare, neighbors are friendly and it is the best place to learn to ride a bike. The open aired floorplan connects the beamed living room with large sliding glass doors leading to a large backyard with mature fruit trees. The greenery circles the home and is the focal point from the interior rooms. Refinished hardwood flooring in den and bedrooms. New engineered laminate flooring in kitchen, living room and bathrooms. New interior and exterior paint. Open air office or reading area with brick hearth fireplace. Twin back bedrooms are large enough to serve as the master bedroom with plenty of space for a private reading area or ensuite office. Guest suite bathed in natural light and featuring sliding glass doors that leading to a quaint private patio. Large backyard with lush old growth vegetation provides an abundance of privacy and is a green thumbs dream and also features a brick patio ideal for entertaining or relaxing. Property also features a do it yourselfer’s workshop, walk-in greenhouse, pull through garage with plenty of built-in storage and a laundry room and additional carport. Convenient access to Downtown Pasadena, the Rose Bowl and several freeways.
Address
Open on Google Maps-
Address: 1490 Wellington Avenue
-
City: Pasadena
-
State/county: CA
-
Zip/Postal Code: 91103
-
Country: US
Details
Updated on December 15, 2023 at 11:52 pm-
Property ID P1-15401
-
Price $1,598,000
-
Land Area 0.2946 Acres
-
Bedrooms 4
-
Bathrooms 2
-
Garage 1.0
-
Year Built 1947
-
Property Type Single Family Residence, Residential
-
Property Status Closed
Additional details
-
Listing Terms Cash, Cash to New Loan, Conventional
-
Roof Shingle
-
Utilities Cable Connected, Electricity Connected, Natural Gas Connected, Phone Connected, Sewer Connected, Water Connected
-
Sewer Public Sewer, Sewer Tap Paid
-
Cooling Wall/Window Unit(s)
-
Heating Central, Wall Furnace
-
Flooring Laminate, Wood
-
County Los Angeles
-
Property Type Residential
-
Pool None
-
Parking Attached Carport, Asphalt, Driveway Down Slope From Street, Door-Single, Garage Faces Front, Garage, Pull-through, Shared Driveway, Storage
-
High School John Muir
-
Community Features Street Lights, Suburban, Sidewalks
-
Architectural Style Modern, Ranch
Features
- Cable Connected,Electricity Connected,Natural Gas Connected,Phone Connected,Sewer Connected,Water Connected
- Cash,Cash to New Loan,Conventional
- Central,Wall Furnace
- John Muir
- Laminate,Wood
- Los Angeles
- Modern,Ranch
- None
- Public Sewer,Sewer Tap Paid
- Rain Gutters
- Residential
- Shingle
- Street Lights,Suburban,Sidewalks
- Wall/Window Unit(s)
Mortgage Calculator
-
Down Payment
-
Loan Amount
-
Monthly Mortgage Payment
-
Property Tax
-
Home Insurance
-
PMI
-
Monthly HOA Fees