Overview
- Single Family Residence, Residential
- 4
- 5
- 3.0
- 2002
Description
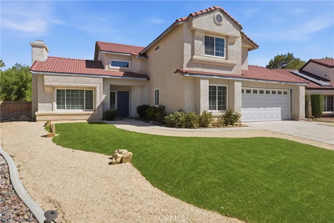
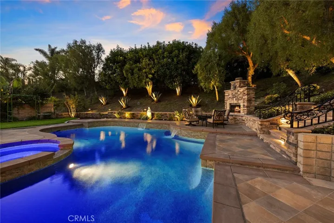
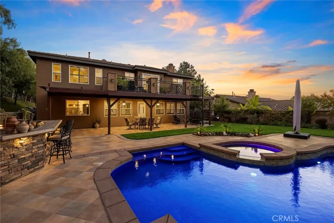
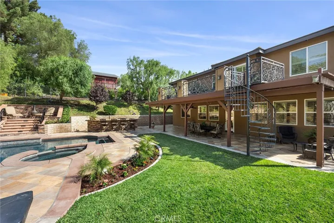
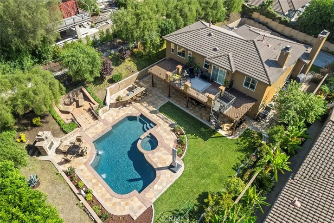
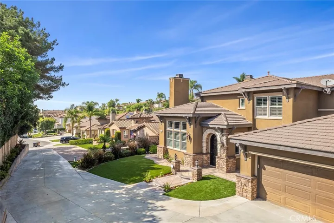
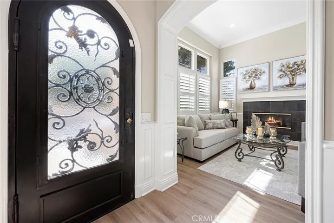
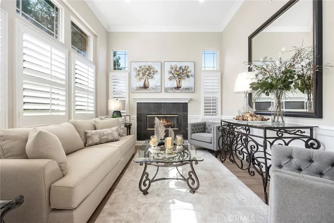
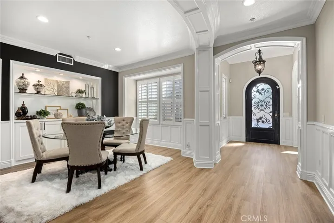
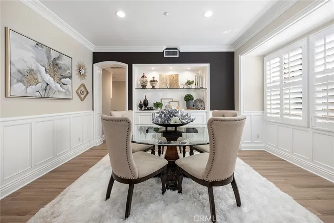
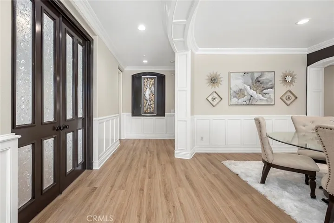
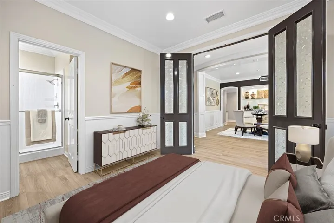
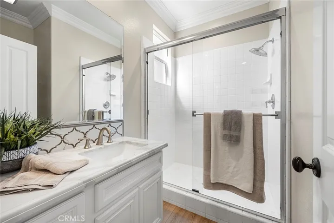
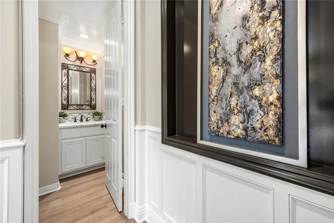
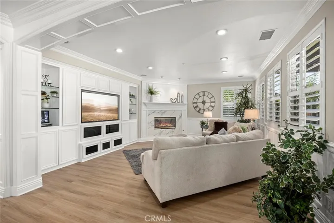
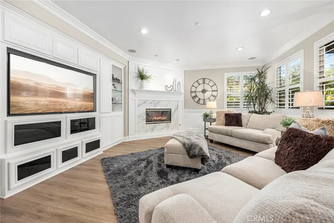
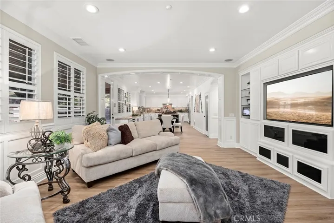
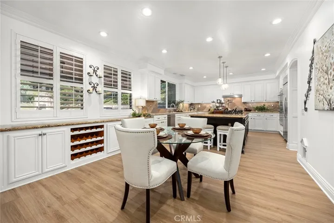
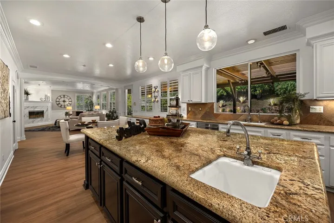
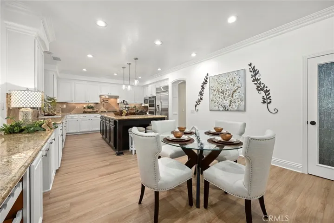
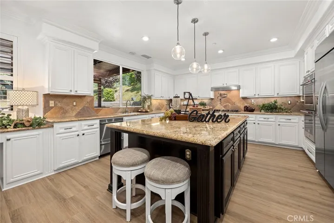
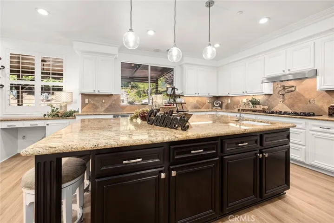
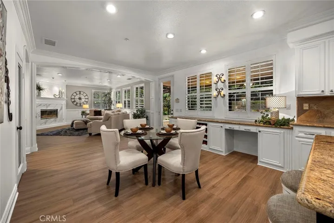
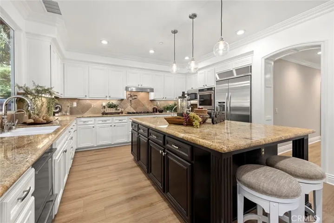
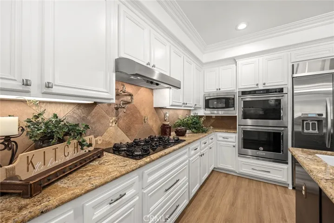
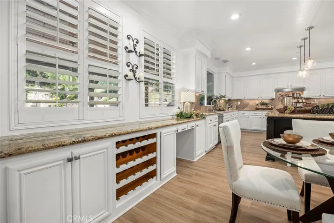
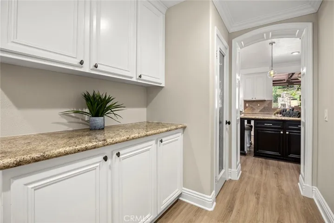
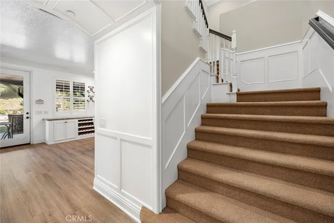
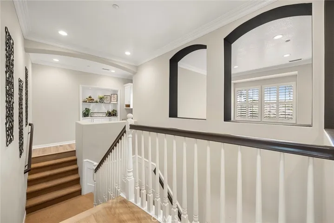
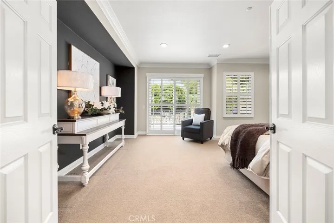
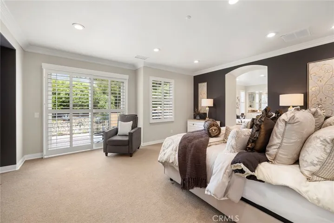
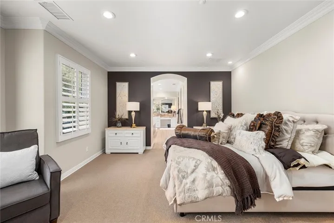
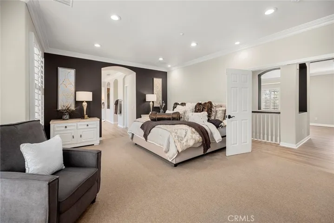
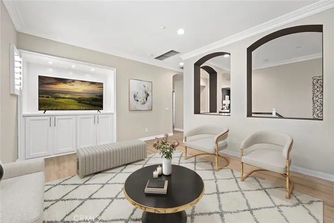
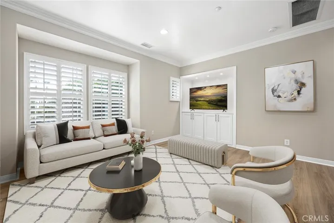
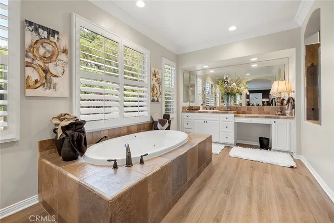
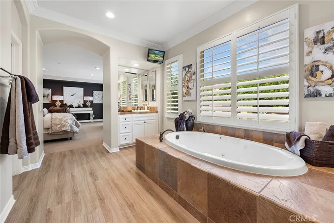
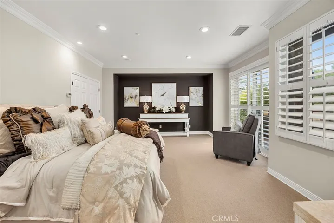
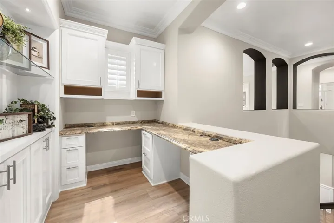
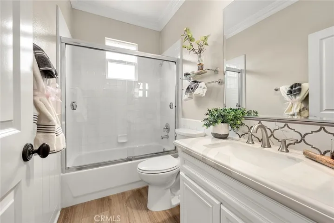
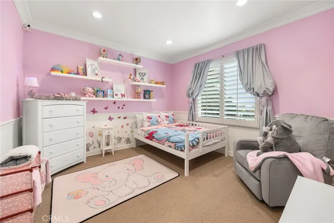
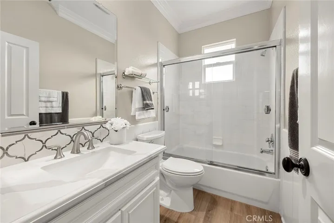
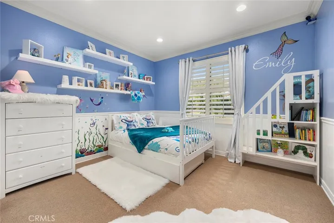
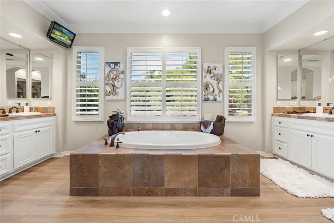
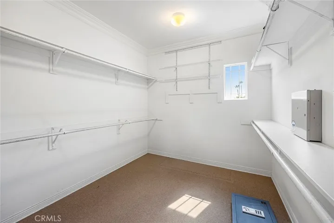
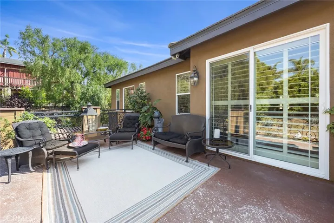
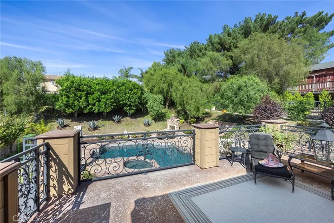
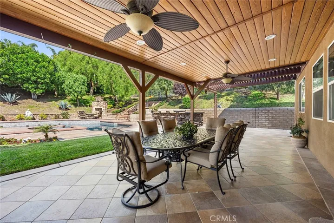
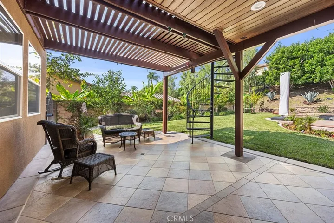
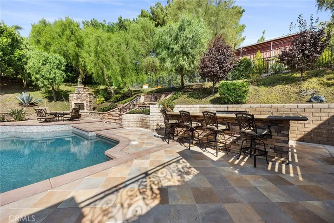
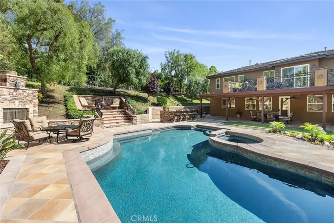
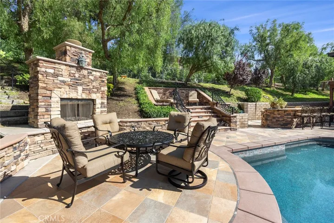
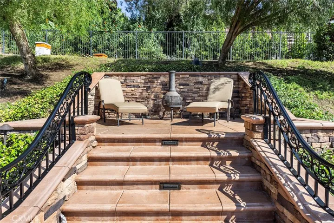
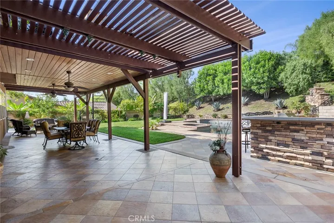
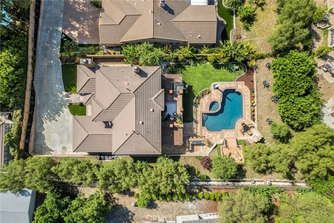
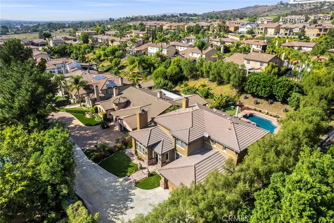
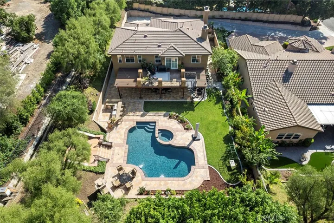
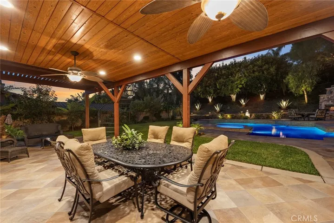
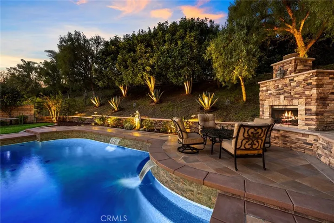
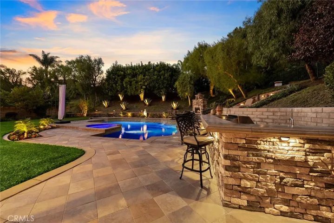
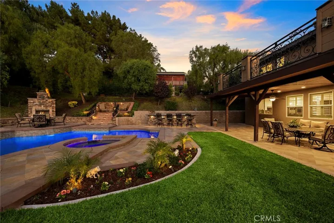
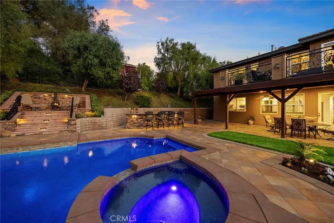
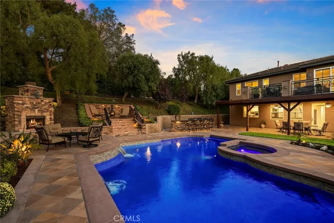
DESIGNER DETAILS WITH INCREDIBLE ENTERTAINING BACKYARD****Welcome to a captivating residence seamlessly blending elegance with cozy comfort, providing a lifestyle of unmatched serenity & high end details. As you approach, a sense of grandeur is immediately conveyed by the wrought iron hammered glass front door, which serves as a striking prelude to the opulence within. Stepping inside, the formal living room greets you, graced by the embrace of a cozy fireplace, inviting moments of tranquility. Adjacent lies the dining room, with its sumptuous custom designed built-in Hutch, framed with wainscoting custom moldings & arched entry. The extensive amount of custom woodwork, with impeccable details, are a standout feature of this home. A downstairs ensuite bedroom, or office are on the main floor. The heart of the home, the family room, boasts its own fireplace, creating a comfortable sanctuary for relaxation and entertainment. It seamlessly flows into the expansive kitchen, bespoke cabinetry & a large island takes center stage, providing ample space for culinary endeavors & casual gatherings. A charming kitchen nook offers a delightful setting for morning coffee or casual family meals. Ascending to the upper level, an inviting bonus room awaits, & a computer tech area provides an organized workspace. Two additional bedrooms & bathrooms grace this floor, one of which is an ensuite, ensuring convenience & privacy for every member of the household. The primary suite is a haven of luxury, featuring an attached deck that offers a serene vantage point overlooking the backyard oasis. The primary bath is a true retreat, boasting a jetted tub, oversized closet, vanity area, dual sinks and a glass-enclosed shower, epitomizing relaxation & indulgence. Stepping out into the private backyard, a covered patio beckons for al fresco dining, A built-in BBQ & fireplace are perfect for hosting gatherings year-round. A large saltwater pool glistens in the sun, inviting refreshing dips on warm days. A verdant grassy area provides a charming space for play & relaxation, while a variety of fruit trees add a touch of nature’s bounty to the landscape. This exceptional residence enjoys a prime location, conveniently situated close to shopping, dining, and entertainment options. With its impeccable craftsmanship, thoughtful design, & array of amenities, this YL abode offers a lifestyle of unparalleled refinement & convenience, embodying the epitome of Southern California living. 10+++
Address
Open on Google Maps-
Address: 18151 Bryan Court
-
City: Yorba Linda
-
State/county: CA
-
Zip/Postal Code: 92886
-
Country: US
Details
Updated on November 14, 2023 at 2:25 am-
Property ID PW23188691
-
Price $2,249,999
-
Land Area 0.4362 Acres
-
Bedrooms 4
-
Bathrooms 5
-
Garages 3.0
-
Year Built 2002
-
Property Type Single Family Residence, Residential
-
Property Status Closed
Additional details
-
Listing Terms Cash, Cash to New Loan
-
Roof Tile
-
Sewer Public Sewer, Sewer Tap Paid
-
Cooling Central Air, Dual
-
Heating Central
-
Flooring Carpet, Vinyl
-
County Orange
-
Property Type Residential
-
Pool Gunite, Gas Heat, Heated, In Ground, Pebble, Permits, Private, Salt Water, Tile, Waterfall
-
Parking Boat, Concrete, Direct Access, Driveway, Driveway Up Slope From Street, Garage, Off Street, Private, RV Access/Parking
-
Elementary School Lakeview
-
Middle School Yorba Linda
-
High School El Dorado
-
Community Features Curbs, Golf, Gutter(s), Hiking, Horse Trails, Park, Storm Drain(s), Street Lights
Mortgage Calculator
-
Down Payment
-
Loan Amount
-
Monthly Mortgage Payment
-
Property Tax
-
Home Insurance
-
PMI
-
Monthly HOA Fees