Overview
- Single Family Residence, Residential
- 3
- 3
- 2.0
- 1967
Description
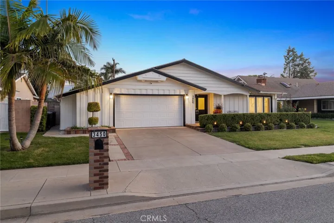
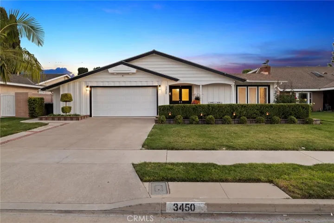
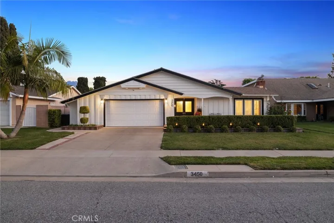
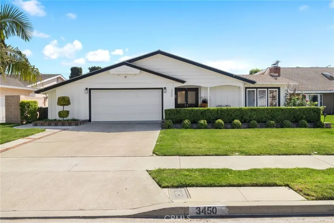
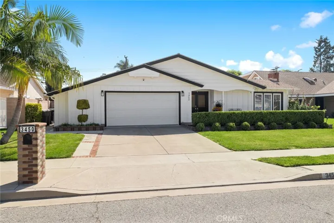
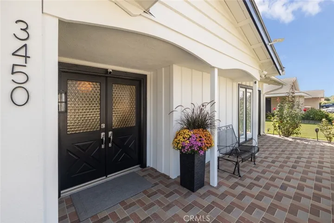
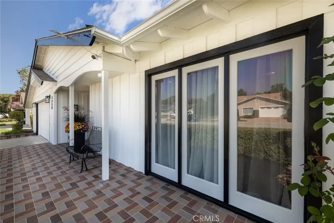
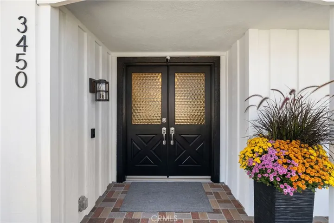
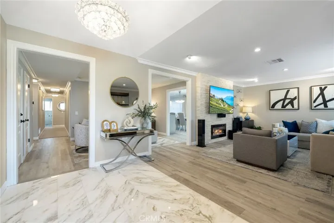
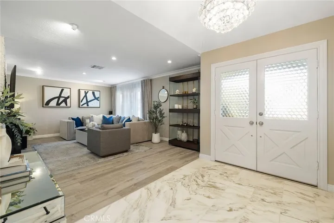
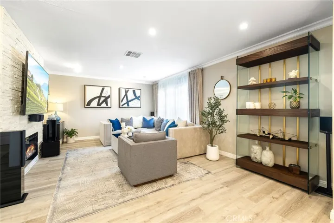
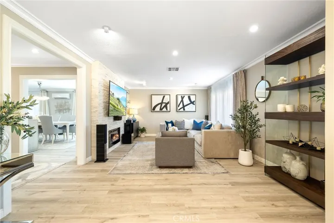
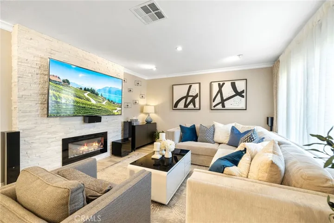
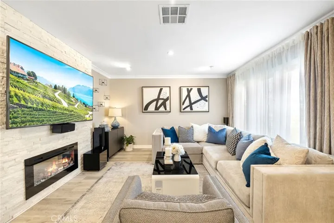
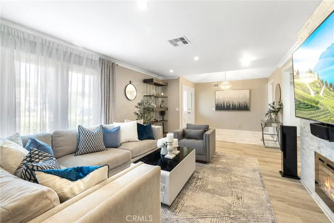
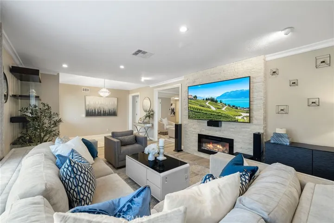
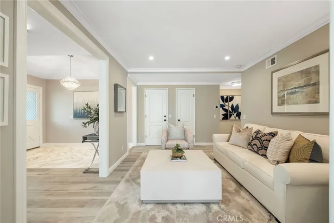
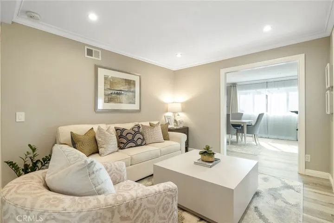
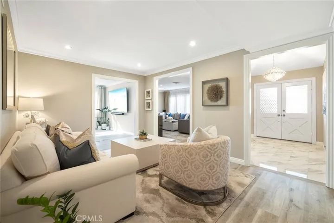
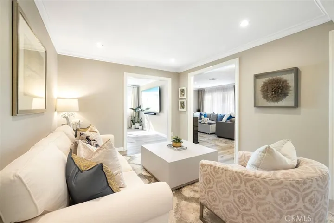
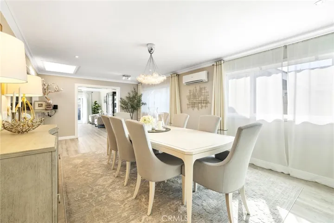
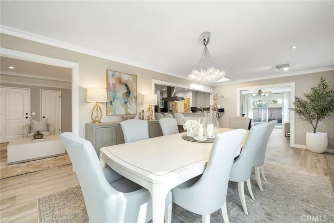
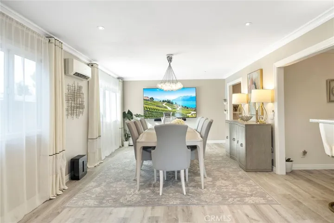
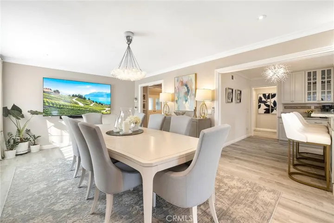
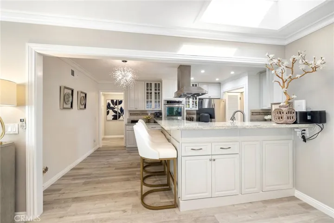
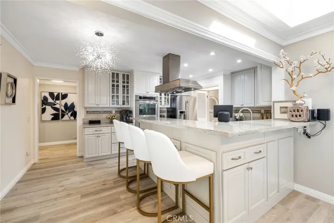
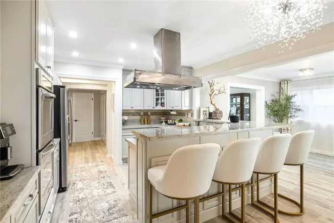
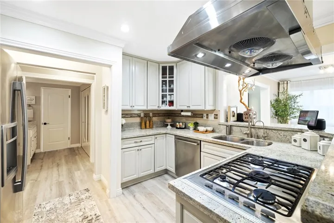
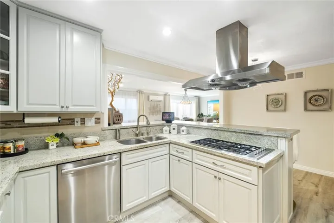
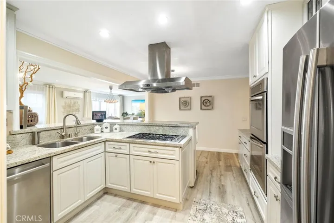
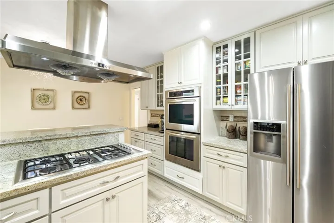
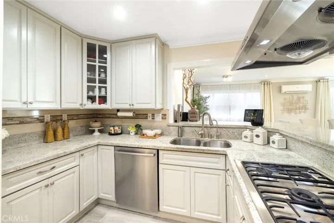
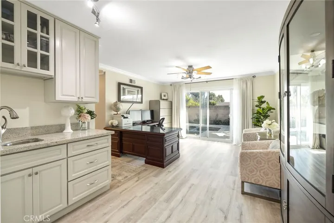
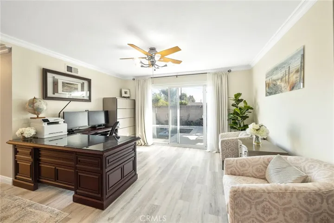
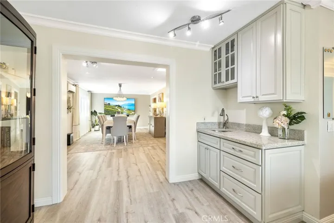
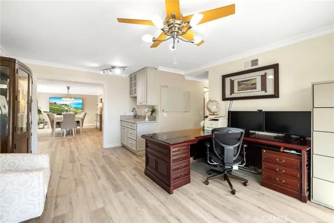
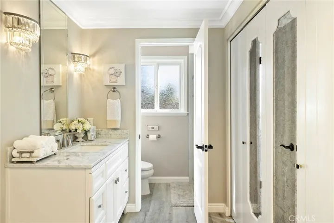
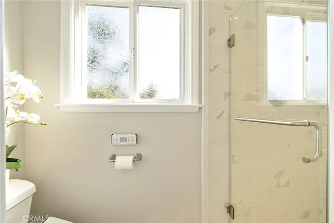
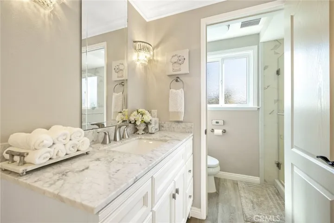
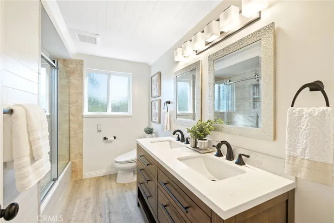
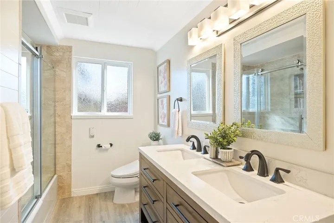
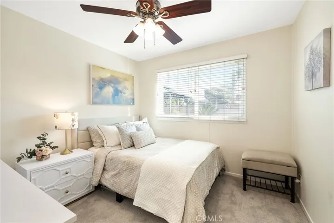
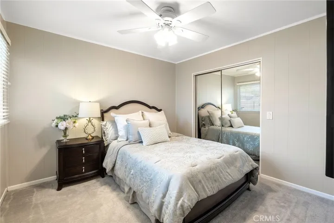
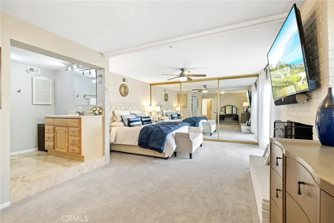
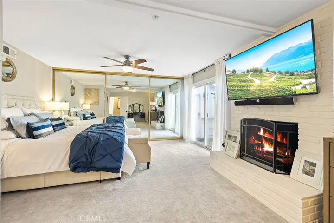
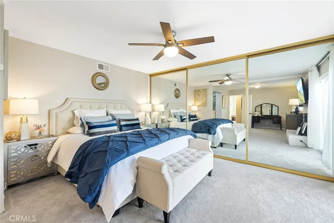
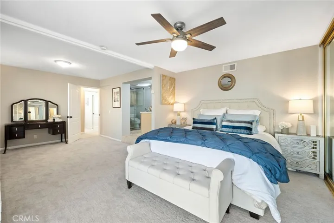
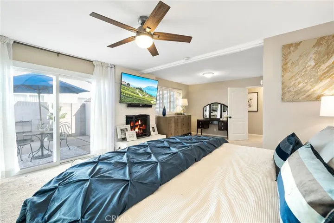
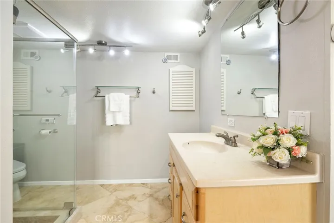
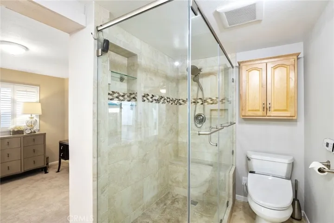
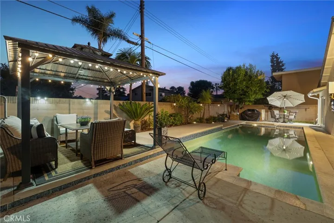
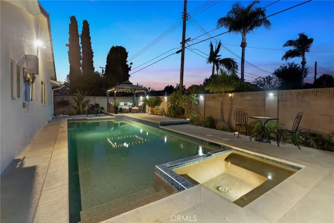
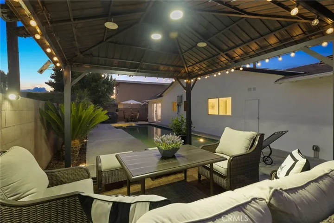
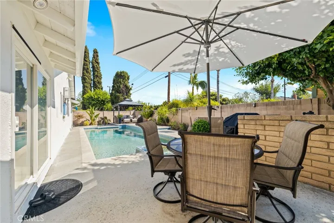
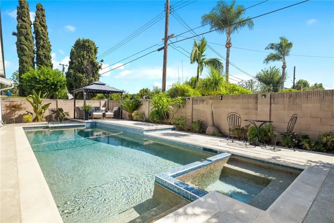
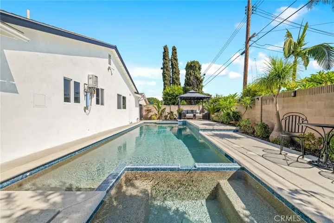
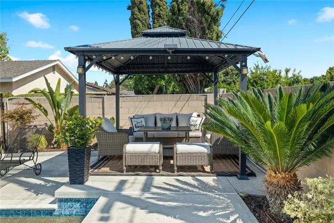
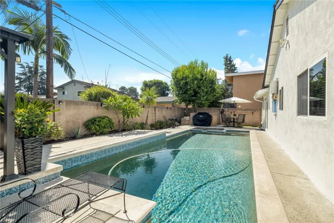
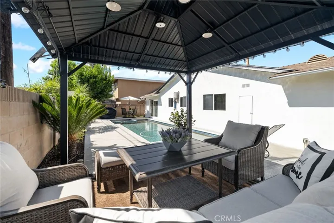
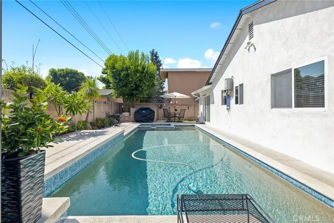
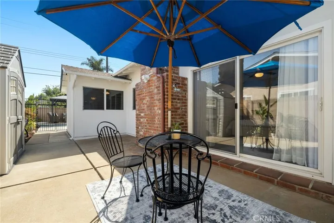
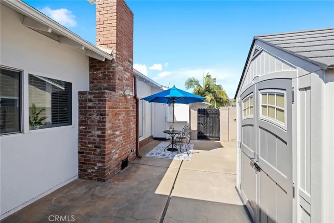
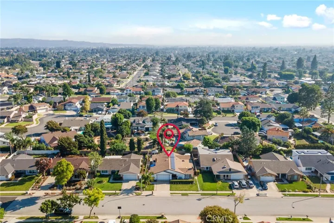
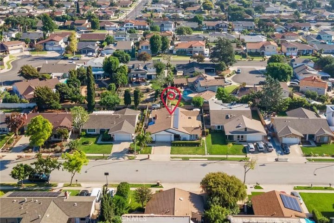
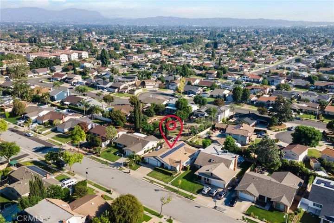
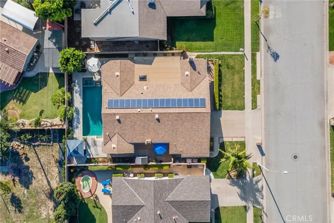
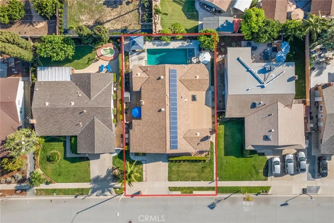
Welcome to this stunning Single-story, Pool home in one of Brea’s most sought after neighborhoods! Showcasing a true masterpiece! Be greeted by the warmth of the Brick-paved front porch and the grandeur of the double doors. Opening into a foyer with vaulted ceiling and elegant Marble flooring. The sense of spaciousness and luxury begins here, setting the tone for the entire home. Boasting of an Open Floor Plan that seamlessly integrates the living, dining, and kitchen areas. Featuring 3 bedrooms and 3 baths with an Office that can be easily turned back into a 4th bedroom, as it was originally. The kitchen is fully remodeled with new cabinetry, Stainless-Steel appliances and Luxury Vinyl flooring. You’ll find new light fixtures, from stylish chandeliers to recessed LED lighting, track lights, and spotlights throughout the home. Skylight in the dining room brings in the sunshine, giving a warm and inviting atmosphere. The Master Bedroom Suite is a true retreat, capacious in size, with an En-Suite bathroom and its own private Courtyard. All the bedrooms are sizable with high grade carpet, spacious closets, ceiling fans and dual pane windows. The bathrooms have been tastefully remodeled with high-end finishes. Guest bathroom features a vanity area, with Marble and Quartz countertop, walk-in shower with Marble tile shower box. The Hallway bathroom is a full bath with double-sink vanity. The Backyard is an Entertainer’s dream! Relax and unwind in the Heated Salt-Water pool and Spa, with an upgraded Pebble-tec finish, plenty of space for family and friends. This home is equipped with Solar Panels and a Smart Home System. You can control everything from lighting to security with ease. Wi-Fi-enabled smart switches, Ring doorbell, Arlo security cameras, and a smart Wi-Fi lock system at the side entry provide convenience, security and peace of mind. Additional features include Dual-Pane Windows, Copper Plumbing, Tankless Water Heater, Epoxy flooring in the garage, built-in cabinets, 220V Outlet for an EV charging station, garage has extra storage area and a large Walk-in Attic storage space. New exterior paint in 2023 and interior paint in 2020, new crown molding and baseboards add an extra layer of sophistication. Goes to award-winning schools, Golden Elementary, Tuffree Middle and El Dorado High. Experience the best of SoCal living in this smart, stylish, and meticulously maintained oasis. Make this house your Forever Home!
Address
Open on Google Maps-
Address: 3450 E Elm Street
-
City: Brea
-
State/county: CA
-
Zip/Postal Code: 92823
-
Area: Other
-
Country: US
Details
Updated on November 3, 2023 at 1:37 am-
Property ID PW23179402
-
Price $1,249,000
-
Land Area 0.1677 Acres
-
Bedrooms 3
-
Bathrooms 3
-
Garages 2.0
-
Year Built 1967
-
Property Type Single Family Residence, Residential
-
Property Status Closed
Additional details
-
Listing Terms Cash, Cash to New Loan, Conventional, 1031 Exchange, FHA, VA Loan
-
Roof Shingle
-
Utilities Electricity Connected, Natural Gas Connected, Sewer Connected, Water Connected
-
Sewer Public Sewer
-
Cooling Central Air
-
Heating Central
-
Flooring Carpet, Tile, Vinyl
-
County Orange
-
Property Type Residential
-
Pool In Ground, Pebble, Private, Salt Water
-
Parking Direct Access, Driveway, Garage
-
Elementary School Golden
-
Middle School Tuffree
-
High School El Dorado
-
Community Features Street Lights, Suburban
-
Architectural Style Modern, Ranch
Features
- Carpet,Tile,Vinyl
- Cash,Cash to New Loan,Conventional,1031 Exchange,FHA,VA Loan
- Central
- Central Air
- Direct Access,Driveway,Garage
- El Dorado
- Electricity Connected,Natural Gas Connected,Sewer Connected,Water Connected
- Golden
- In Ground,Pebble,Private,Salt Water
- Lighting
- Modern,Ranch
- Orange
- Public Sewer
- Residential
- Shingle
- Street Lights,Suburban
- Tuffree
Mortgage Calculator
-
Down Payment
-
Loan Amount
-
Monthly Mortgage Payment
-
Property Tax
-
Home Insurance
-
PMI
-
Monthly HOA Fees