Overview
- Condominium, Residential
- 3
- 3
- 2.0
- 2022
Description
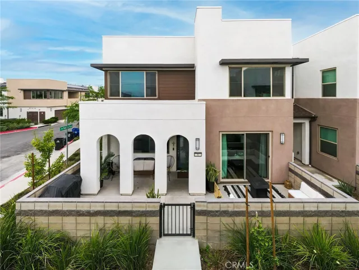
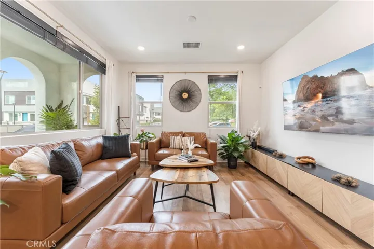
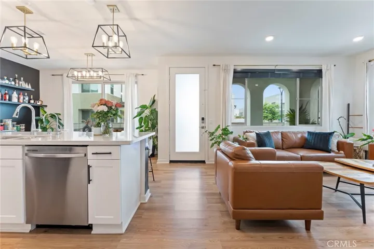
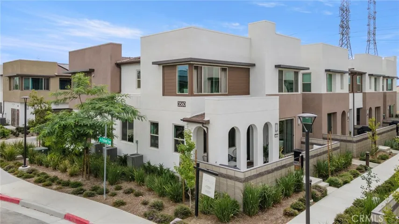
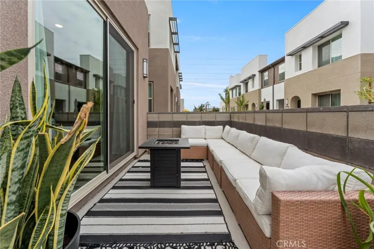
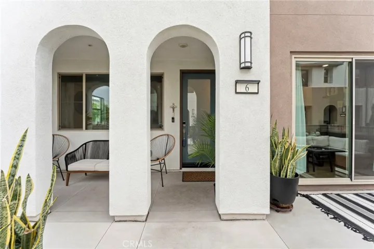
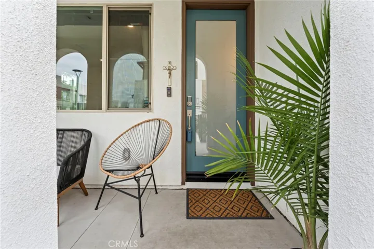
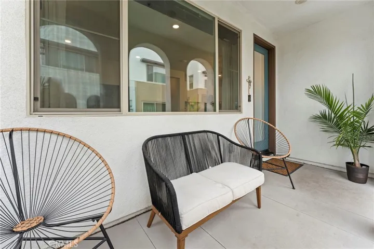
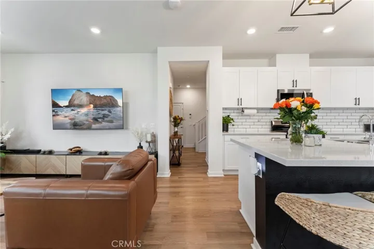
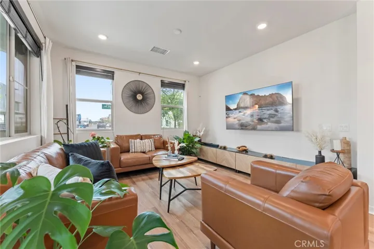
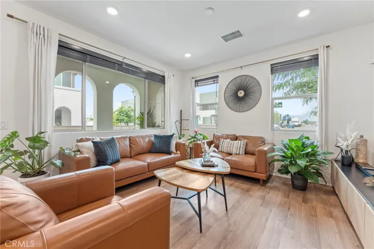
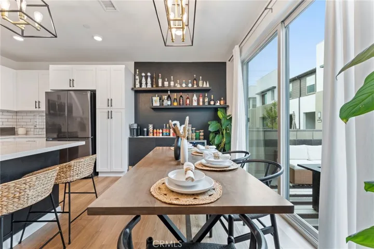
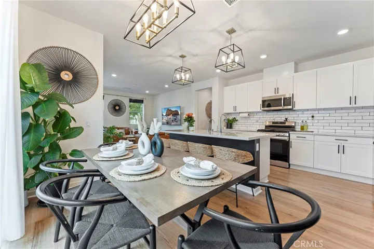
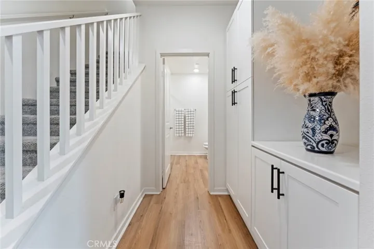
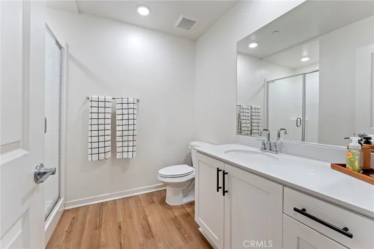
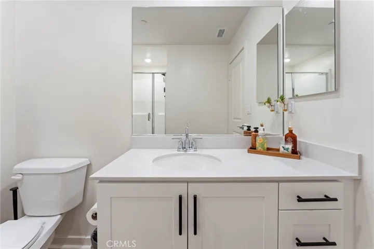
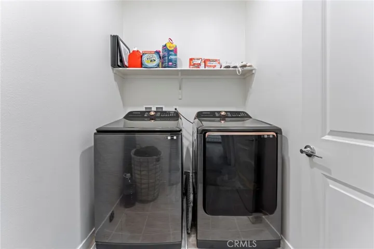
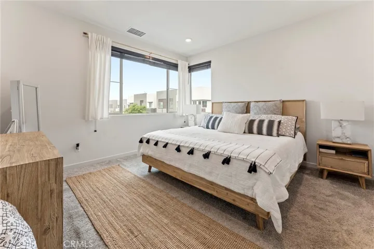
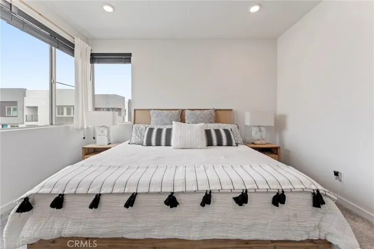
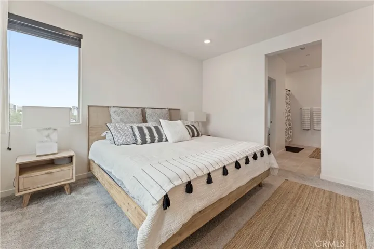
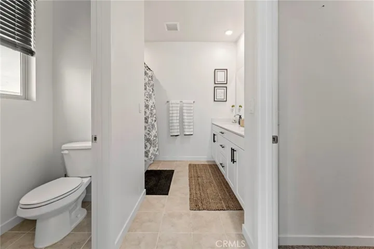
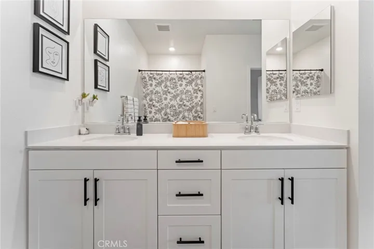
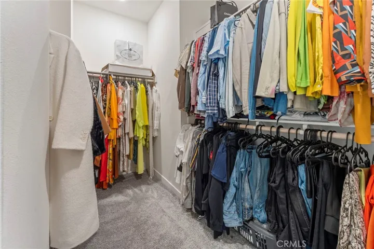
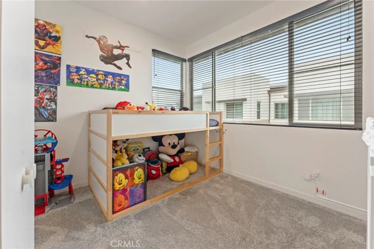
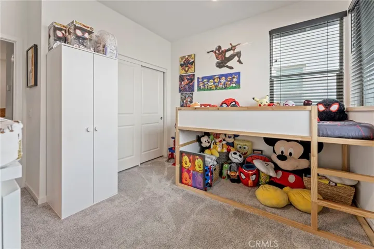
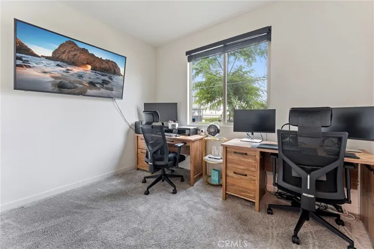
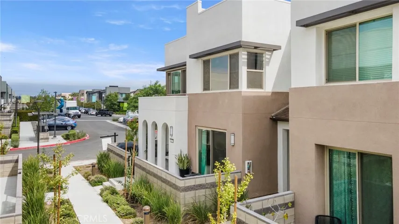
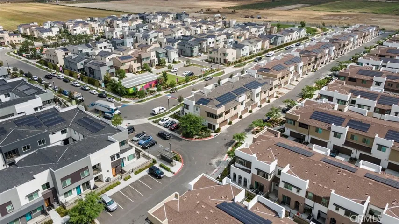
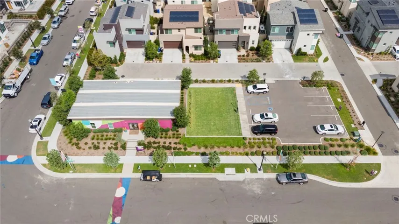
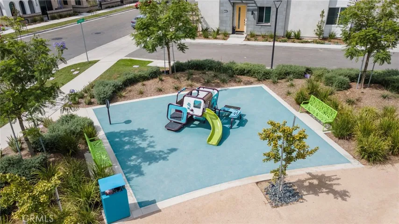
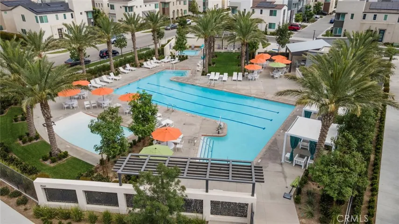
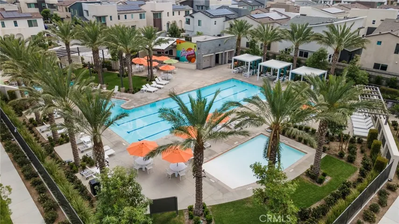
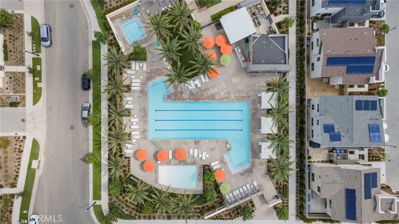
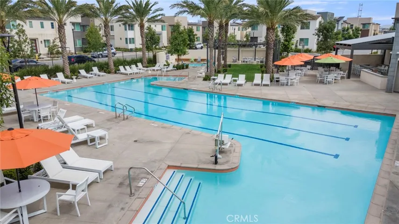
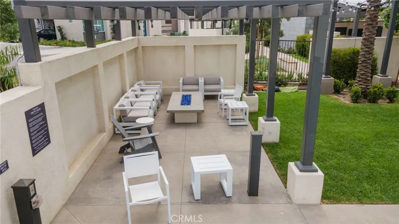
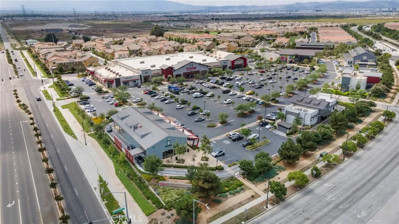
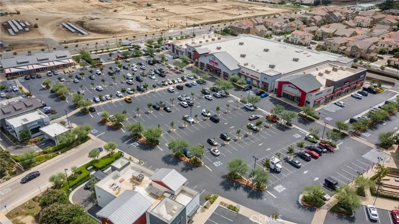
Honey Stop the Car!!! This beauty is nestled within Ontario Ranch’s, highly sought-after Neuhouse master plan community. This modern marvel at 3560 E Peckham Paseo #6 awaits your discovery. Built in 2022, this home offers a taste of contemporary luxury in every corner. Boasting 3 spacious bedrooms, 3 well-appointed baths, and an attached 2-car garage-perfect for your family. The highly coveted Alto 3 plan is currently sold out in this development, but worry not as this fully upgraded home can be yours at an exceptional value. As you step inside, natural sunlight bathes the living area, complemented by recessed lighting. The expansive kitchen, perfect for entertaining, features stunning subway tiles, a generous island, quartz countertops, and stylish pendant lights with a coordinating chandelier. Outdoor enthusiasts will definitely appreciate the oversized front patio. The first floor boasts luxury wood plank flooring, while plush carpeting graces the second floor. The primary bedroom includes an en-suite with double sinks, and a shower and bath combo. Did I mention the oversized primary closet? You will have to see it to appreciate it! The community itself is brimming with amenities, such as a sparkling pool, playground, BBQ and picnic areas and a dog park. You’ll find yourself conveniently close to shopping and major freeways, including the 15, 60, 91, and 71. Your dream of contemporary living awaits in this impeccable home. Schedule your showing today!!
Address
Open on Google Maps-
Address: 3560 E Peckham Paseo
-
City: Ontario
-
State/county: CA
-
Zip/Postal Code: 91761
-
Country: US
Details
Updated on December 1, 2023 at 1:53 am-
Property ID IG23177407
-
Price $600,000
-
Land Area 0.0241 Acres
-
Bedrooms 3
-
Bathrooms 3
-
Garages 2.0
-
Year Built 2022
-
Property Type Condominium, Residential
-
Property Status Closed
Additional details
-
Listing Terms Submit
-
Association Fee 242.0
-
Utilities Cable Available, Electricity Available, Water Available
-
Sewer Public Sewer
-
Cooling Central Air
-
Heating Central
-
Flooring Vinyl
-
County San Bernardino
-
Property Type Residential
-
Pool Association
-
Parking Driveway, Garage
-
Community Features Biking, Dog Park, Sidewalks
-
Architectural Style Modern
Mortgage Calculator
-
Down Payment
-
Loan Amount
-
Monthly Mortgage Payment
-
Property Tax
-
Home Insurance
-
PMI
-
Monthly HOA Fees