2256 Rue Le Charlene, Rancho Palos Verdes, California 90275
- $2,249,000
- $2,349,000
- $2,249,000
- $2,349,000
Overview
- Single Family Residence, Residential
- 5
- 3
- 3.0
- 1969
Description
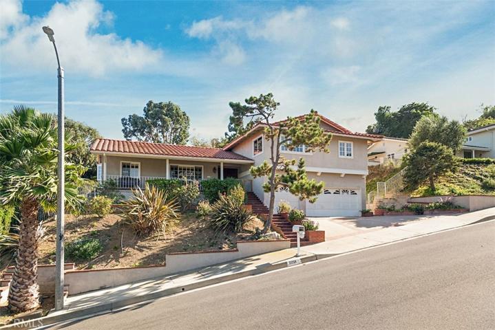
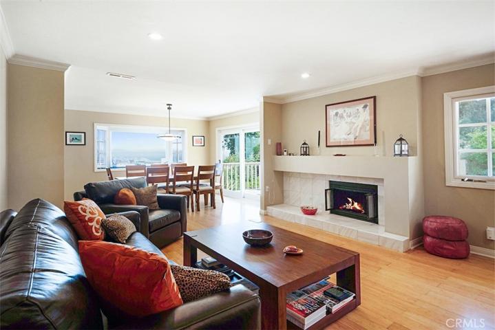
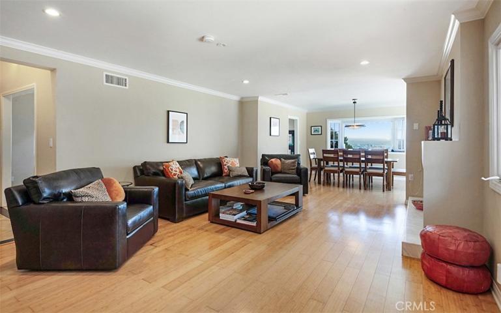
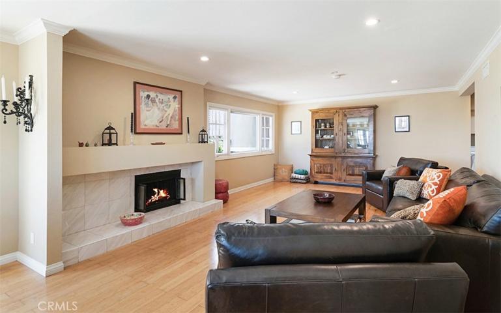
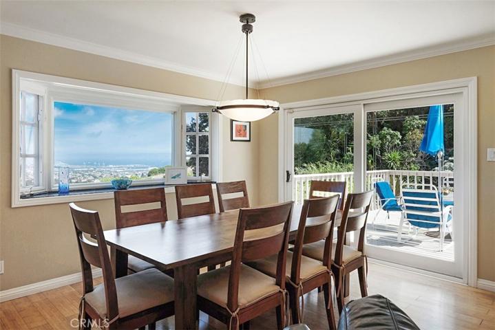
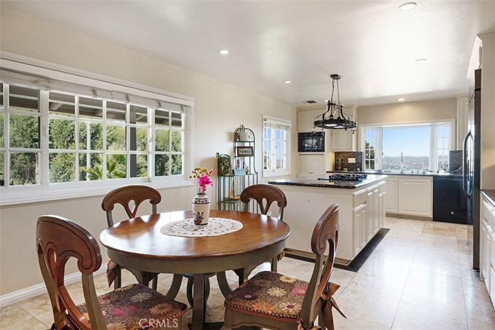
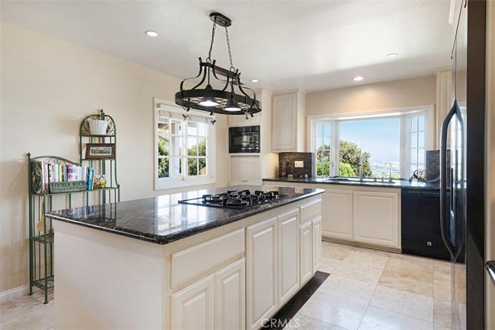
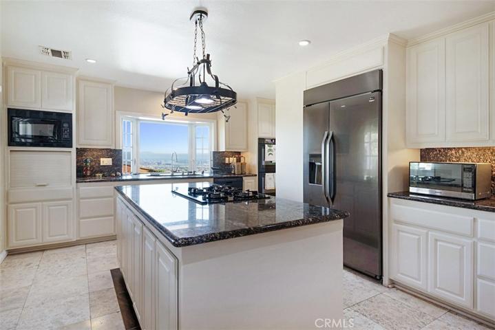
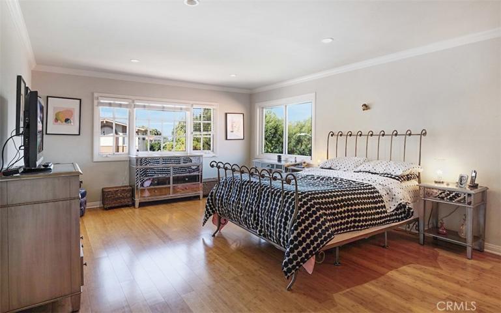
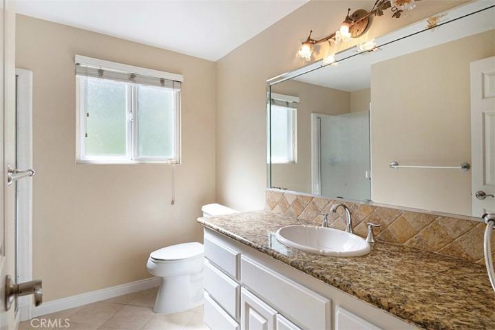
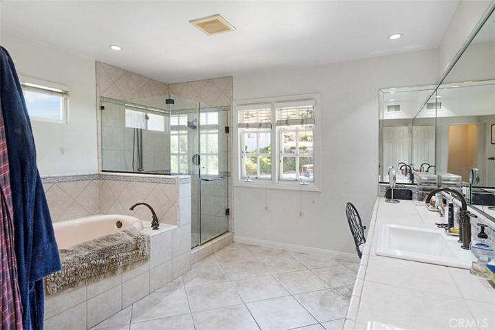
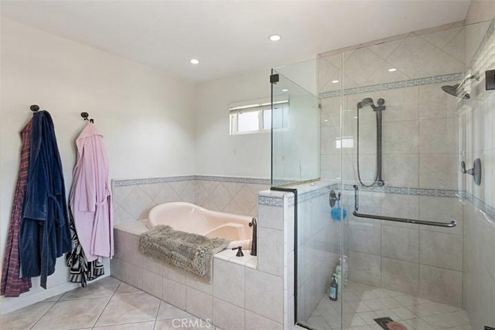
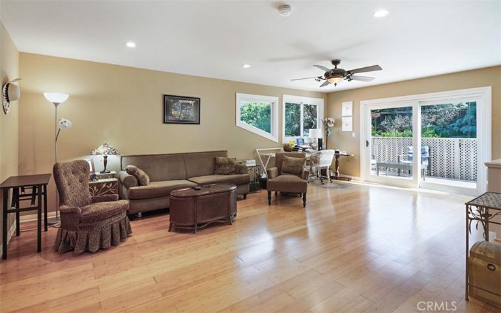
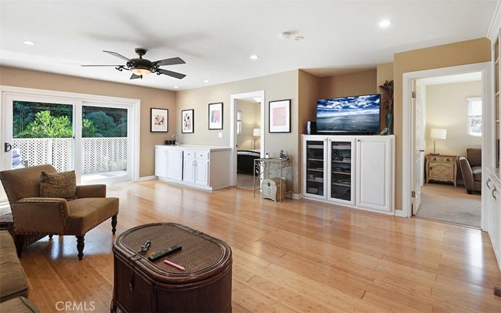
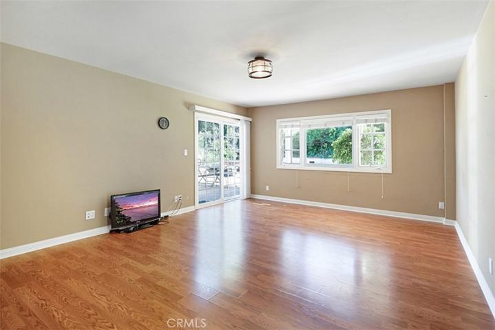
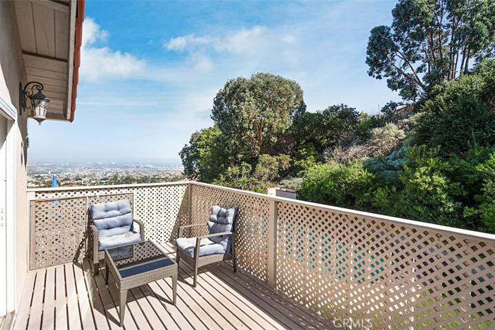
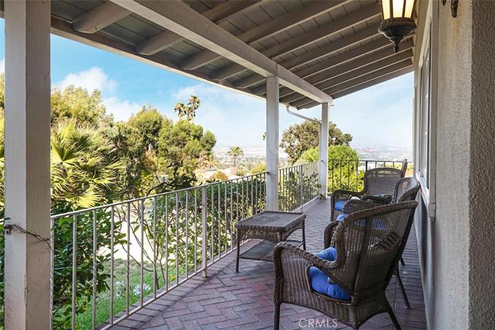
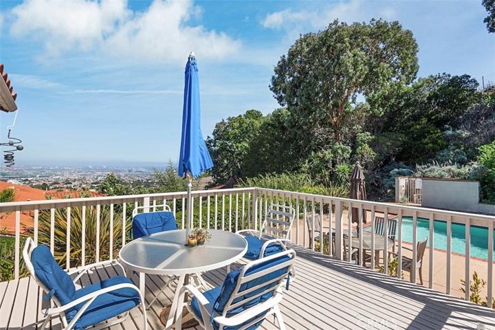
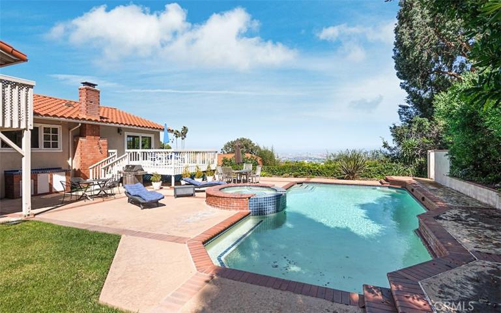
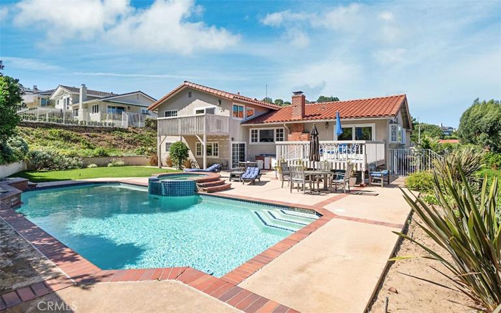
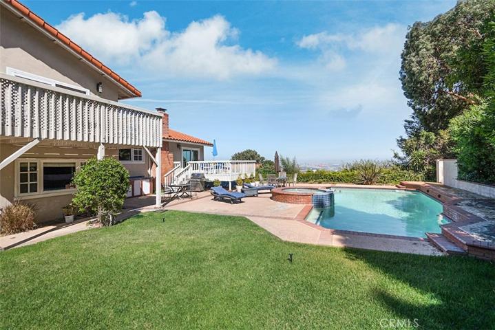
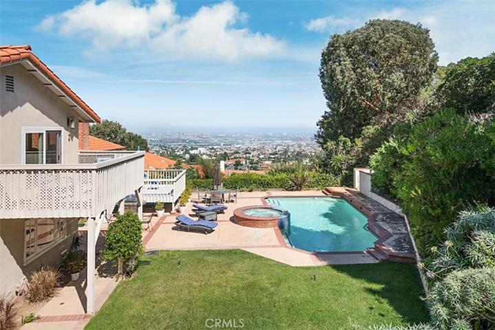
Reduced $100K 2/13/24. Located on a low-traffic cul de sac, this is a great family home with a flexible family floor plan and in turn-key condition. This is an executive-level house in a location that is a commuter’s dream, close to the freeway. The split level floor plan is well suited for multi-generational families. Remodeled throughout, with island kitchen and high quality built-in appliances, breakfast area, dining room, and living room with wood-burning fireplace — and that’s just the main level. Up 1/2 flight of stairs is the spacious master suite with 2 walk-in closets, jetted tub, separate shower, and dual sinks. Also on this level is a large family/play room with a balcony for enjoying the spectacular view, 2 bedrooms, and a full bath. On the lower level is yet another family/play room plus two more bedrooms which share a 3/4 bath. There is also a wet bar, in case the kids drink. Maybe we should talk. Recessed lighting and laminate flooring throughout. On your way to the 3-car garage you will pass thru the conveniently-located laundry room. The resort-like rear garden can be accessed either from the kitchen or from the lower family room (you could jump off the 2nd floor balcony but I don’t recommend it), and includes a large pool, spa, outdoor wet bar, lots of decking for getting that obligatory tan, a large lawn area, and a sweeping view of the harbor with the mountains and ocean beyond. Even the front porch is very inviting for enjoying the view on those long summer evenings.
Address
Open on Google Maps-
Address: 2256 Rue Le Charlene
-
City: Rancho Palos Verdes
-
State/county: CA
-
Zip/Postal Code: 90275
-
Country: US
Details
Updated on June 24, 2024 at 9:17 pm-
Property ID PV23172183
-
Price $2,249,000
-
Land Area 0.3421 Acres
-
Bedrooms 5
-
Bathrooms 3
-
Garages 3.0
-
Year Built 1969
-
Property Type Single Family Residence, Residential
-
Property Status Closed
Additional details
-
Listing Terms Cash, Cash to New Loan, Conventional
-
Roof Spanish Tile
-
Utilities Cable Available, Electricity Connected, Natural Gas Connected, Sewer Connected, Water Connected
-
Sewer Public Sewer, Sewer Tap Paid
-
Cooling Central Air, Gas
-
Heating Central, Forced Air, Natural Gas
-
Flooring Laminate
-
County Los Angeles
-
Property Type Residential
-
Pool Filtered, Gunite, Gas Heat, Heated, In Ground, Private
-
Parking Concrete, Door-Multi, Direct Access, Driveway, Driveway Up Slope From Street, Garage Faces Front, Garage, Garage Door Opener, Private, Side By Side
-
Community Features Gutter(s), Storm Drain(s), Sidewalks
-
Architectural Style Traditional
Mortgage Calculator
-
Down Payment
-
Loan Amount
-
Monthly Mortgage Payment
-
Property Tax
-
Home Insurance
-
PMI
-
Monthly HOA Fees