Overview
- Single Family Residence, Residential
- 2
- 3
- 3.0
- 2022
Description
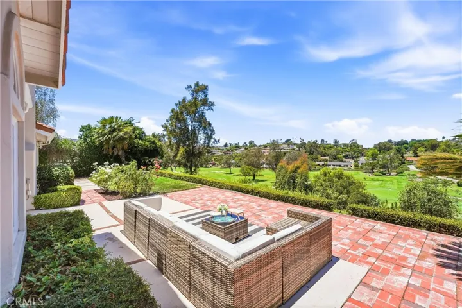
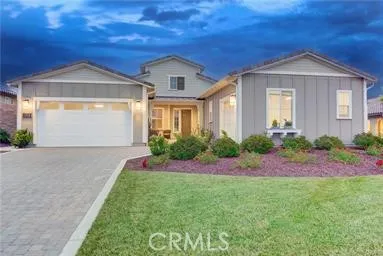
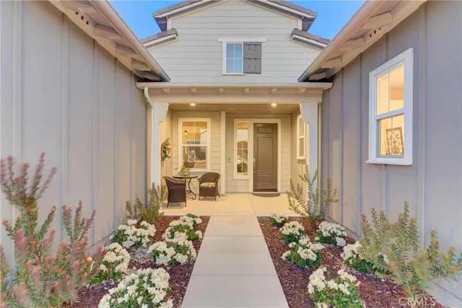
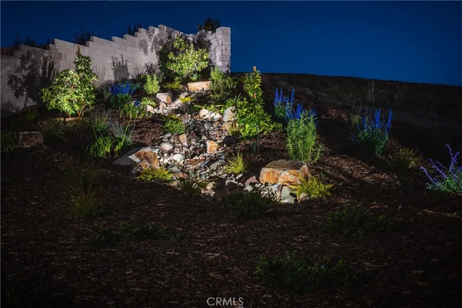
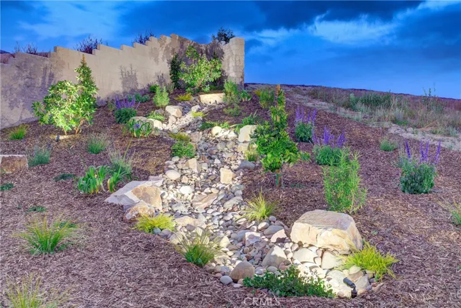
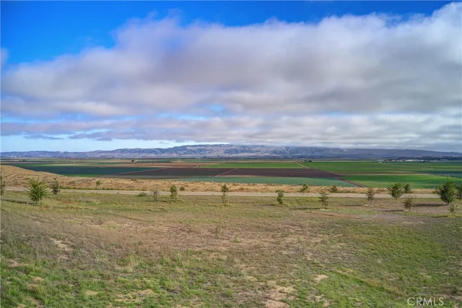
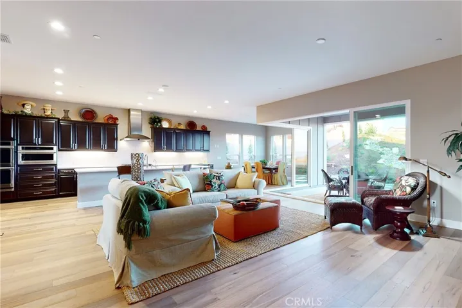
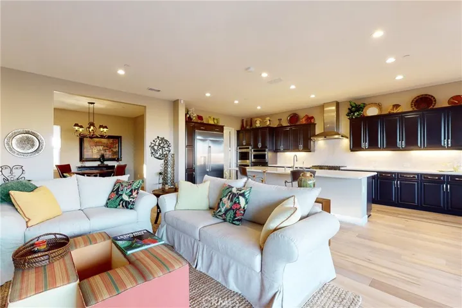
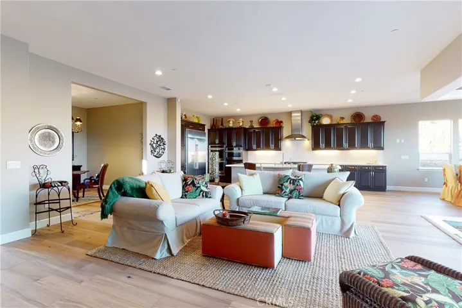
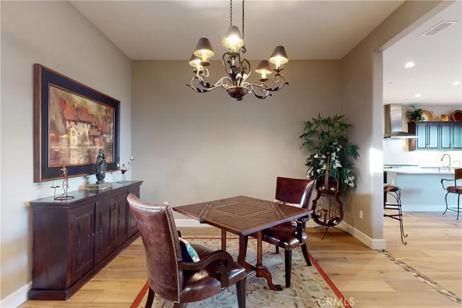
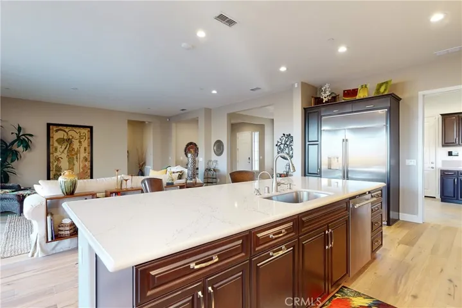
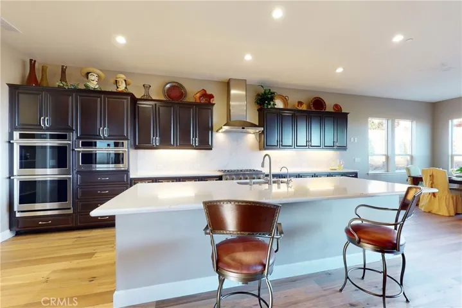
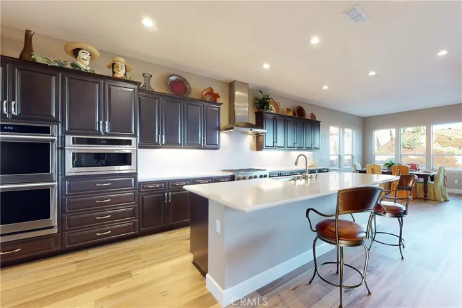
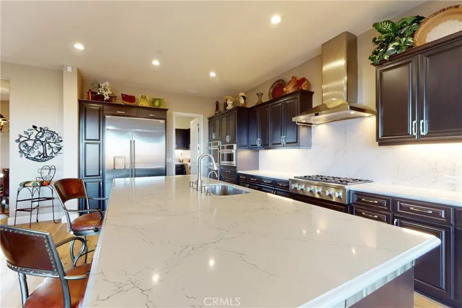
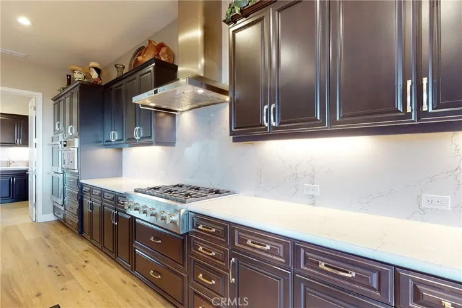
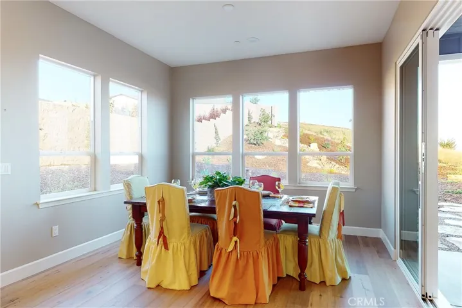
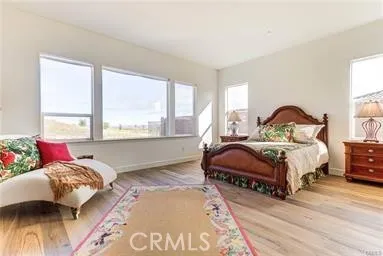
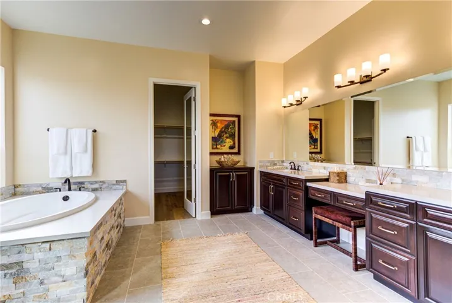
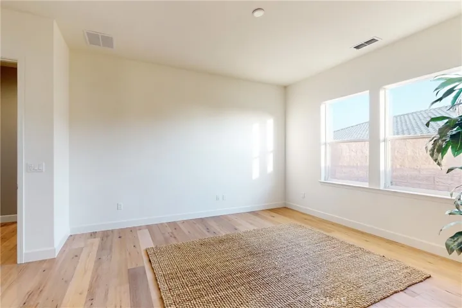
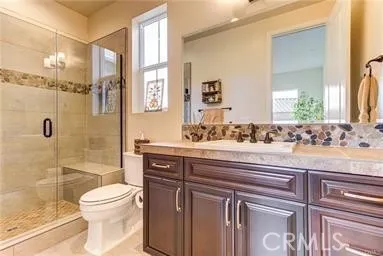
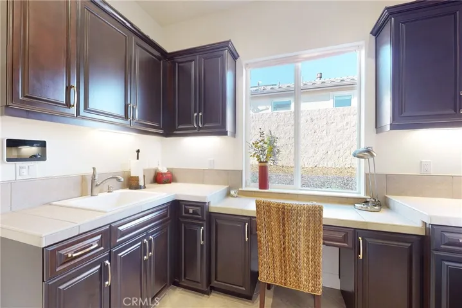
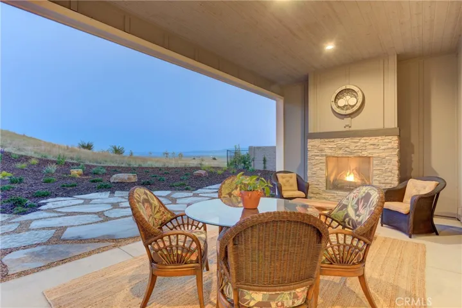
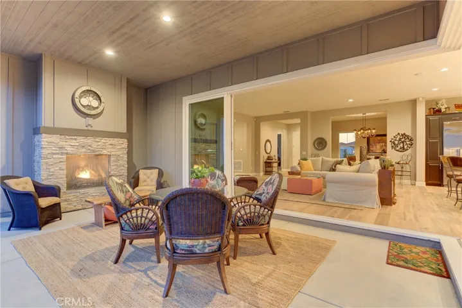
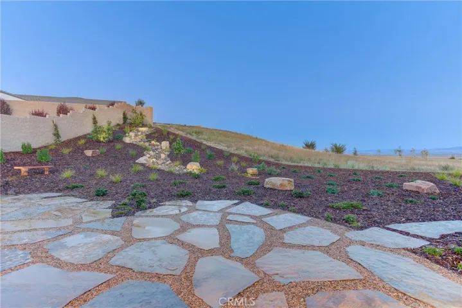
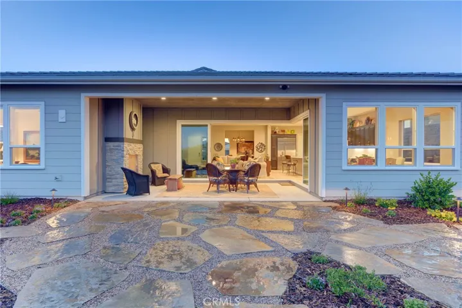
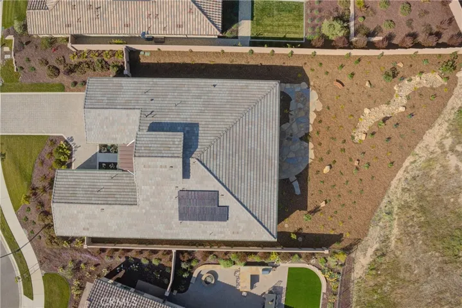
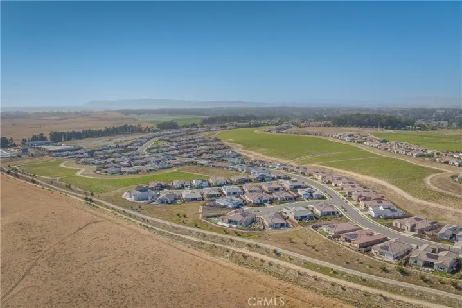
Welcome to Your New Home in Trilogy at Monarch Dunes 5-Star Luxury Golf Resort. This spectacular and highly sought-after Carmel model home is like new. The owners, one of whom is an Interior Designer, have created a masterpiece, showcase home with no expense spared and over $485K in luxury designer upgrades, lot premium and automation via smartphone. As you enter, the canvass of this home begins to unfold with high-end European white oak, wide plank wood flooring. The owners opened one wall to provide a totally open floor plan with 2 rolling glass walls leading to the covered patio with fireplace, backyard and unobstructed panoramic views on this premium lot. The great room offers an abundance of natural sunlight and transitions from inside to outside seamlessly. The gourmet kitchen is fully equipped with top-of-the-line GE Monogram double ovens with convection, 6-burner gas cooktop, Microwave with Advantium technology and the GE Monogram 48″ built-in, side-by-side Refrigerator. For food preparation there is an abundance of custom quartz countertops, back splash and an 11-foot center island. Both the cabinets and finish are upgraded, many with roll-out shelves. There is under & over cabinet lighting. This is a dream kitchen. The adjacent utility room / Smart Space is perfect for office space and has a large walk-in-pantry. As the canvass takes shape, let’s go into the master bedroom ensuite which is light and bright continuing the incredible views. The fantastic master bathroom has a walk-in shower with a seamless glass enclosure, separate tub, dual sinks and a walk-in closet with lots of storage space. The counter tops are Quartz and the backsplash and tub surround are natural stone. The living area to the right of the front door can be utilized in many different ways: second master suite, 2nd & 3rd bedrooms, family room, media room, casita, etc. Shea’s ‘Hog Pen’ (full-size garage and storage space) is easily converted to an additional bedroom with walk-in closet, art studio, office, workshop, etc. The beauty of the Carmel is its flexibility to make this your dream home. Additional features are air-conditioning, solar and tankless water heater. The backyard has been professionally landscaped and offers tranquil panoramic views of the green belt, valley, foothills and sand dunes.
Address
Open on Google Maps-
Address: 1365 Silvia Lane
-
State/county: CA
-
Zip/Postal Code: 93444
-
Country: US
Details
Updated on November 9, 2023 at 12:51 am-
Property ID PI23173323
-
Price $1,835,000
-
Land Area 0.2815 Acres
-
Bedrooms 2
-
Bathrooms 3
-
Garages 3.0
-
Year Built 2022
-
Property Type Single Family Residence, Residential
-
Property Status Closed
Additional details
-
Listing Terms Cash, Cash to New Loan
-
Association Fee 509.0
-
Roof Concrete, Tile
-
Sewer Private Sewer
-
Cooling Central Air
-
Heating Forced Air, Solar
-
Flooring Wood
-
County San Luis Obispo
-
Property Type Residential
-
Pool Community, Heated, Lap, Waterfall, Association
-
Parking Door-Multi, Driveway, Garage Faces Front, Garage, Side By Side
-
Community Features Golf, Sidewalks, Pool
-
Architectural Style Contemporary, Ranch
Mortgage Calculator
-
Down Payment
-
Loan Amount
-
Monthly Mortgage Payment
-
Property Tax
-
Home Insurance
-
PMI
-
Monthly HOA Fees