4531 Sedgwick Avenue, Riverside, California 92507
- $420,000
- $455,000


- $420,000
- $455,000
Overview
- Single Family Residence, Residential
- 2
- 1
- 2.0
- 1950
Description
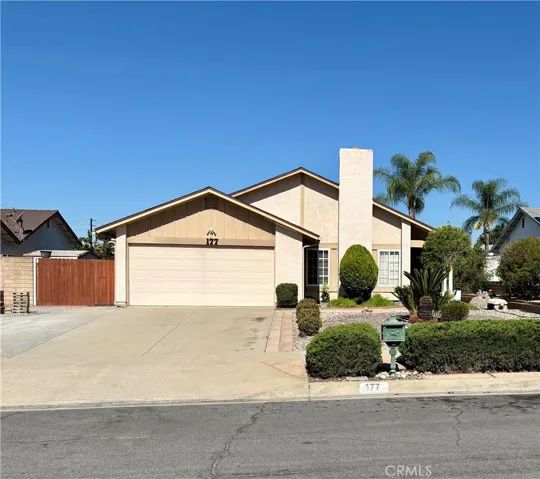
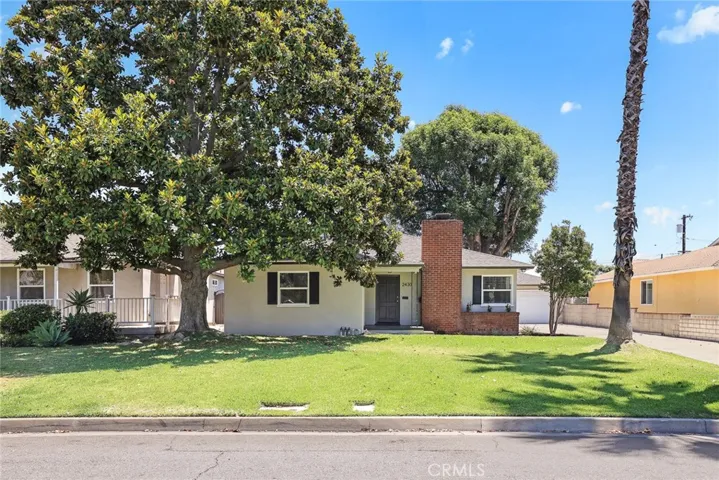
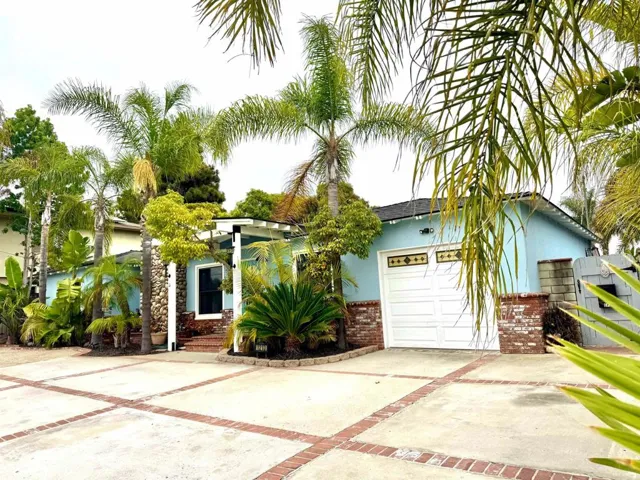
Nestled amidst the passage of time, this charming residence harkens back to the golden era of the 1950s. A true testament to architectural finesse, this house for sale exudes a nostalgic allure that captures the essence of a bygone era. The living room, a heartwarming space, boasts a fireplace surrounded by brick, ready to cast its gentle warmth on cozy evenings. The kitchen, a time capsule of vintage charm, features quaint cabinetry that wears its years with pride. Outside, the backyard unfolds like a secret garden frozen in time with fruit trees, offering a retreat from the modern world. Inscribed with the elegance and craftsmanship of yesteryears, this house for sale embodies an era when homes were more than structures; they were vessels of memories, tradition, and the cherished art of living well. Embrace the opportunity to own a piece of history, where the spirit of the 1950s lives on in every lovingly preserved detail.
Address
Open on Google Maps-
Address: 4531 Sedgwick Avenue
-
City: Riverside
-
State/county: CA
-
Zip/Postal Code: 92507
-
Country: US
Details
Updated on October 29, 2023 at 9:05 pm-
Property ID IV23163177
-
Price $420,000
-
Land Area 0.15 Acres
-
Bedrooms 2
-
Bathroom 1
-
Garages 2.0
-
Year Built 1950
-
Property Type Single Family Residence, Residential
-
Property Status Closed
Additional details
-
Listing Terms Cash, Conventional, FHA
-
Roof Shingle
-
Utilities Cable Available, Cable Connected, Electricity Available, Electricity Connected, Natural Gas Available, Natural Gas Connected, Phone Available, Phone Connected, Sewer Available, Sewer Connected, Underground Utilities, Water Available, Water Connected
-
Sewer Public Sewer
-
Cooling ENERGY STAR Qualified Equipment, Wall/Window Unit(s)
-
Heating ENERGY STAR Qualified Equipment, Fireplace(s), Wall Furnace
-
Flooring Carpet, Tile, Wood
-
County Riverside
-
Property Type Residential
-
Pool None
-
Parking Concrete, Door-Multi, Driveway Level, Driveway, Garage Faces Front, Garage, Garage Door Opener, Gated, Storage
-
Elementary School Alcott
-
Middle School Matthew Gage
-
High School Polytechnic
-
Community Features Street Lights, Park
-
Architectural Style Traditional
Mortgage Calculator
-
Down Payment
-
Loan Amount
-
Monthly Mortgage Payment
-
Property Tax
-
Home Insurance
-
PMI
-
Monthly HOA Fees