
36947 Corvina Way, Beaumont, California 92223
- $522,020
- $522,930
36947 Corvina Way, Beaumont, California 92223
- $522,020
- $522,930
Overview
Property ID: EV23162137
- Single Family Residence, Residential
- 3
- 3
- 2.0
- 2023
Description
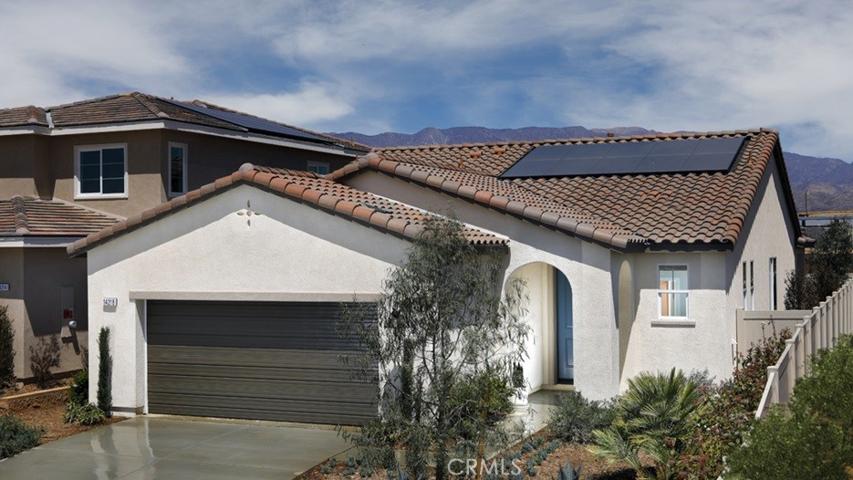
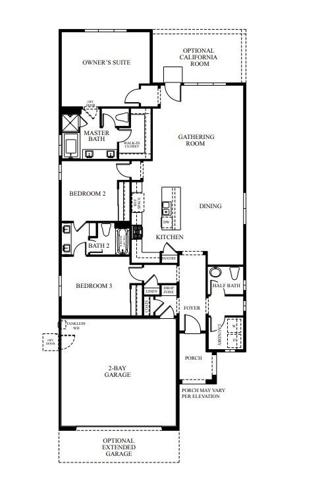
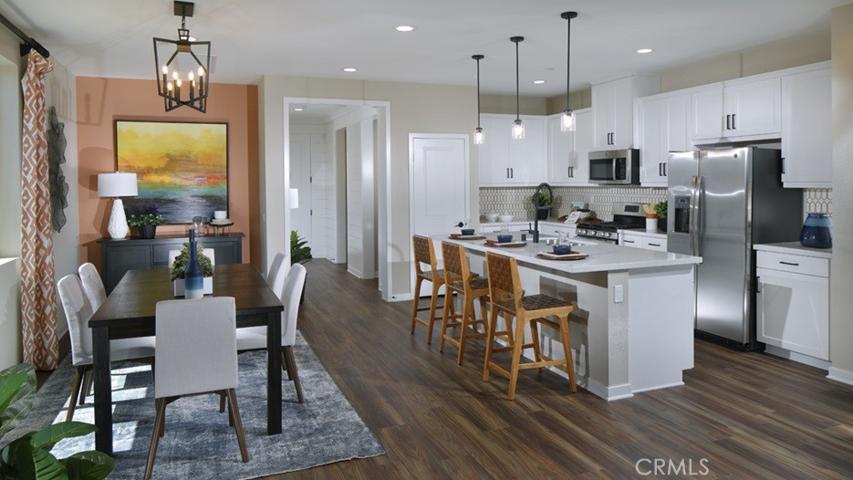
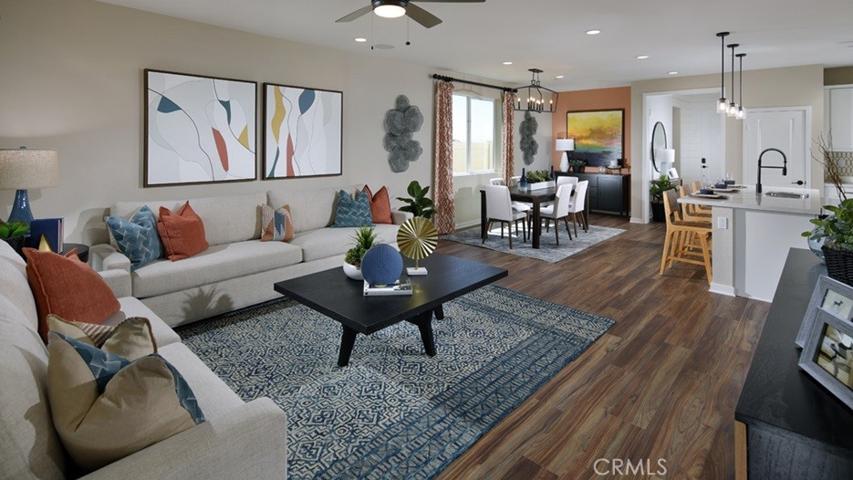
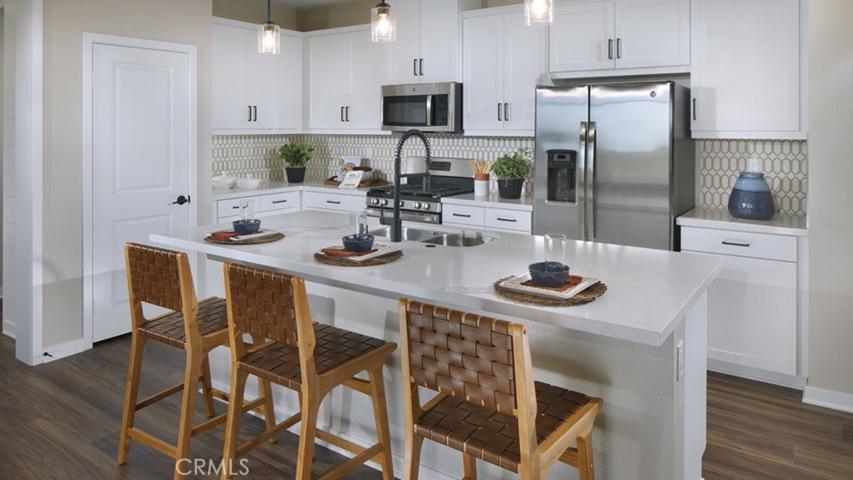
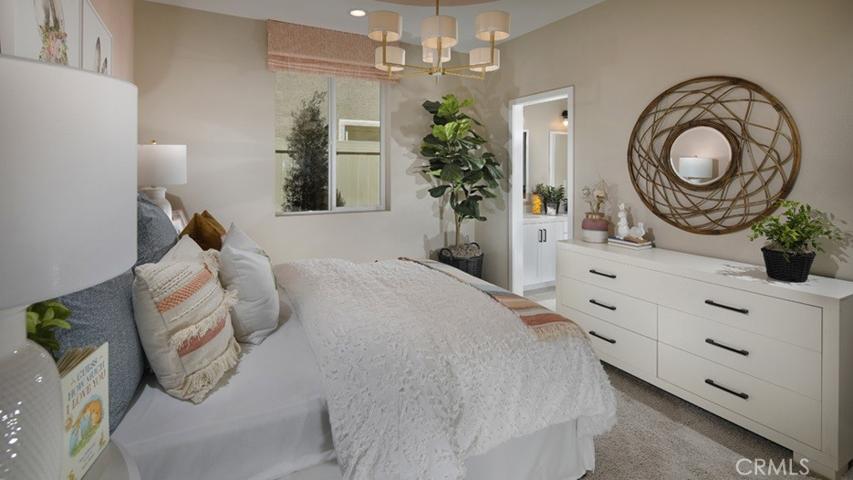
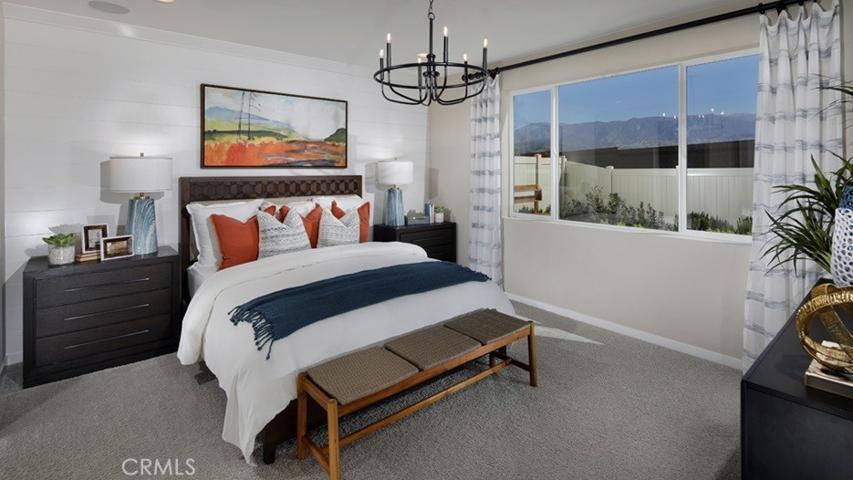
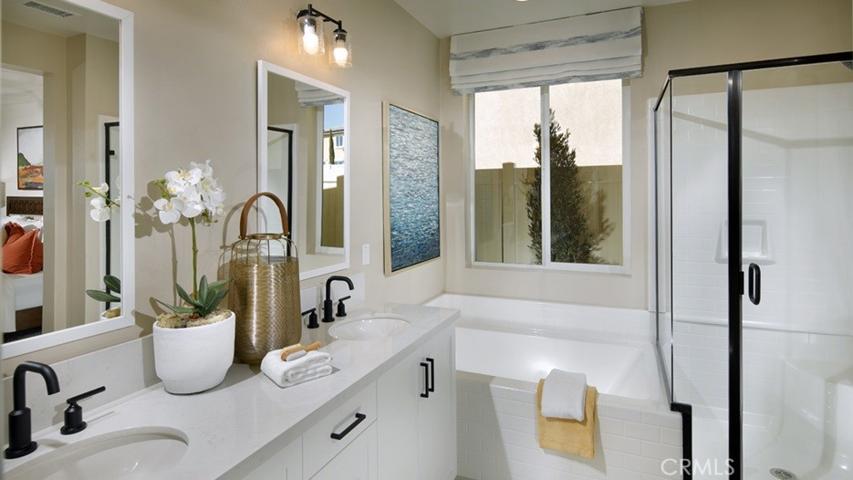
MLS#EV23162137 REPRESENTATIVE PHOTOS ADDED! November Completion! The Plan 13 in Olivewood is a modern one story with style! Through the front porch entry, you will find an adorable drop zone, perfect for charging stations, backpacks, and shoes. Steps away is a convenient powder bath, perfect for guests. Across the foyer are two bedrooms with a jack-and-jill bath layout including dual vanities. The heart of this home is an open-concept kitchen, casual dining and great room lined with windows and filled with natural light. The primary suite is secluded and includes a relaxing soaker tub, separate shower, dual vanities, and walk-in closet. This home has it all! Structural options added include: garage service door.
Address
Open on Google Maps-
Address: 36947 Corvina Way
-
City: Beaumont
-
State/county: CA
-
Zip/Postal Code: 92223
-
Country: US
Details
Updated on December 21, 2023 at 9:54 pm-
Property ID EV23162137
-
Price $522,020
-
Land Area 0.15 Acres
-
Bedrooms 3
-
Bathrooms 3
-
Garages 2.0
-
Year Built 2023
-
Property Type Single Family Residence, Residential
-
Property Status Closed
Additional details
-
Listing Terms Cash, Conventional, FHA, VA Loan
-
Association Fee 182.0
-
Utilities Cable Available, Electricity Available, Natural Gas Available, Phone Available, Sewer Available, Underground Utilities, Water Available
-
Sewer Public Sewer
-
Cooling Central Air
-
Heating Central
-
Flooring Carpet, Laminate, Tile, Vinyl
-
County Riverside
-
Property Type Residential
-
Pool Association
-
Parking Direct Access, Garage
-
Community Features Curbs, Hiking, Park, Sidewalks, Gated
-
Architectural Style Modern
Features
- Association
- Cable Available,Electricity Available,Natural Gas Available,Phone Available,Sewer Available,Underground Utilities,Water Available
- Carpet,Laminate,Tile,Vinyl
- Cash,Conventional,FHA,VA Loan
- Central
- Central Air
- Direct Access,Garage
- Modern
- Open Floorplan,All Bedrooms Down
- Public Sewer
- Residential
- Riverside
Mortgage Calculator
Monthly
-
Down Payment
-
Loan Amount
-
Monthly Mortgage Payment
-
Property Tax
-
Home Insurance
-
PMI
-
Monthly HOA Fees
Schedule a Tour
Similar Listings

57 years ago
57 years ago
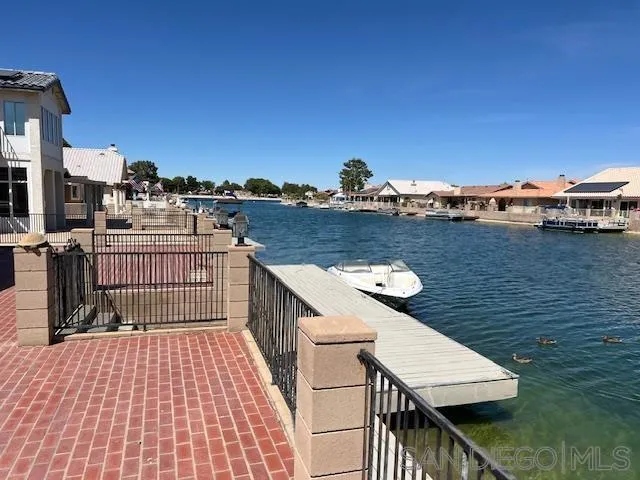
27539 Silver Lakes Parkway, Helendale, California 92342
27539 Silver Lakes Parkway, Helendale, CA 92342 Details
57 years ago
57 years ago

