Overview
- Single Family Residence, Residential
- 4
- 4
- 2.0
- 2023
Description
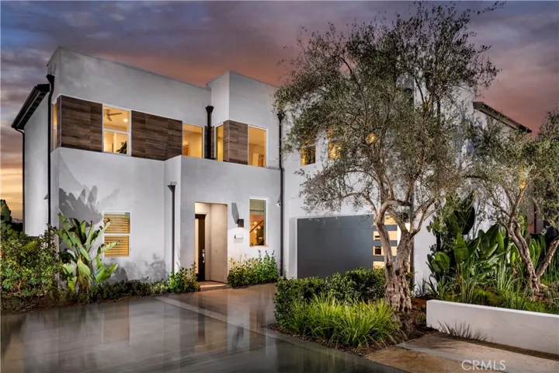
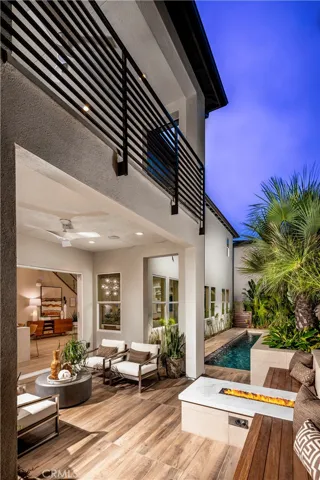
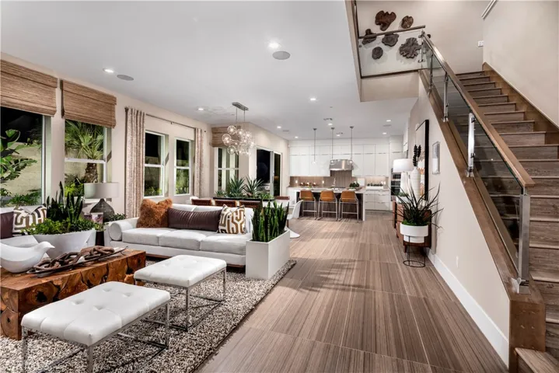
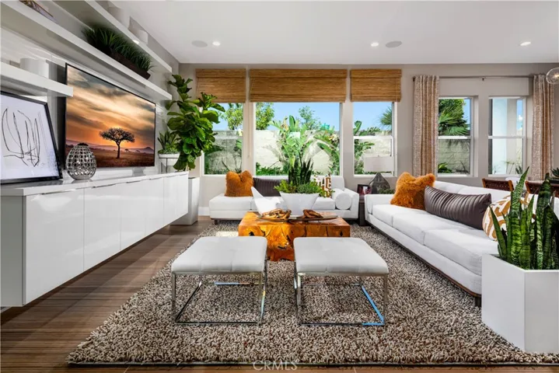
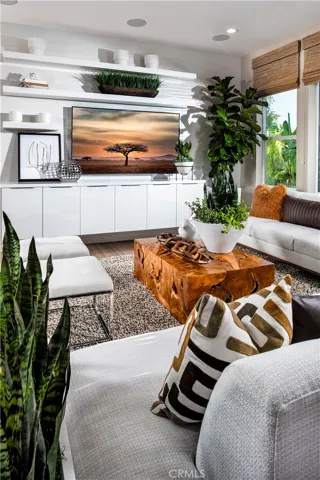
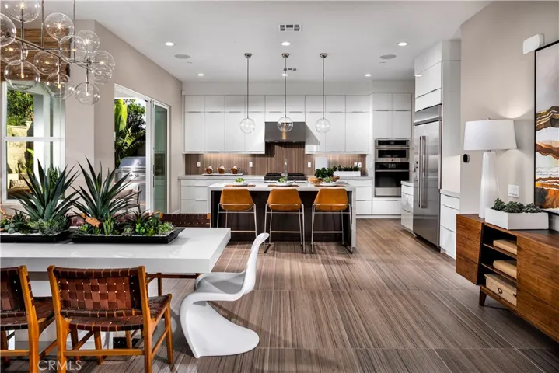
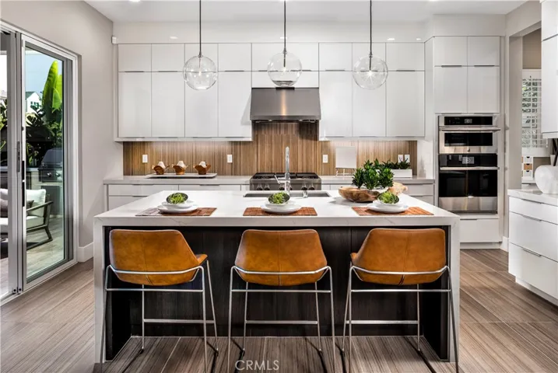
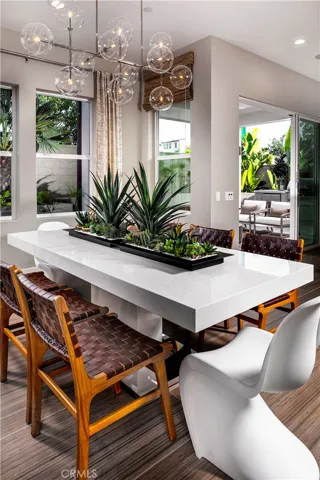
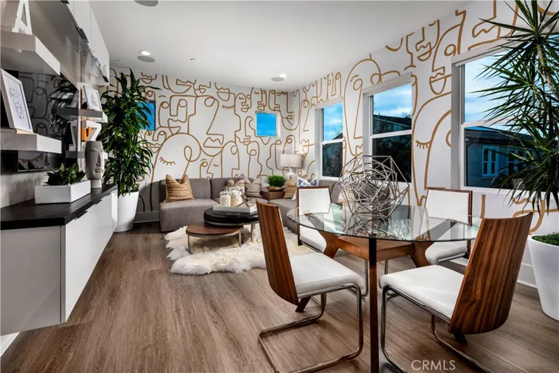
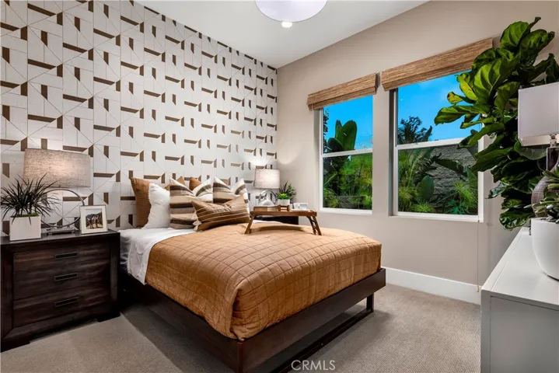
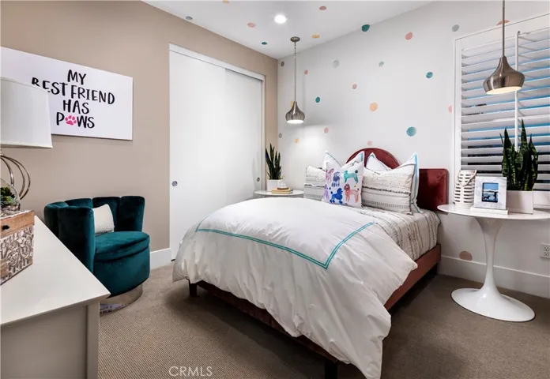
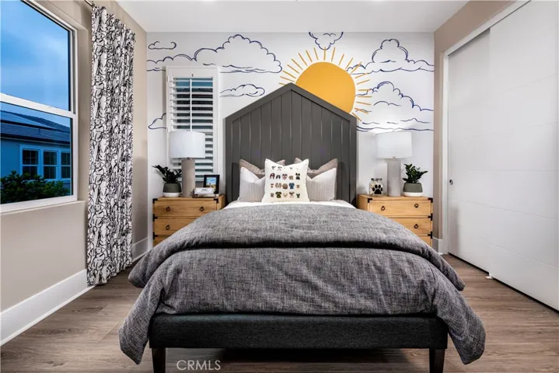
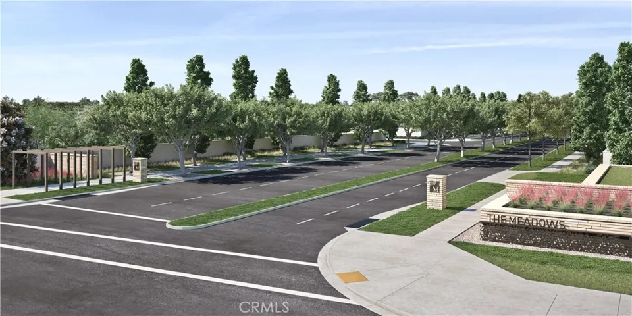
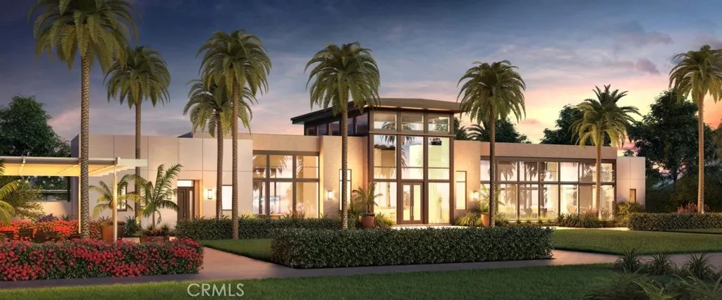
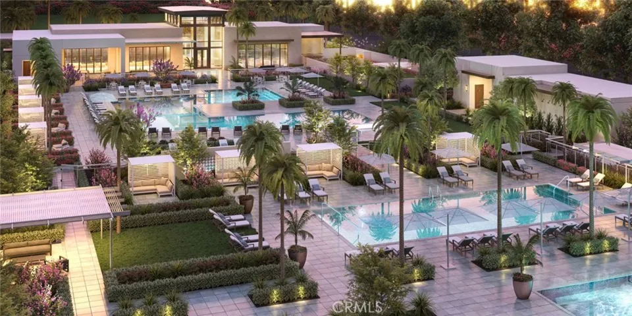
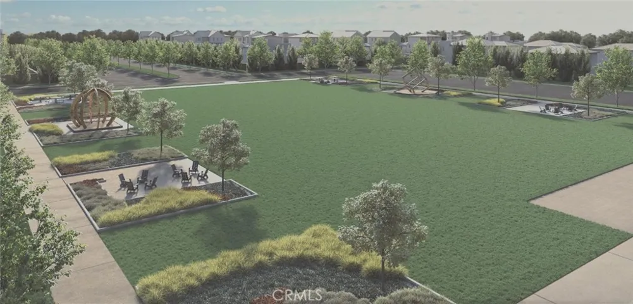
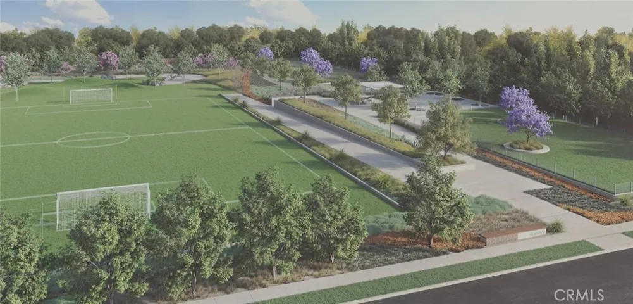
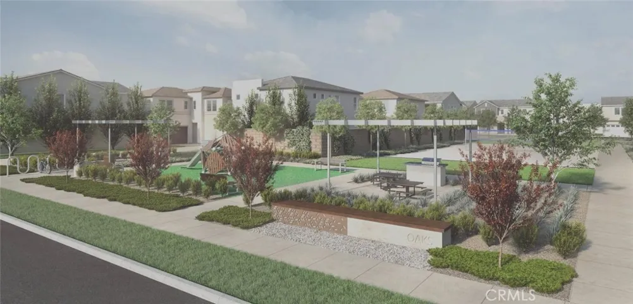
Welcome to the epitome of luxury living! Presenting the exquisite Scarlet model home by Toll Brothers, an architectural masterpiece that sets a new standard for opulence and elegance. This highly upgraded, professionally decorated, and fully furnished home is a testament to superior craftsmanship and unparalleled attention to detail. Nestled amidst breathtaking surroundings, the custom landscaping of this residence creates a haven of tranquility. Step outside to be greeted by a private oasis, complete with a sparkling pool that beckons you to unwind and escape the everyday stresses. Entertain in style with the covered patio boasting wrap-around seating and a custom fire feature, where you can host gatherings and relish in the company of loved ones. The built-in barbeque adds a delightful touch, catering to the most discerning chefs. Inside, the Scarlet model home showcases a thoughtfully designed floor plan spanning four bedrooms and four bathrooms. Each room has been meticulously adorned with custom designer features, setting the stage for an elegant and inviting ambiance. The primary bedroom is a haven of luxury, boasting an en-suite bathroom that rivals a five-star spa. The pièce de résistance is the exquisite built-in closet system that promises to pamper your wardrobe, providing an organization that’s as stylish as it is practical. Upstairs, a spacious loft awaits, offering endless possibilities to create a space tailored to your desires. And just beyond, the primary bedroom balcony presents a picturesque spot to start and end your day, with breathtaking views that capture the essence of the surroundings. Immerse yourself in a lifestyle of refinement, where every detail has been thoughtfully considered to elevate your living experience. From the moment you step through the doors, it’s clear that this home is a work of art designed to inspire and impress. The Scarlet model, home by Toll Brothers, is more than just a property; it’s a statement of prestige and taste. If you seek the epitome of luxurious living, this residence exceeds expectations and fulfills every desire. Take advantage of the opportunity to make this dream home your own and embark on a lifetime of unrivaled luxury and comfort. Photos provided of community amenities are artist renderings – subject to change. Community club house is currently under construction and should be complete late 2023.
Address
Open on Google Maps-
Address: 200 Amber Oak
-
City: Lake Forest
-
State/county: CA
-
Zip/Postal Code: 92630
-
Country: US
Details
Updated on May 31, 2024 at 5:53 pm-
Property ID PW23142573
-
Price $2,300,000
-
Land Area 0.1006 Acres
-
Bedrooms 4
-
Bathrooms 4
-
Garages 2.0
-
Year Built 2023
-
Property Type Single Family Residence, Residential
-
Property Status Closed
Additional details
-
Listing Terms Cash, Cash to New Loan, VA Loan
-
Association Fee 245.0
-
Roof Concrete
-
Utilities Cable Available, Electricity Connected, Natural Gas Connected, Phone Available, Sewer Available, Underground Utilities, Water Available
-
Sewer Public Sewer
-
Cooling Central Air, ENERGY STAR Qualified Equipment
-
Heating Central, ENERGY STAR Qualified Equipment, Fireplace(s), Natural Gas
-
Flooring Carpet, Tile, Wood
-
County Orange
-
Property Type Residential
-
Pool Community, Association
-
Parking Direct Access, Driveway, Garage, Garage Door Opener
-
Elementary School Foothill Ranch
-
Middle School Serrano
-
High School El Toro
-
Community Features Curbs, Dog Park, Gutter(s), Street Lights, Sidewalks, Park, Pool
-
Architectural Style Contemporary
Mortgage Calculator
-
Down Payment
-
Loan Amount
-
Monthly Mortgage Payment
-
Property Tax
-
Home Insurance
-
PMI
-
Monthly HOA Fees