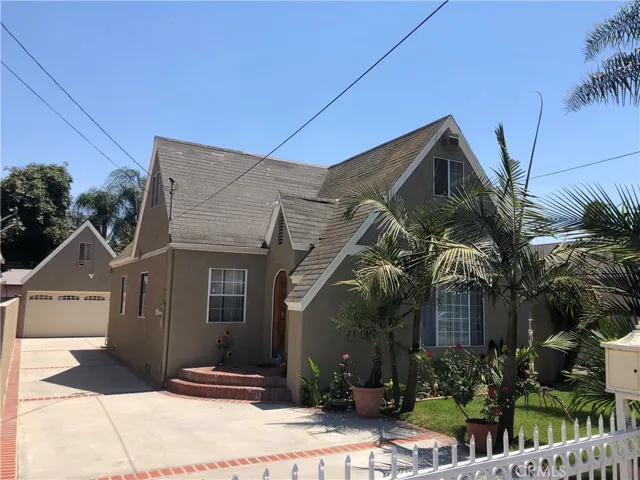
43267 Via Siena, Indian Wells, California 92210
- $7,750,000


- $7,750,000
Overview
- Single Family Residence, Residential
- 5
- 8
- 4.0
- 2012
Description
This custom estate home inside Toscana Country Club offers 6, 556 sq.ft. of stunning, contemporary luxury & panoramic views of the lake, mountains, and three fairways of the Jack Nicklaus Signature Golf Course. This home by Architect David Olson & Chuck Strother of Luxe Builders is finished with details such as limestone & white oak floors, white oak solid-core doors & built-ins, marble exterior and interior walls, Fleetwood windows & pocket doors, Mecho Shade ceiling pockets, owned solar, mister system on front & rear patios, copper water pipes, Crestron System for home automation, & more.Entertain on a palatial scale with the open floorplan or close off the kitchen to keep guests in the great room and outdoor living spaces – including a full outdoor kitchen & BBQ and full outdoor bath to go with the custom pool & spa. The indoor kitchen is fit for a team of chefs with 2” Calcutta countertops & full backsplash; butler’s pantry; bar; breakfast room with banquet; and Sub-Zero Wolf appliances that include two refrigerator/freezers + 1 freezer, wine cooler, 2 ovens, steam oven, range + hood, 2 dishwashers, 2 ice-makers, & beverage center.Relax in the master bedroom with its own private living room & en-suite that showcases Calcutta marble on the floor & walls, freestanding soaking tub, frosted privacy glass, and His & Hers sinks + vanity. Guests can retire to either of the two main-home guest rooms or the attached guest house with two bedrooms + en-suites & family room.
Address
Open on Google Maps-
Address: 43267 Via Siena
-
City: Indian Wells
-
State/county: CA
-
Zip/Postal Code: 92210
-
Country: US
Details
Updated on October 15, 2024 at 6:40 am-
Property ID 219098262DA
-
Price $7,750,000
-
Land Area 0.44 Acres
-
Bedrooms 5
-
Bathrooms 8
-
Garages 4.0
-
Year Built 2012
-
Property Type Single Family Residence, Residential
-
Property Status Closed
Additional details
-
Listing Terms Cash, Cash to New Loan
-
Association Fee 630.0
-
Roof Tile
-
Utilities Cable Available
-
Cooling Central Air, Zoned
-
Heating Forced Air, Natural Gas, Zoned
-
Flooring Carpet, Tile, Wood
-
County Riverside
-
Property Type Residential
-
Pool Gunite, Electric Heat, In Ground, Pebble, Private
-
Parking Driveway, Garage, Garage Door Opener
-
Community Features Gated
-
Architectural Style Contemporary
Mortgage Calculator
-
Down Payment
-
Loan Amount
-
Monthly Mortgage Payment
-
Property Tax
-
Home Insurance
-
PMI
-
Monthly HOA Fees