36581 Tool Box Springs Road, Mountain Center, California 92561
- $850,000
- $925,000
- $850,000
- $925,000
Overview
- Single Family Residence, Residential
- 5
- 4
- 4.0
- 1983
Description
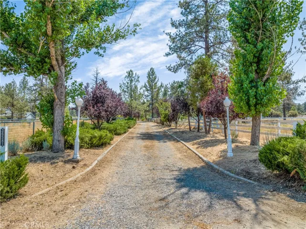
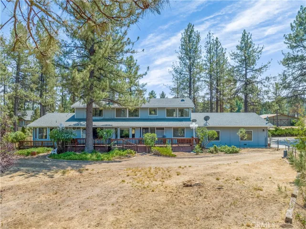
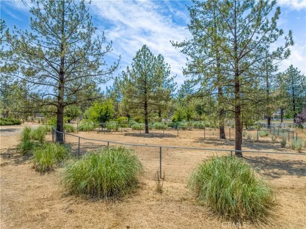
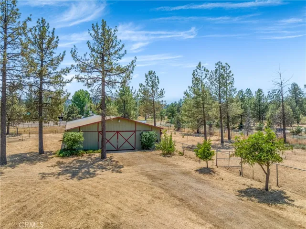
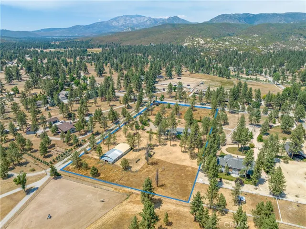
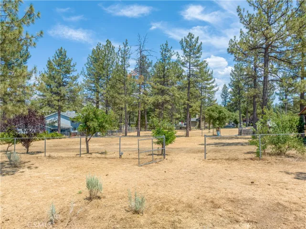
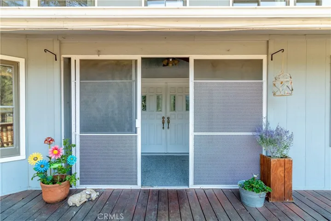
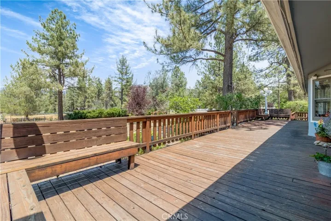
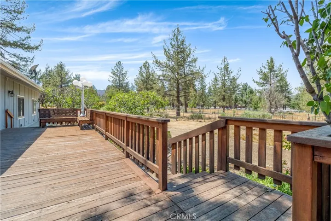
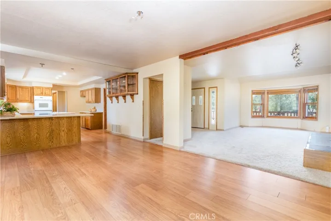
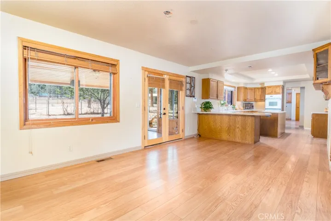
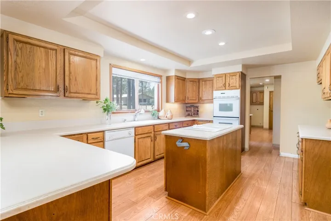
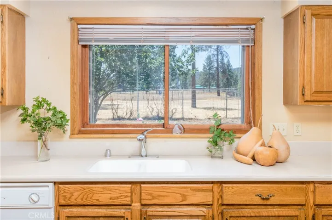
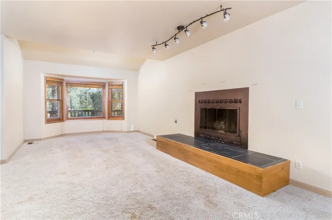
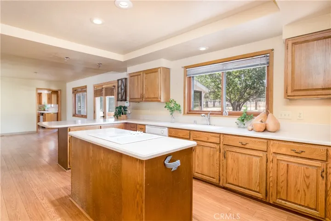
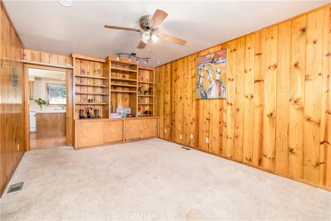
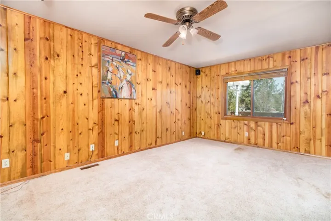
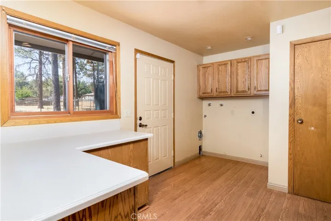
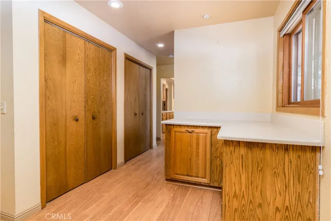
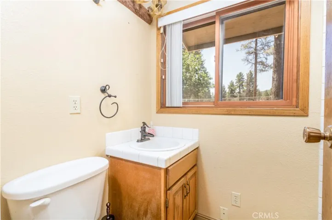
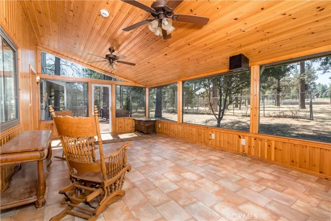
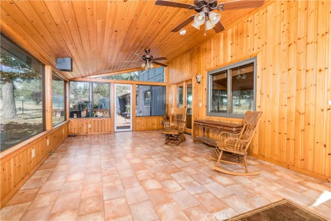
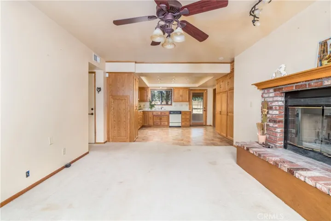
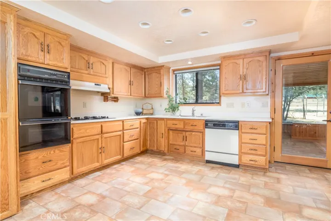
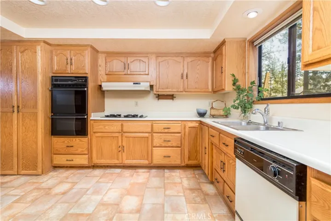
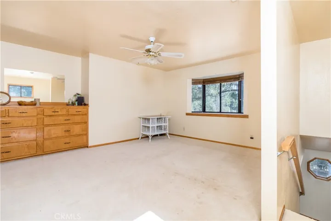
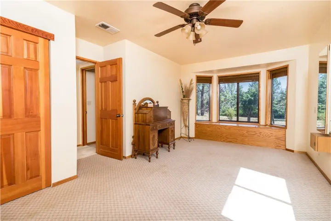
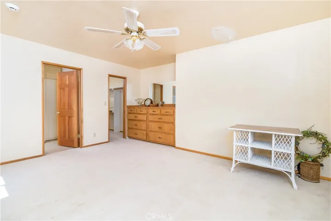
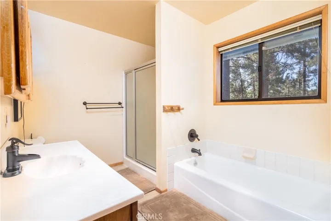
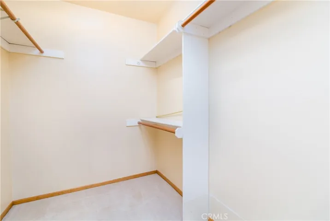
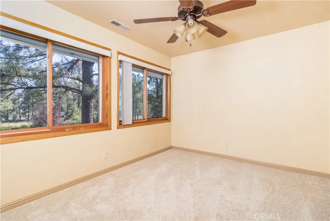
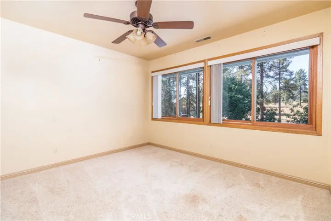
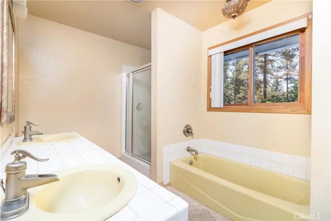
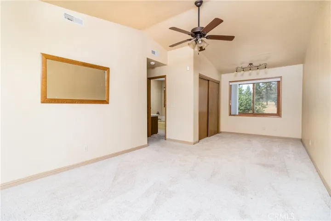
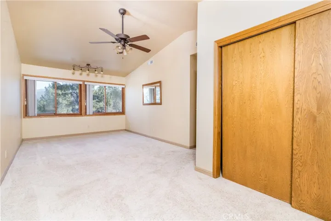
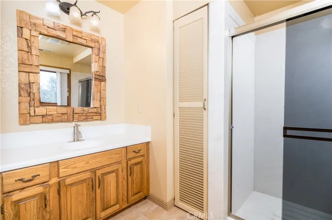
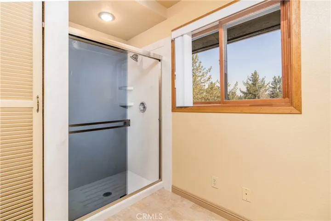
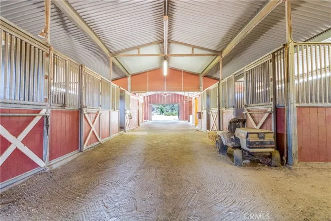
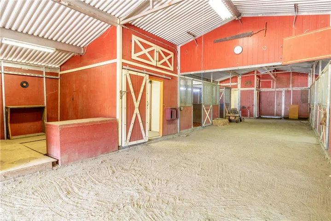
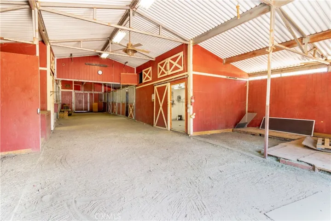
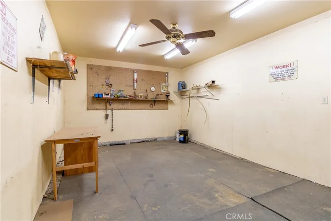
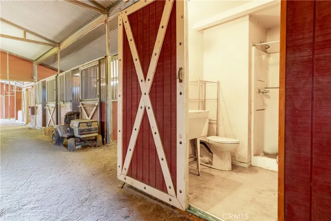
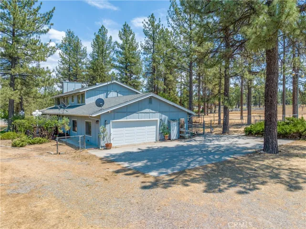
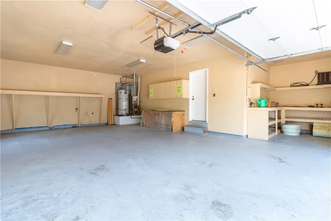
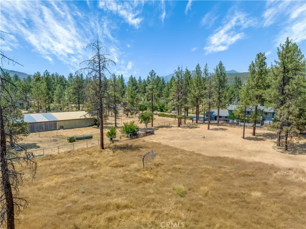
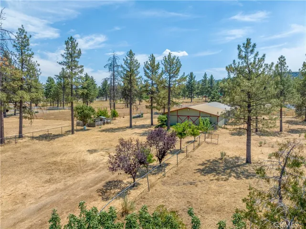
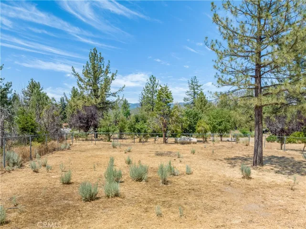
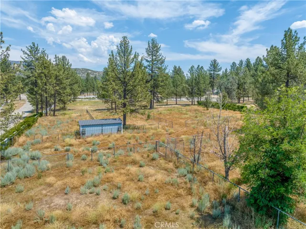
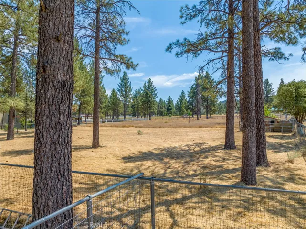
A Wonderful Opportunity to own a beautiful, thoughtfully planned Equestrian Estate located in the gorgeous, pine studded, equestrian community of Garner Valley! “Magical, ” “Stunning, ” “Hidden Treasure, ” “Peaceful, Secluded and Serene” are just a few of the comments the locals hear over and over again in relation to Garner Valley, and what a great location at over 4, 000′ elevation, 30 minutes up from the Desert Cities giving relief to summer heat, 15 minutes from Idyllwild and less than an hour to Temecula wine country. The home is designed with 2 separate living areas under 1 roof, great for multi generational living, separate guest or caretaker quarters, or perhaps take advantage of a built in rental opportunity. Each of the 2 homes have multiple bedrooms and baths, their own private attached garages, indoor laundry facilities and quality kitchens, each boasting custom fireplaces and private access to the multiple outdoor entertaining areas and beyond, out into the great outdoors of your own fabulous 4.91 acre Ranch! The equestrian facilities are first class, including a 5 stall barn with tack room, 2 feed rooms, bathroom and multiple pastures with direct access to 27 miles of private riding trails. The Ranch does need some TLC, making it a great opportunity for the right buyer to put their own stamp on it!
Address
Open on Google Maps-
Address: 36581 Tool Box Springs Road
-
State/county: CA
-
Zip/Postal Code: 92561
-
Country: US
Details
Updated on April 6, 2024 at 1:38 pm-
Property ID SW23144242
-
Price $850,000
-
Land Area 4.91 Acres
-
Bedrooms 5
-
Bathrooms 4
-
Garages 4.0
-
Year Built 1983
-
Property Type Single Family Residence, Residential
-
Property Status Closed
Additional details
-
Listing Terms Cash, Conventional
-
Association Fee 650.0
-
Roof Composition
-
Utilities Electricity Connected, Propane, Water Connected
-
Sewer Septic Tank
-
Cooling Central Air
-
Heating Forced Air, Fireplace(s), Propane
-
Flooring Carpet, Wood
-
County Riverside
-
Property Type Residential
-
Pool None
-
Parking Circular Driveway, Door-Multi, Direct Access, Driveway Level, Door-Single, Driveway, Garage, Garage Door Opener, Guest, Oversized, RV Potential, Garage Faces Side
-
Elementary School Hamilton
-
Middle School Hamilton
-
High School Hamilton
-
Community Features Biking, Hiking, Horse Trails, Rural
-
Architectural Style Ranch, Traditional
Mortgage Calculator
-
Down Payment
-
Loan Amount
-
Monthly Mortgage Payment
-
Property Tax
-
Home Insurance
-
PMI
-
Monthly HOA Fees