40183 Calle Santa Claudia, Indio, California 92203
- $434,000
- $444,995
- $434,000
- $444,995
Overview
- Single Family Residence, Residential
- 2
- 2
- 2.0
- 2004
Description
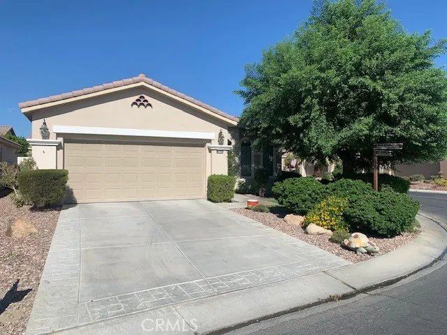
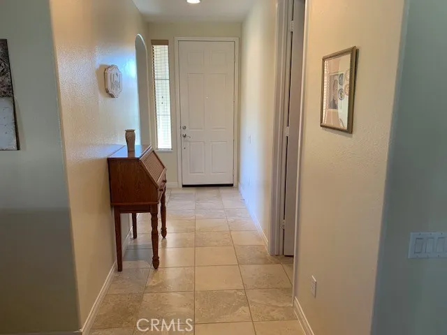
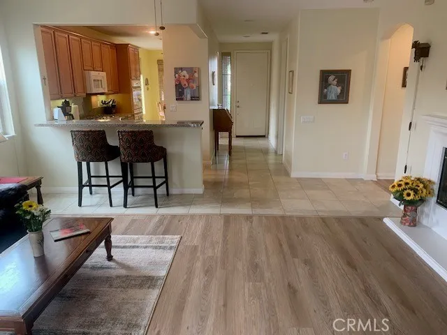
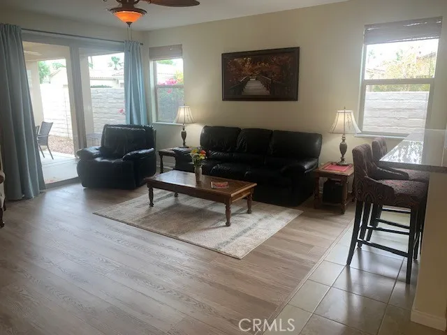
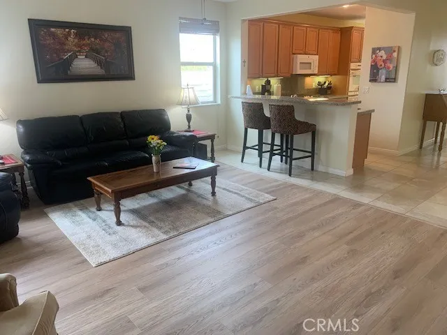
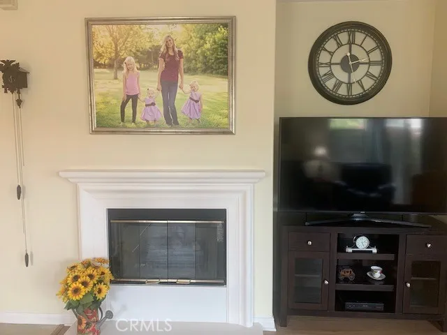
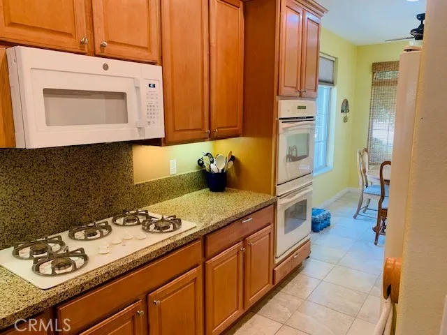
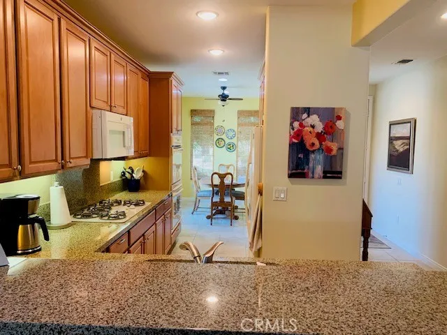
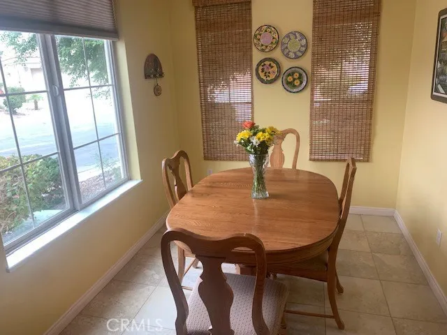
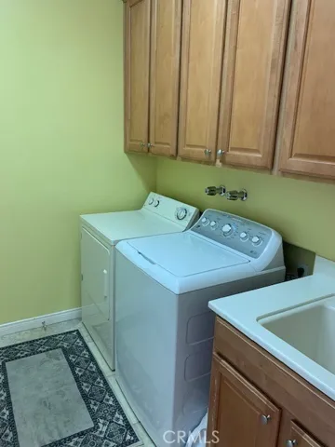
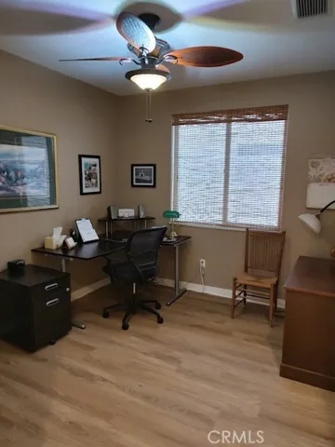
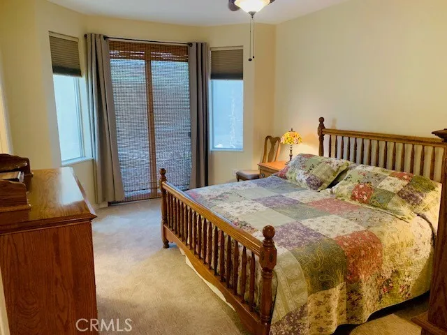
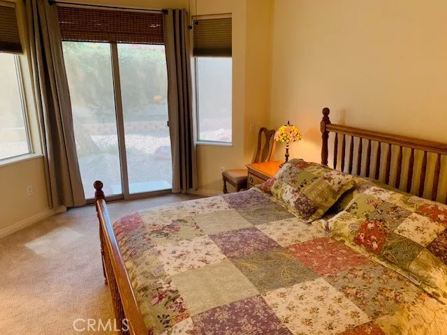
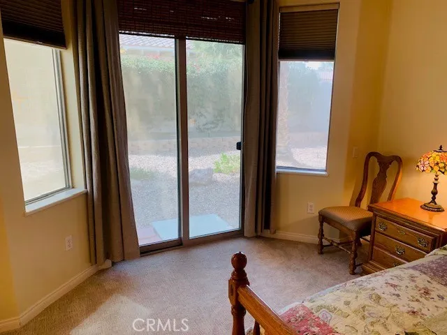
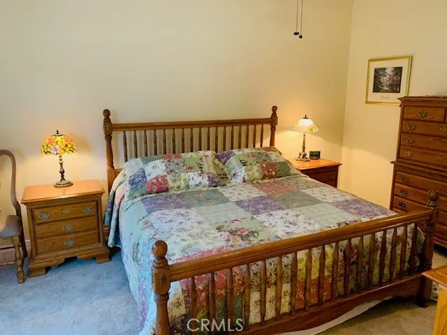
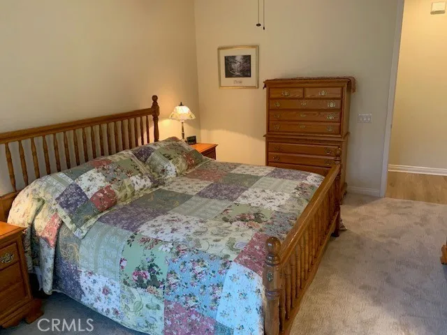
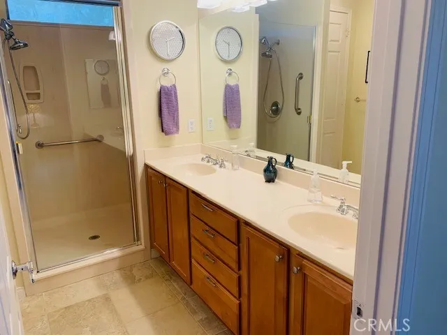
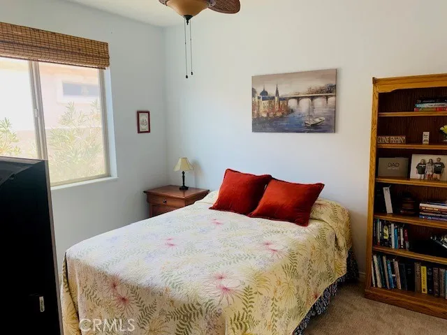
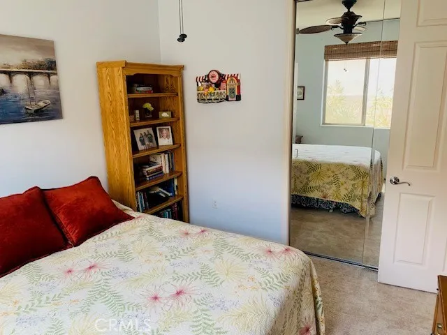
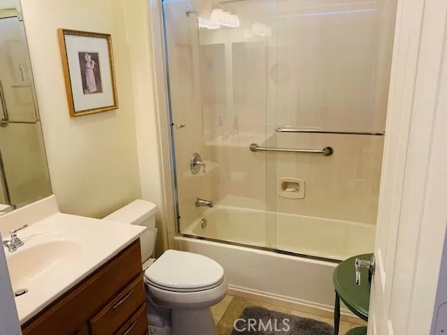
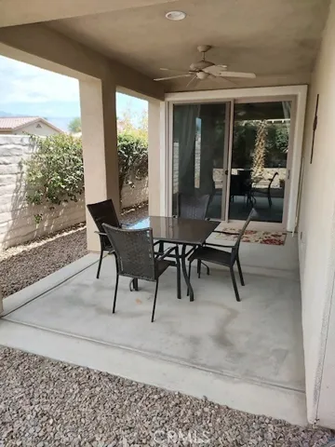
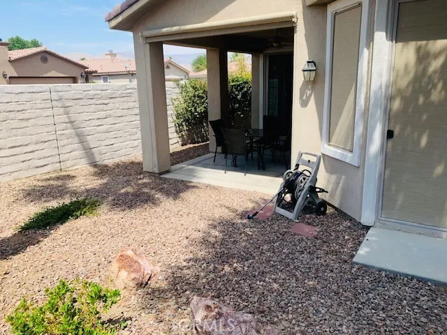
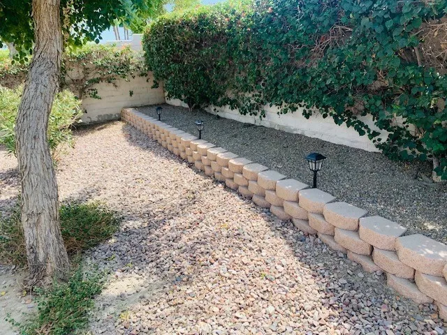
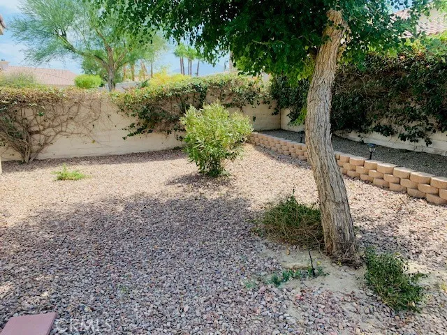
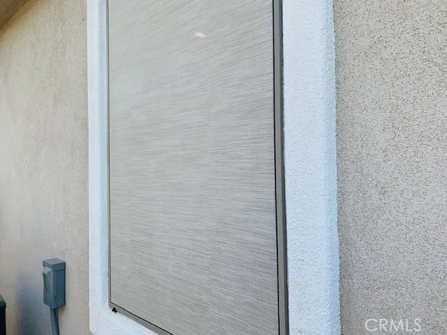
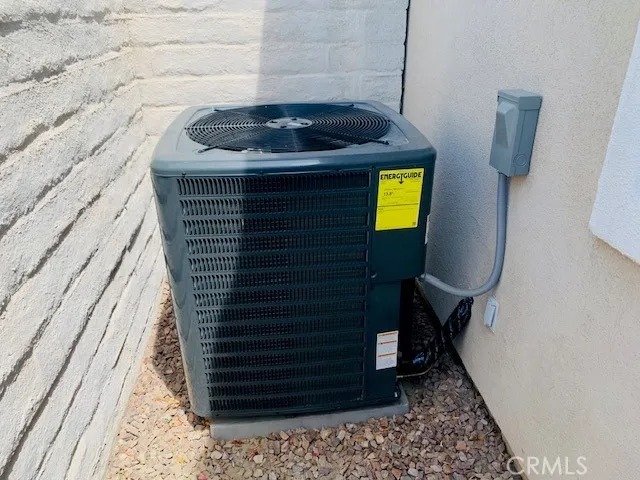
Hard to Find San Vicente Model in Sun City Shadow Hills. Lovely Well Maintained Home Features New Air Conditioning and Heating System and New Flooring–Waterproof Vinyl in Great Room and Office and Pet Protect Carpeting in Bedrooms. Kitchen boasts Slab Granite Counter Tops and Breakfast Bar, Double Ovens, Cooktop, New Microwave and Dining Area. The Washer and Dryer are located in a Separate Laundry Room with Deep Sink. Great Room has an appealing Fireplace and a Sliding Glass Door leading to the Covered Patio. Spacious Primary Suite Features Bay Window with Sliding Glass Door leading to rear yard, Adjoining Bath with Dual Sinks and Large Shower and Walk-in Closet. Guest Bedroom is located on the Opposite Side of the home for Privacy and has it’s Own Bath. The Private Office has a Double Door Entry and can be Used as an Additonal Guest Room. Home has Exterior Privacy Screens that keep the house Cool in the Summer, Low Maintenance Landscaping and is located on a Private Corner Lot. Sun City Shadow Hills is Truly a 55 Plus Paradise. Community is complete with an Award Winning Restaurant, 2 Pro Golf Courses, 2 Large Clubhouses with State of the Art Gyms, 3 Pools (One Inside), Tennis and Pickle Ball Courts, Bocce Courts and More!! More than 50 Social Clubs, Activites, Entertainment, Social Events and First Class Trips throughout the year. Low HOA of Only $337 a Month that Includes Internet!! MOTIVATED SELLER HAS PURCHASED ANOTHER HOME AND WILL CONSIDER ALL OFFERS! Buyer to do Own Due Diligence and Verify All Information.
Address
Open on Google Maps-
Address: 40183 Calle Santa Claudia
-
City: Indio
-
State/county: CA
-
Zip/Postal Code: 92203
-
Area: Sun City Shadow Hills (30921)
-
Country: US
Details
Updated on October 18, 2023 at 10:10 pm-
Property ID CV23134858
-
Price $434,000
-
Land Area 0.13 Acres
-
Bedrooms 2
-
Bathrooms 2
-
Garages 2.0
-
Year Built 2004
-
Property Type Single Family Residence, Residential
-
Property Status Closed
Additional details
-
Listing Terms Cash, Cash to New Loan, Conventional, Cal Vet Loan, FHA
-
Association Fee 337.0
-
Roof Tile
-
Utilities Cable Available, Electricity Connected, Natural Gas Connected, Sewer Connected, Underground Utilities, Water Connected
-
Sewer Public Sewer
-
Cooling Central Air
-
Heating Central
-
Flooring Carpet, Tile, Vinyl
-
County Riverside
-
Property Type Residential
-
Pool Fenced, Gunite, Heated, Indoor, In Ground, Lap, Association
-
Parking Concrete, Direct Access, Driveway, Garage Faces Front, Garage
-
Community Features Curbs, Dog Park, Golf, Gutter(s), Park, Storm Drain(s), Street Lights, Suburban, Gated
Features
- All Bedrooms Down,Primary Suite,Walk-In Closet(s)
- Cable Available,Electricity Connected,Natural Gas Connected,Sewer Connected,Underground Utilities,Water Connected
- Carpet,Tile,Vinyl
- Cash,Cash to New Loan,Conventional,Cal Vet Loan,FHA
- Central
- Central Air
- Concrete,Direct Access,Driveway,Garage Faces Front,Garage
- Public Sewer
- Residential
- Riverside
- Tile
Mortgage Calculator
-
Down Payment
-
Loan Amount
-
Monthly Mortgage Payment
-
Property Tax
-
Home Insurance
-
PMI
-
Monthly HOA Fees