1352 W Princeton St, Ontario, California 91762
- $720,000
- $720,000
Overview
- Single Family Residence, Residential
- 3
- 3
- 2.0
- 1958
Description
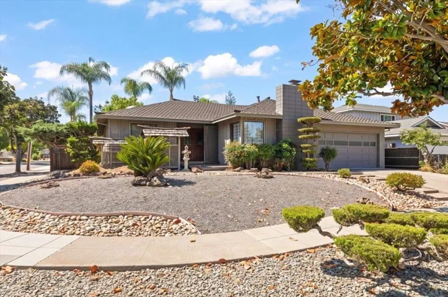
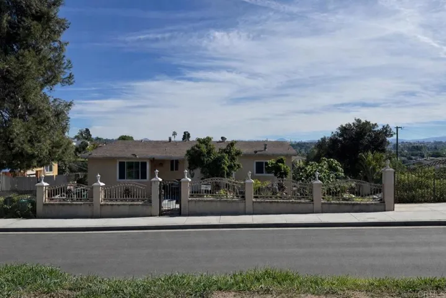
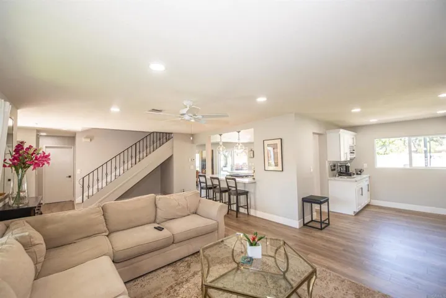
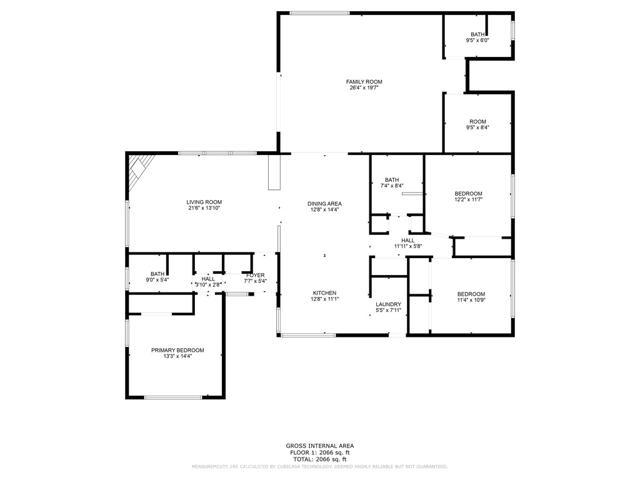
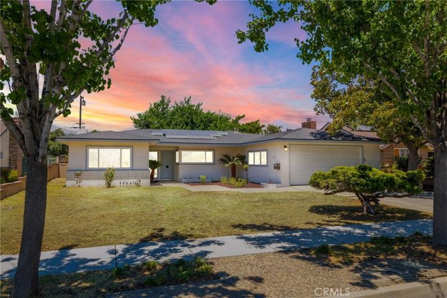
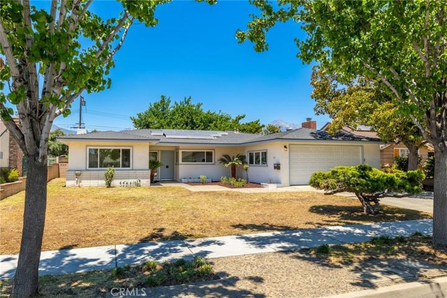
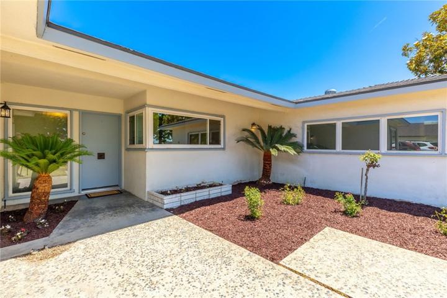
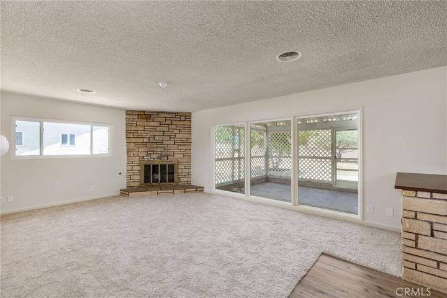
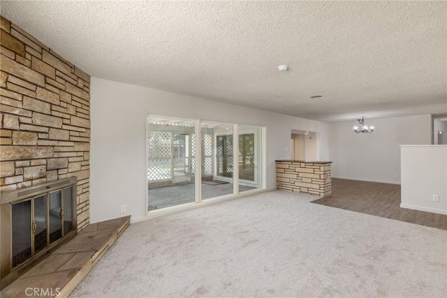
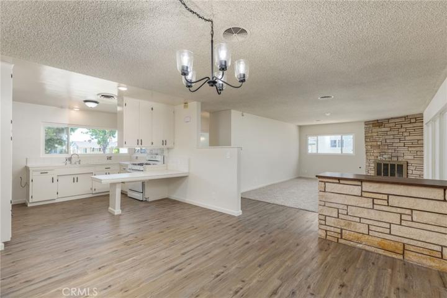
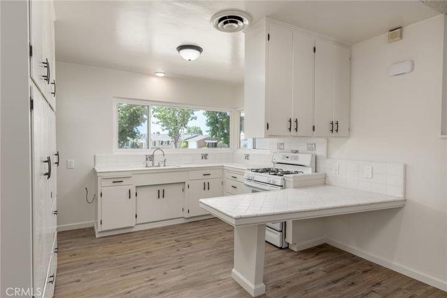
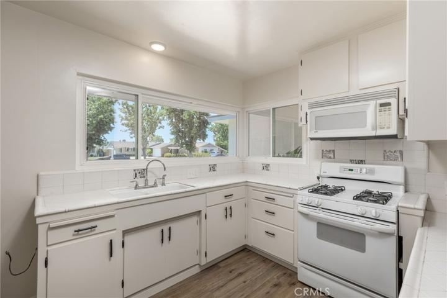
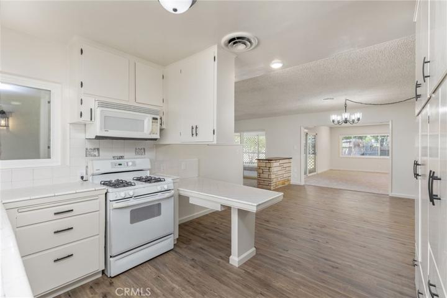
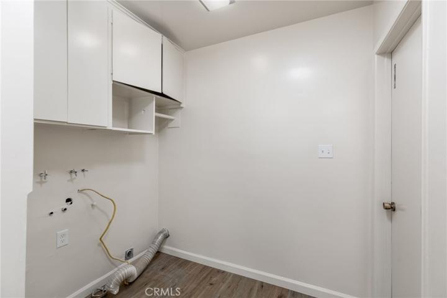
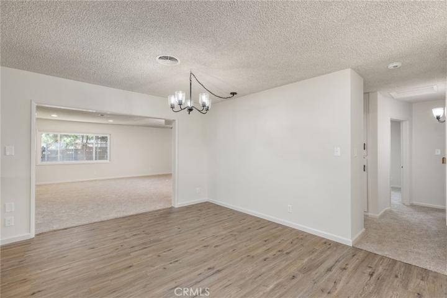
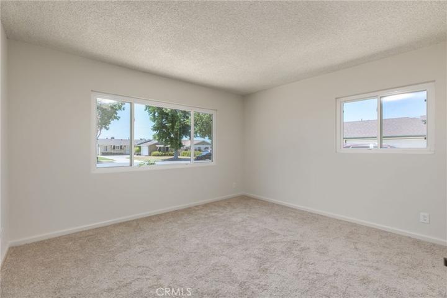
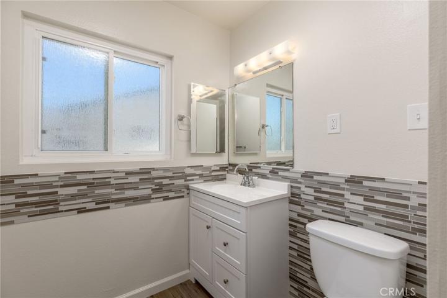
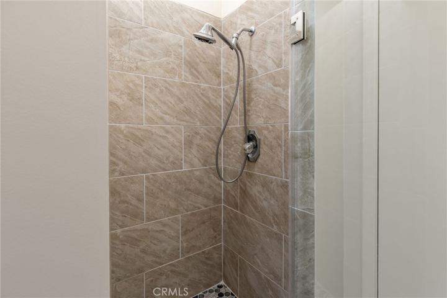
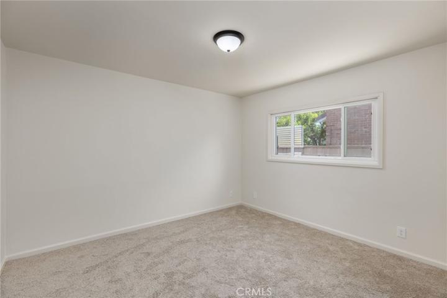
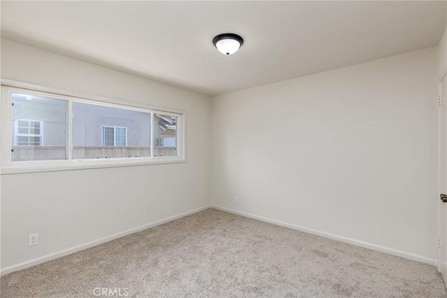
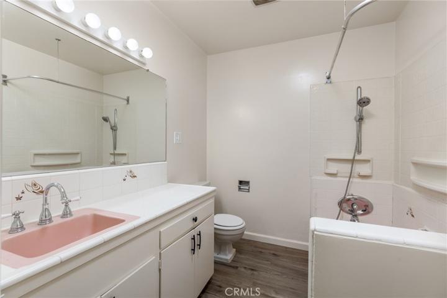
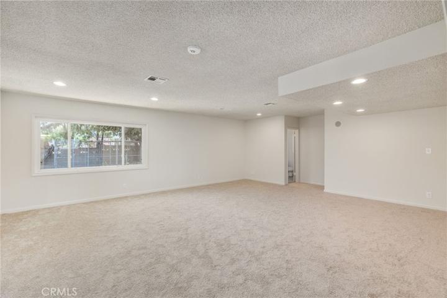
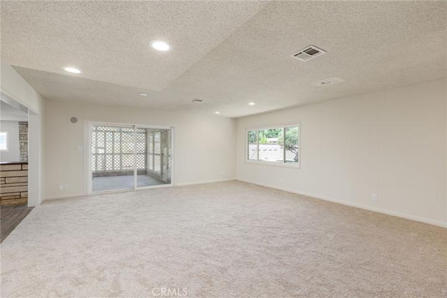
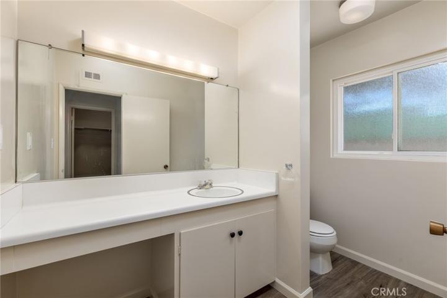
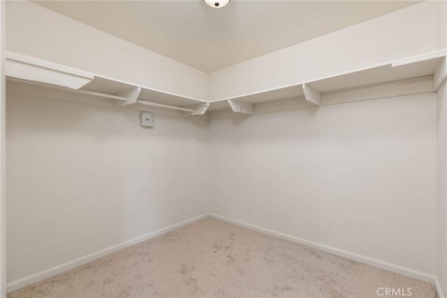
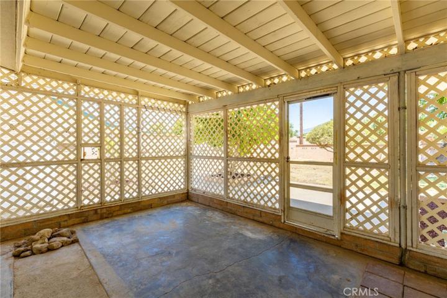
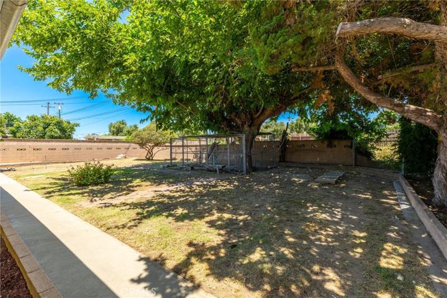
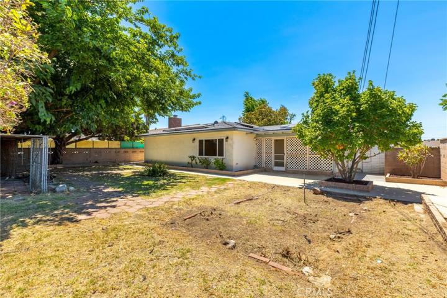
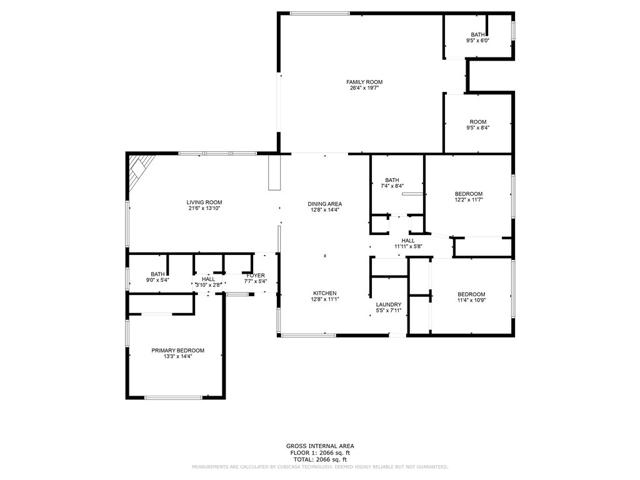
Welcome to this spacious single-story home situated on a beautiful tree-lined street. With three bedrooms, two and a half baths, and a thoughtfully designed split bedroom floor plan, this residence is sure to offer both comfort and privacy. Step inside this recently revitalized home and you’ll be greeted by the warmth and charm of a fireplace in the formal living room. Adjacent to the living room you’ll discover the dining area which is open to the kitchen. Additionally, this home offers an oversized great room perfect for the ultimate gathering place, or quiet nights with the family. Adding to its allure this home features indoor laundry, and a versatile bonus space presenting the perfect opportunity for a dedicated home office or extra storage. A large backyard complete with a covered patio provides an ideal space for relaxation and entertainment. This home is conveniently situated in close proximity to schools, parks, shopping centers, and restaurants with easy access to nearby freeways. Don’t miss out on this opportunity! Schedule your appointment to preview this home! Buyers and their agents are responsible for verifying the accuracy of all information and should investigate the data themselves and/or retain appropriate professionals.
Address
Open on Google Maps-
Address: 1352 W Princeton St
-
City: Ontario
-
State/county: CA
-
Zip/Postal Code: 91762
-
Country: US
Details
Updated on November 2, 2023 at 7:06 pm-
Property ID CV23127534
-
Price $720,000
-
Land Area 0.2771 Acres
-
Bedrooms 3
-
Bathrooms 3
-
Garages 2.0
-
Year Built 1958
-
Property Type Single Family Residence, Residential
-
Property Status Closed
Additional details
-
Listing Terms Cash, Conventional, VA Loan
-
Sewer Public Sewer
-
Cooling Central Air
-
Heating Central
-
Flooring Carpet, Laminate, Vinyl
-
County San Bernardino
-
Property Type Residential
-
Pool None
-
Parking Concrete, Door-Multi, Direct Access, Garage Faces Front, Garage
-
Community Features Sidewalks
-
Architectural Style Ranch
Mortgage Calculator
-
Down Payment
-
Loan Amount
-
Monthly Mortgage Payment
-
Property Tax
-
Home Insurance
-
PMI
-
Monthly HOA Fees