
Overview
- Single Family Residence, Residential
- 3
- 2
- 2.0
- 1964
Description
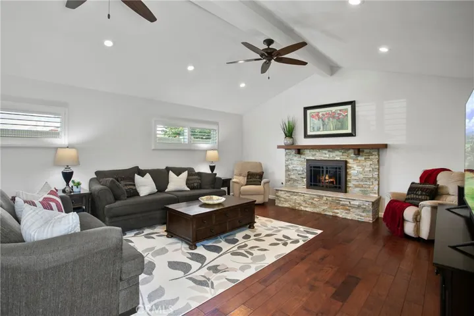
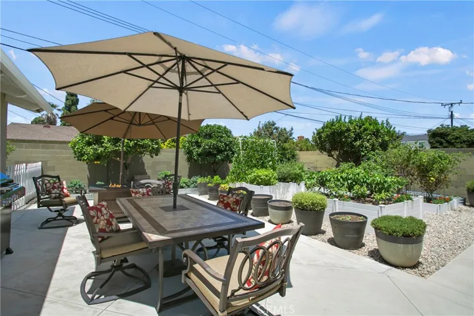
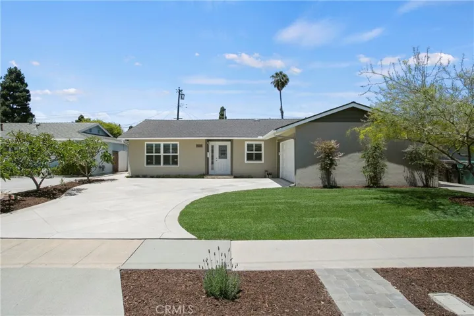
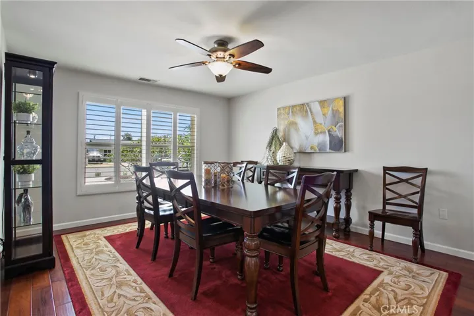
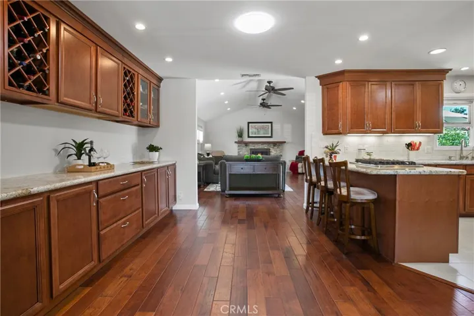
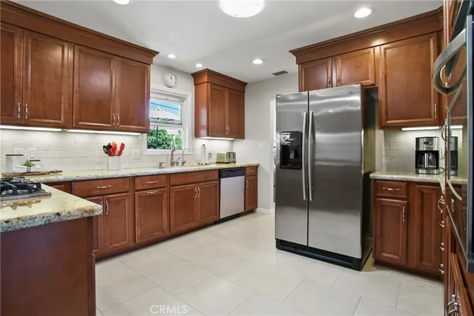
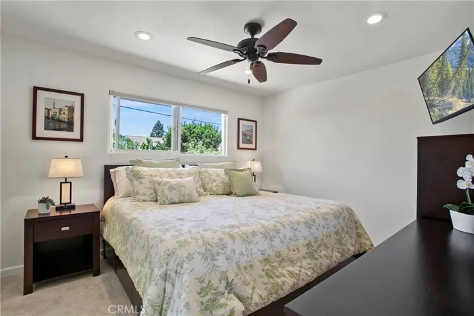
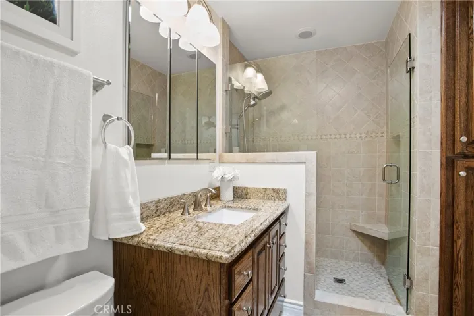
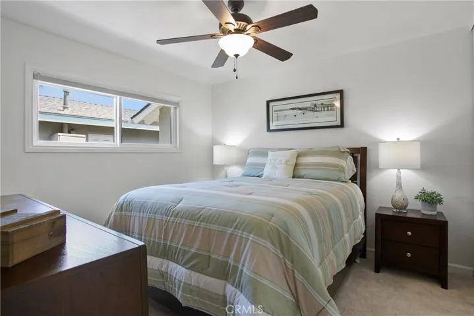
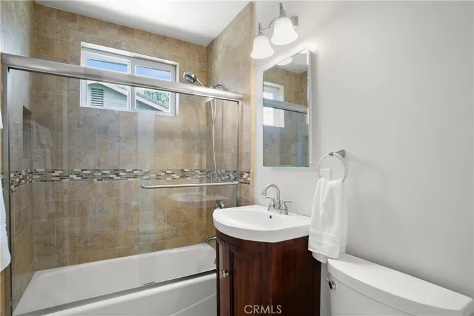
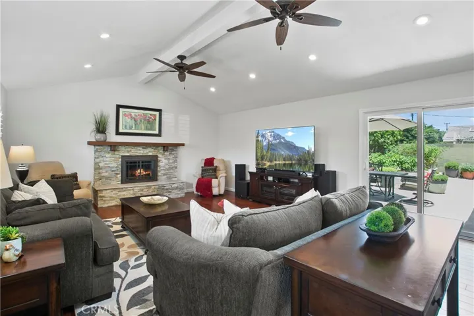
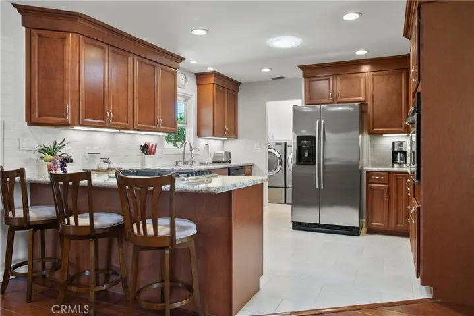
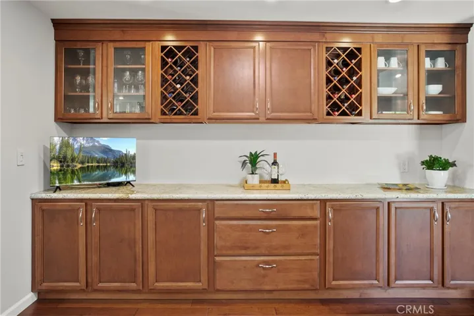
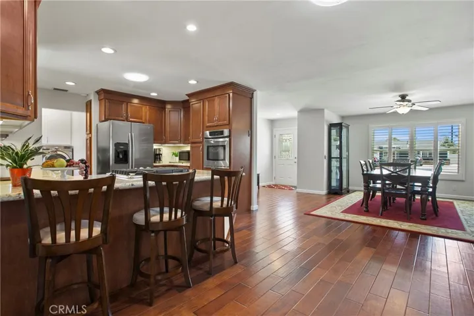
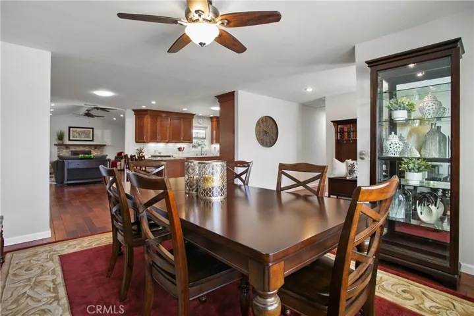
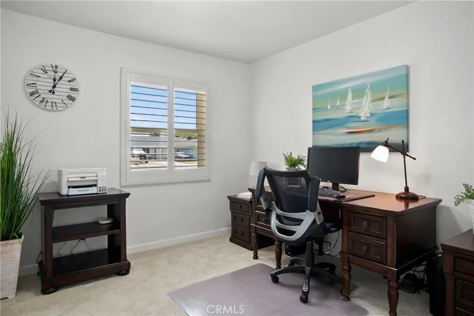
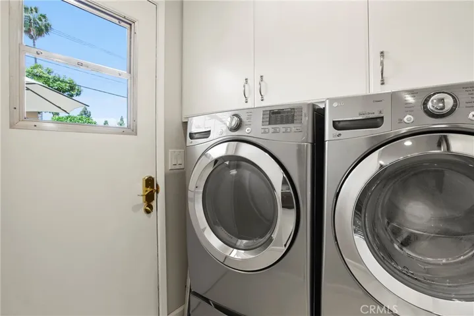
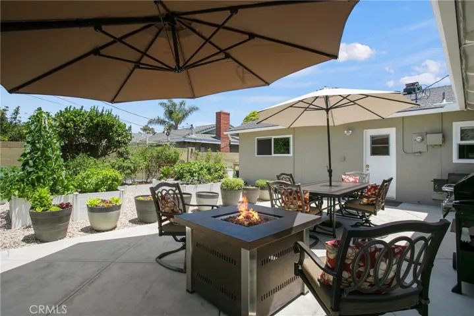
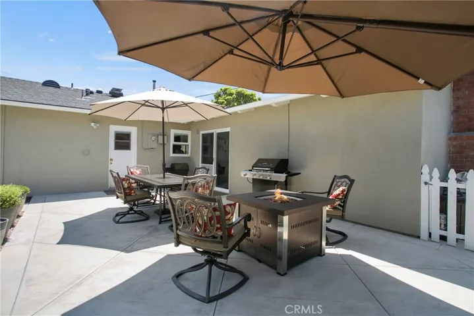
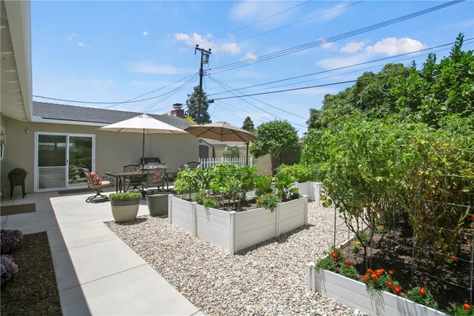
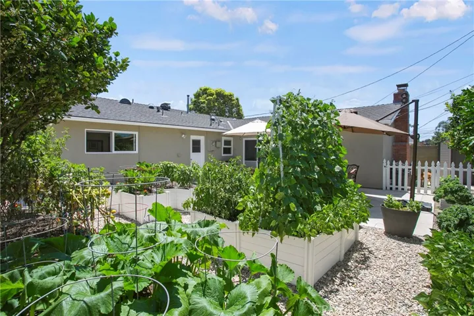
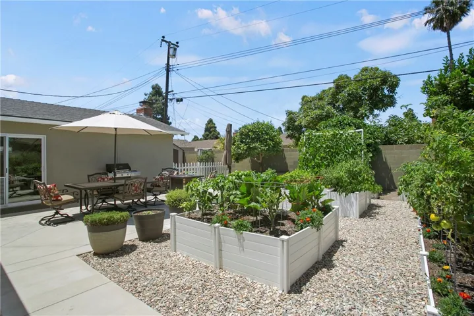
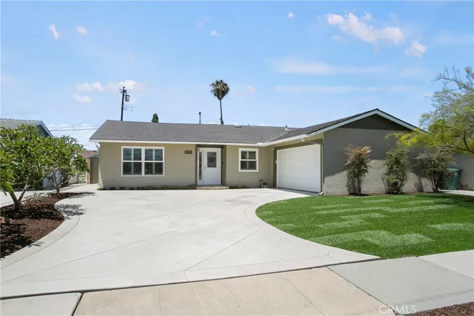
TURNKEY! TURNKEY! TURNKEY! Looking to UPSIZE? DOWNSIZE? For ANY direction…this immaculate home is the RIGHT SIZE! This open layout with FLEXIBLE spaces is perfect for any family or entertaining lifestyle. Separate entry foyer welcomes you to this great home that has been remodeled top to bottom…and inside out! Gorgeous hardwood flooring graces most of the living areas and allows for seamless flow between large living, dining, and entertaining spaces…including HUGE great room with vaulted ceiling and cozy fireplace. Dining space is a WOW with plenty of room for large holiday gatherings or entertaining on a grand scale. COMPLETELY remodeled kitchen is every cook’s dream with loads of rich wood cabinetry and prep space, stone counters, breakfast bar…and more! Convenient inside laundry room has extra storage and access door to rear yard. All bedrooms have large, wardrobe closets. Both bathrooms have been remodeled with designer touches including gorgeous master shower…the perfect spot to start you day! The rear yard is awesome with huge, custom patio…perfect for BBQ’s or family time PLUS amazing garden area that will reduce your trips to the produce stand! So many upgrades here include newer HVAC system, recessed lighting, fresh paint, quality built-in’s, new front landscape and more! This location CAN NOT be beat…close to schools, shopping, golf, and the beach…PLUS is an EZ commute to freeways. Dare to compare! You’ll always come back to this great home as the best value in Huntington Beach!
Address
Open on Google Maps-
Address: 16361 Bayshore Lane
-
City: Huntington Beach
-
State/county: CA
-
Zip/Postal Code: 92649
-
Country: US
Details
Updated on September 18, 2023 at 10:58 pm-
Property ID OC23119768
-
Price $1,200,000
-
Land Area 0.1424 Acres
-
Bedrooms 3
-
Bathrooms 2
-
Garages 2.0
-
Year Built 1964
-
Property Type Single Family Residence, Residential
-
Property Status Closed
Additional details
-
Listing Terms Cash, Cash to New Loan
-
Roof Composition, Shingle
-
Sewer Public Sewer
-
Cooling Central Air
-
Heating Central, Forced Air
-
Flooring Tile, Wood
-
County Orange
-
Property Type Residential
-
Pool None
-
Parking Door-Single, Driveway, Garage, Garage Faces Side, On Street
-
Elementary School Village View
-
Middle School Spring View
-
High School Marina
-
Community Features Curbs, Gutter(s), Street Lights
-
Architectural Style Traditional
Mortgage Calculator
-
Down Payment
-
Loan Amount
-
Monthly Mortgage Payment
-
Property Tax
-
Home Insurance
-
PMI
-
Monthly HOA Fees


