Overview
- Single Family Residence, Residential
- 5
- 5
- 4.0
- 2000
Description
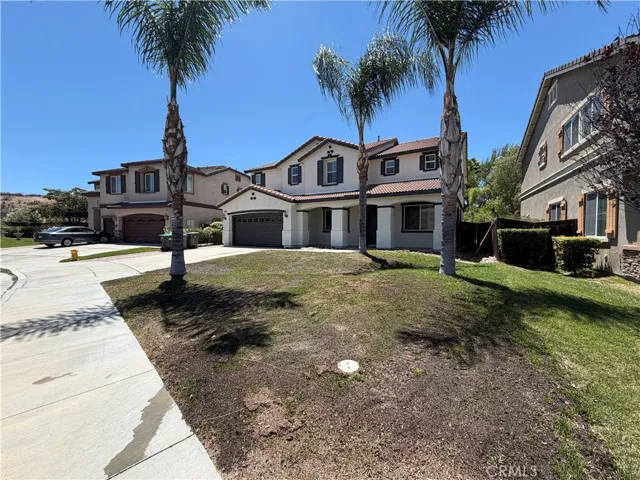
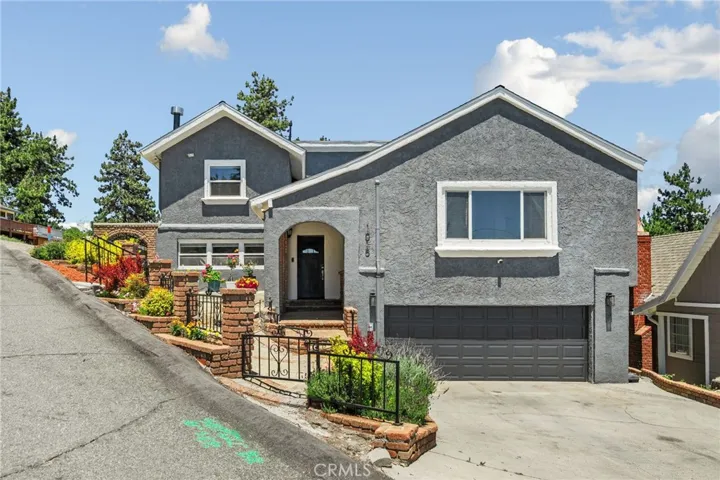
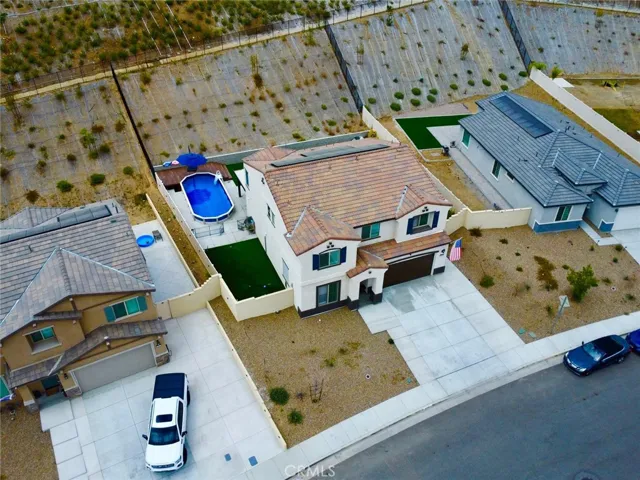
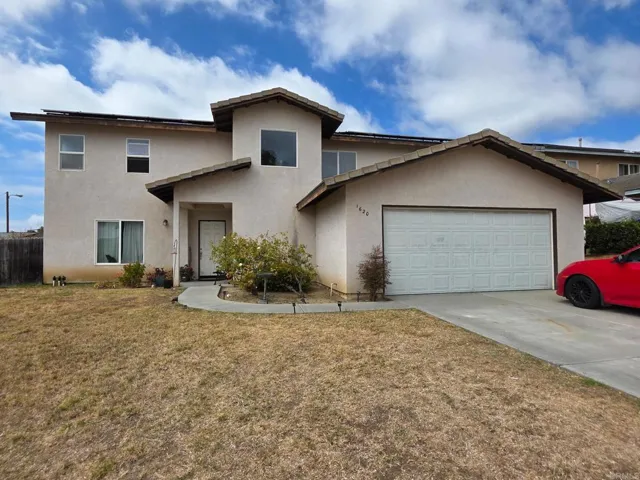
ALESSANDRO HEIGHTS – HAWARDEN SUMMIT – CHATEAU RIDGE ESTATES – Well-appointed, semi-custom residence positioned on the best view lot in the development with unobstructed views from this completely usable homesite! Nearly 4, 600Sf, 5 bedrooms each with a private or adjoining bath; Elegant foyer with curvilinear stair and adjoining secluded study ; Dramatic formal living and dining rooms with clerestory ceiling and fireplace, recessed lighting and massive windows bringing in the big views from the rear of the property; Massive center island kitchen with all built-in stainless steel Kitchen-Aid appliance and open to the large family room with fireplace, media center and views of the pool, yard and city lights; Huge indoor laundry with additional double oven and refrigerator space. Opulent and sequestered master suite with fireplace, retreat, lanai and travertine bath with large soaking tub, separate shower and dual vanities and walk-in closets; The additional family bedrooms are nicely separated around an upstairs bonus/media room with a secondary back stair leading to the kitchen. Spacious ground floor bedroom suite with private bath ideal as a guest room or in-laws quarters. Roomy .52 acre view lot accommodates the custom pool/spa with swim up bar, outdoor kitchen and large grass play area ideal for volleyball, badminton or croquet tournaments! Over-sized four car garage with built-in cabinets, ample driveway parking and gated paved side parking area; Highly efficient 3-zoned heating and air-conditioning system. One of just 18 homes in this privately gated hilltop community!
Address
Open on Google Maps-
Address: 7449 Chateau Ridge Lane
-
City: Riverside
-
State/county: CA
-
Zip/Postal Code: 92506
-
Country: US
Details
Updated on November 14, 2023 at 1:29 am-
Property ID IV23097771
-
Price $1,495,000
-
Land Area 0.52 Acres
-
Bedrooms 5
-
Bathrooms 5
-
Garages 4.0
-
Year Built 2000
-
Property Type Single Family Residence, Residential
-
Property Status Closed
Additional details
-
Listing Terms Cash, Cash to New Loan
-
Association Fee 369.0
-
Roof Concrete
-
Utilities Cable Connected, Electricity Connected, Natural Gas Connected, Phone Connected, Sewer Connected, Underground Utilities, Water Connected
-
Sewer Public Sewer
-
Cooling Central Air, Electric, Zoned
-
Heating Central, Forced Air, Natural Gas, Zoned
-
Flooring Carpet, Stone
-
County Riverside
-
Property Type Residential
-
Pool Gunite, In Ground, Private
-
Parking Concrete, Door-Multi, Direct Access, Driveway Level, Driveway, Garage Faces Front, Garage, Garage Door Opener, RV Potential, Storage
-
Elementary School Washingt
-
Middle School Matthew Gage
-
High School Polytechnic
-
Community Features Curbs, Gutter(s), Storm Drain(s), Gated
-
Architectural Style Traditional
Features
- Barbecue
- Cable Connected,Electricity Connected,Natural Gas Connected,Phone Connected,Sewer Connected,Underground Utilities,Water Connected
- Carpet,Stone
- Cash,Cash to New Loan
- Central Air,Electric,Zoned
- Central,Forced Air,Natural Gas,Zoned
- Concrete
- Gunite,In Ground,Private
- Polytechnic
- Public Sewer
- Residential
- Riverside
- Traditional
Mortgage Calculator
-
Down Payment
-
Loan Amount
-
Monthly Mortgage Payment
-
Property Tax
-
Home Insurance
-
PMI
-
Monthly HOA Fees