1428 Paseo Vera, Carson, California 90745
- $848,000
- $899,000


- $848,000
- $899,000
Overview
- Single Family Residence, Residential
- 4
- 4
- 2.0
- 2018
Description
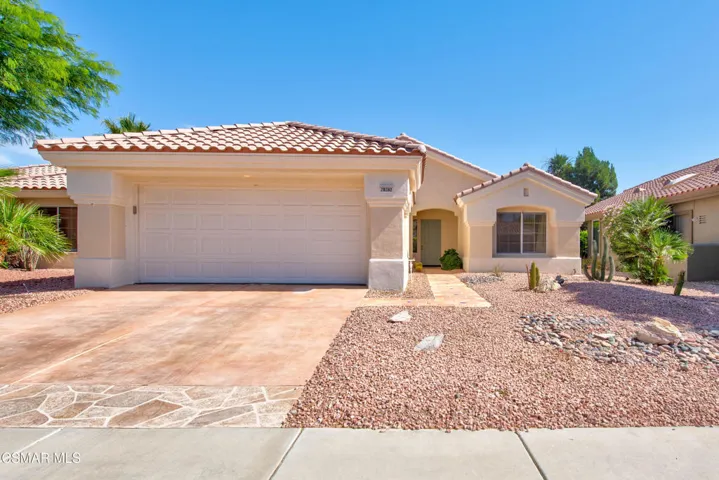
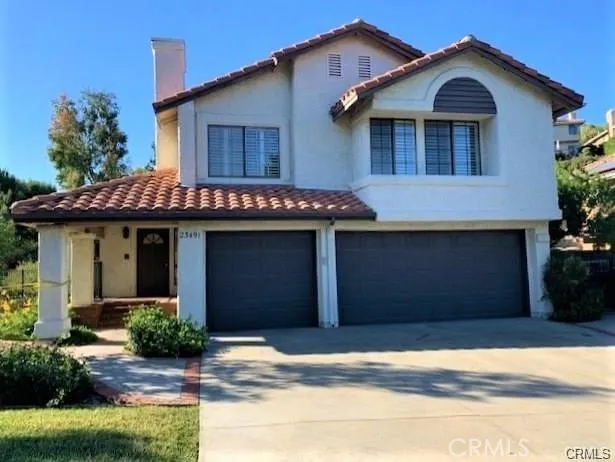
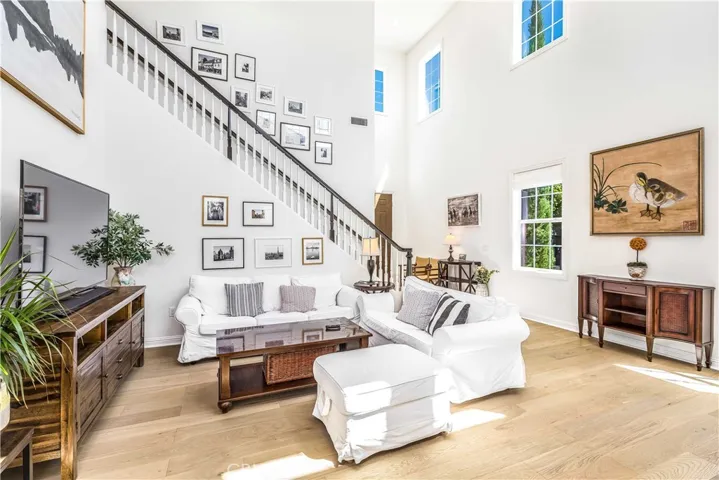
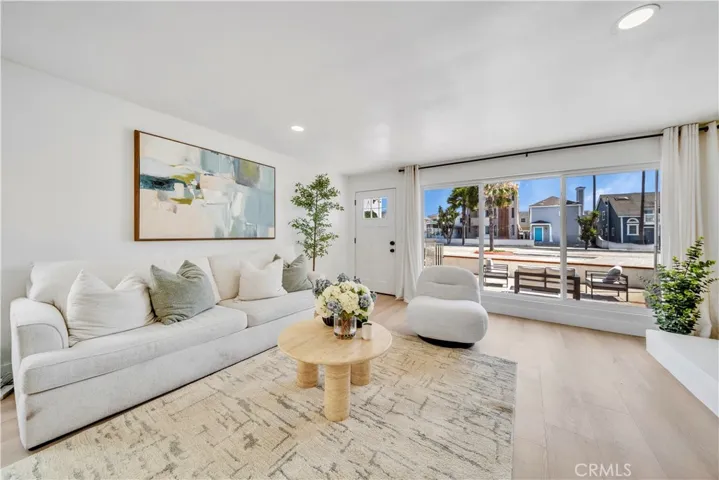
First time on the market! Turnkey 2018 Monterey Style 4 bedroom home in the Vera Lane Community of Carson – a small community of 18 homes with a playground and clubhouse. Conveniently located near the 405 Fwy & just 11 miles from downtown Los Angeles. Enjoy low maintenance living in a detached home with an open floor plan, fenced back patio and huge covered balcony. Owners had planned to stay and recently installed all new backsplashes, laminate flooring, tiling, and plantation shutters with a lifetime warranty. This home has so much to offer including a large bedroom & 1 full bathroom down stairs on the entry level. Second level features an open floor plan anchored by a large granite kitchen island and breakfast bar that sweeps across to the dining and living areas. You have plenty of storage in White Thermofoil soft close cabinets. Stainless double oven and microwave. Living room windows overlook the huge covered balcony perfect for entertaining. Elegant pendant lights, recessed lights, and ceiling fans help keep the home light and breezy. Top level features: Bianco Piedrafina Quartz Primary Shower Walls around 6 ft tub & counter top w/ dual mansfield sinks. Large primary bedroom w/ walk in closet, and 2 additional comfortable bedrooms w/ dual sink bathroom. Convenient laundry room upstairs near bedrooms with storage and cabinets. Enjoy your private recently tiled backyard patio, landscaped with vinyl fencing perfect for grilling, dining, and gardening. Other features include fire sprinklers, energy efficient low E rated dual glazed Champion windows, Tankless water heater, radiant barrier coated roof.
Address
Open on Google Maps-
Address: 1428 Paseo Vera
-
City: Carson
-
State/county: CA
-
Zip/Postal Code: 90745
-
Country: US
Details
Updated on December 19, 2024 at 6:04 am-
Property ID P1-13229
-
Price $848,000
-
Land Area 0.0432 Acres
-
Bedrooms 4
-
Bathrooms 4
-
Garages 2.0
-
Year Built 2018
-
Property Type Single Family Residence, Residential
-
Property Status Closed
Additional details
-
Listing Terms Cash, Cash to New Loan, Conventional, Cal Vet Loan, FHA, Fannie Mae, Freddie Mac, VA Loan
-
Association Fee 223.0
-
Roof Spanish Tile, Tile
-
Utilities Cable Available, Electricity Connected, Natural Gas Connected, Phone Connected, Sewer Connected, Water Connected
-
Sewer Public Sewer
-
Cooling Central Air, Gas
-
Heating Central, ENERGY STAR Qualified Equipment, Forced Air, High Efficiency, Natural Gas
-
Flooring Laminate, See Remarks, Tile, Wood
-
County Los Angeles
-
Property Type Residential
-
Pool None
-
Parking Concrete, Direct Access, Door-Single, Driveway, Garage Faces Front, Garage, Guest, Private
-
High School Rancho
-
Community Features Biking, Curbs, Gutter(s), Park, Storm Drain(s), Street Lights, Suburban, Sidewalks, Urban
-
Architectural Style Contemporary, Mediterranean, Spanish
Features
- Cable Available,Electricity Connected,Natural Gas Connected,Phone Connected,Sewer Connected,Water Connected
- Central Air,Gas
- Central,ENERGY STAR Qualified Equipment,Forced Air,High Efficiency,Natural Gas
- Contemporary, Mediterranean, Spanish
- Laminate,See Remarks,Tile,Wood
- Lighting,Rain Gutters
- Los Angeles
- None
- Public Sewer
- Rancho
- Residential
- Spanish Tile,Tile
Mortgage Calculator
-
Down Payment
-
Loan Amount
-
Monthly Mortgage Payment
-
Property Tax
-
Home Insurance
-
PMI
-
Monthly HOA Fees