583 Polaris Court, Palm Springs, California 92264
- $3,230,000


- $3,230,000
Overview
- Single Family Residence, Residential
- 4
- 5
- 3.0
- 2018
Description
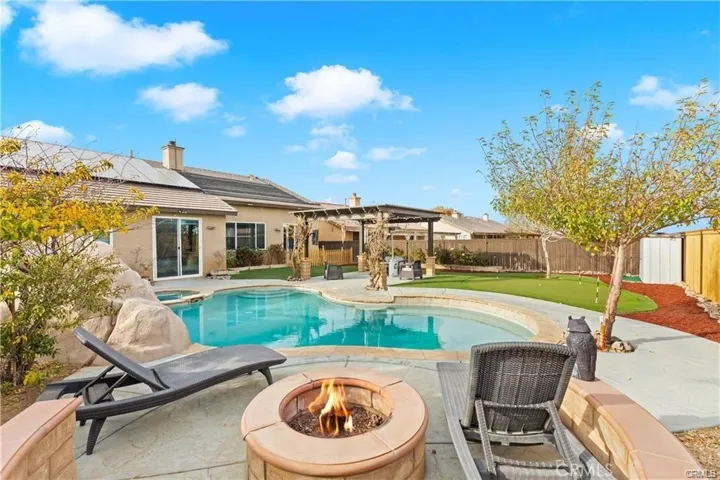
New Price! Experience stellar views from this custom contemporary home in the stunning South Palm Springs community of Skye. Surrounded by the dramatic backdrop of the San Jacinto Mountains and situated on a generous .35 AC lot, this 4 bedroom, casita included, 5 bathroom residence offers a spacious and well-designed floor plan with luxury finishes. Enjoy the finest gourmet chef’s kitchen with Jenn-Air appliances plus an expansive food-prep ready island with waterfall quartz countertop. A custom floating onyx hearth spans the length of the living room wall beneath the fireplace, adding a dramatic statement to the space. Warmth, comfort and luxury are yours in the primary suite with its spa-like bath showcasing a freestanding soaking tub. The mountain views from the rear wall of glass are framed by the architecturally significant curve of the structure’s roofline. A multitude of indoor/outdoor seating spaces exist to enjoy the idyllic views; whether it be from your Primary Suite, poolside or basking in the glow of the Roger Hopkins fire pit, you can’t help experience the pure essence of desert living. The 1BD, 1 BA casita w/mini-fridge and sink offers privacy for guests, or solitude for self. Hardscape and landscape were designed and customized by Sellers and include specimen plants, travertine pavers set in sand, plus full irrigation and exterior lighting. This exquisite home encompasses all of the finest qualities that living in Palm Springs has to offer. Walk to downtown.
Address
Open on Google Maps-
Address: 583 Polaris Court
-
City: Palm Springs
-
State/county: CA
-
Zip/Postal Code: 92264
-
Country: US
Details
Updated on October 15, 2024 at 5:20 am-
Property ID 219090712PS
-
Price $3,230,000
-
Land Area 0.38 Acres
-
Bedrooms 4
-
Bathrooms 5
-
Garages 3.0
-
Year Built 2018
-
Property Type Single Family Residence, Residential
-
Property Status Closed
Additional details
-
Listing Terms Cash, Cash to New Loan
-
Association Fee 175.0
-
Roof Elastomeric
-
Cooling Central Air, Zoned
-
Heating Central, Forced Air, Fireplace(s), Natural Gas, Zoned
-
Flooring Tile
-
County Riverside
-
Property Type Residential
-
Pool Electric Heat, In Ground, Private, Waterfall
-
Parking Direct Access, Driveway, Garage, Garage Door Opener
-
Elementary School Katherine Finchy
-
Middle School Raymond Cree
-
Architectural Style Contemporary, Modern
Mortgage Calculator
-
Down Payment
-
Loan Amount
-
Monthly Mortgage Payment
-
Property Tax
-
Home Insurance
-
PMI
-
Monthly HOA Fees