Overview
- Single Family Residence, Residential
- 4
- 2
- 3.0
- 1979
Description
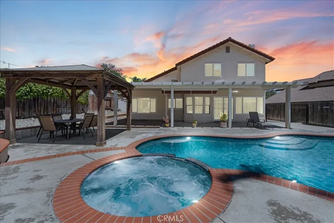
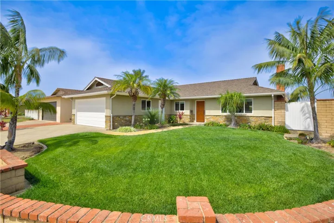
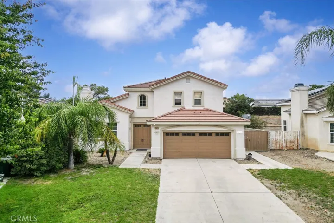
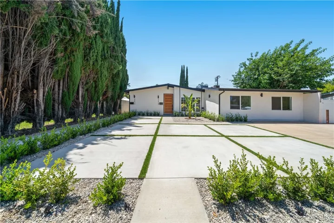
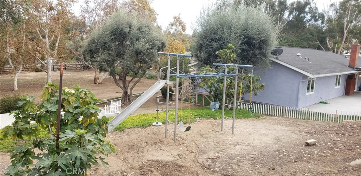
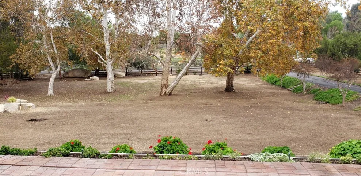
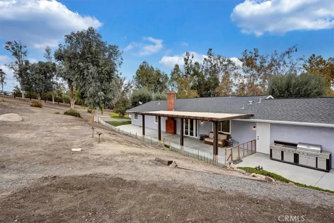
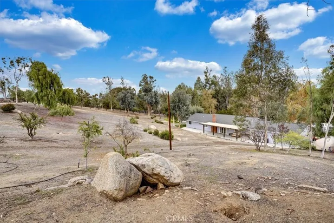
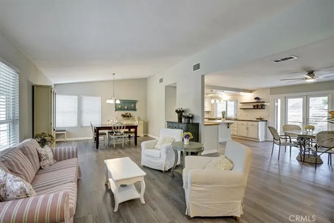
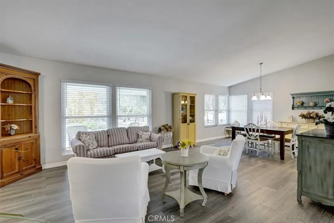
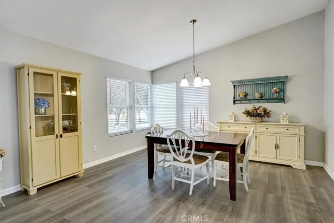
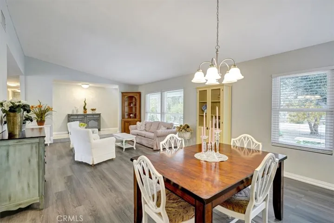
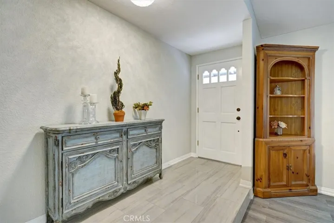
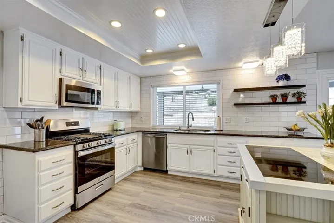
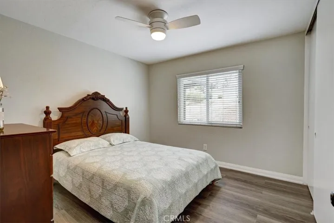
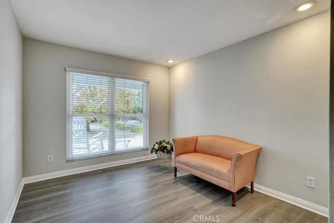
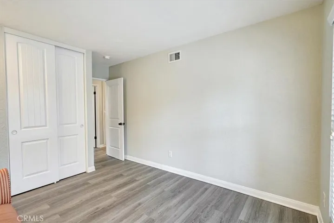
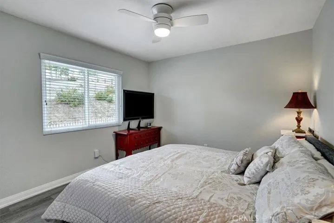
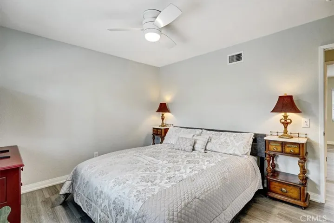
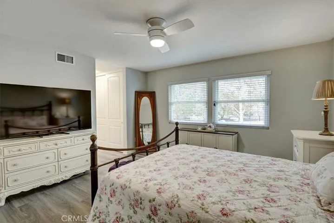
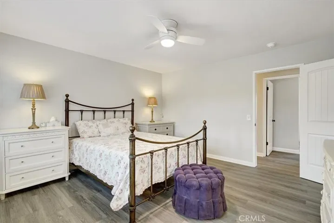
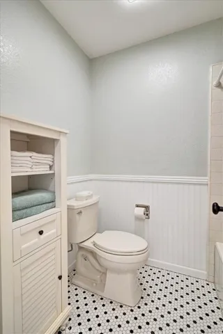
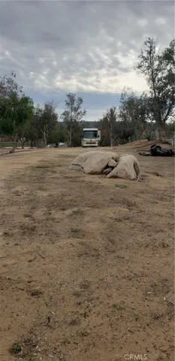
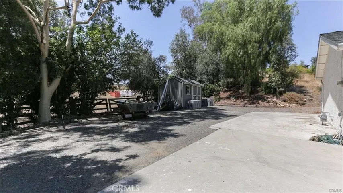
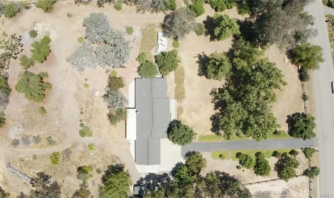
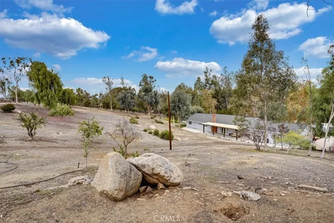
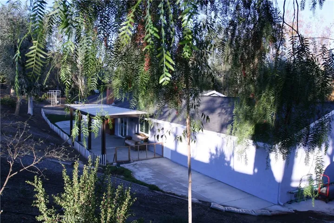
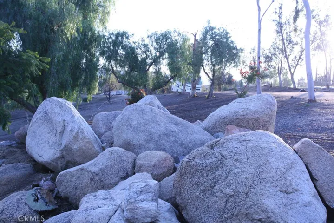
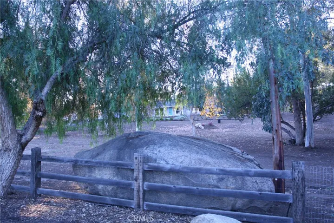
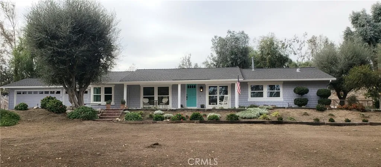
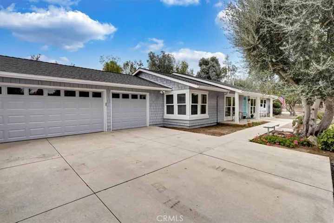
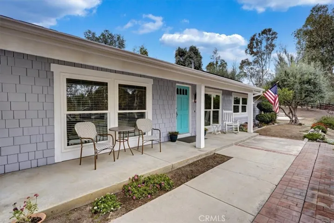
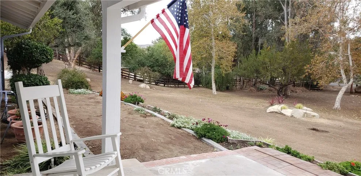
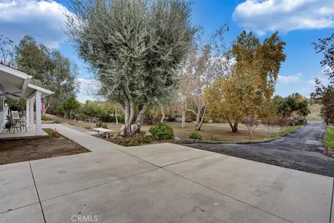
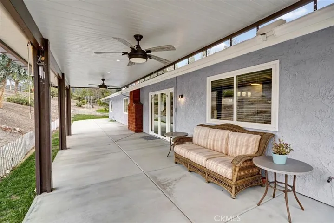
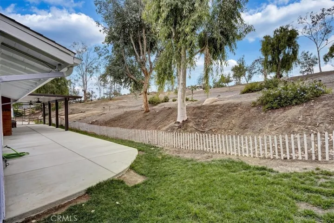
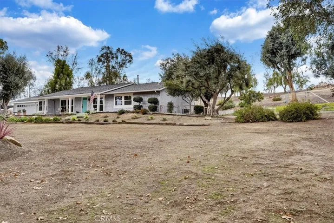
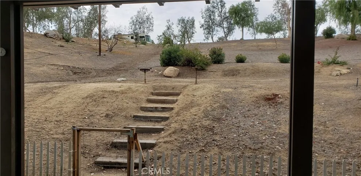
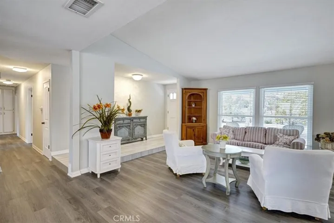
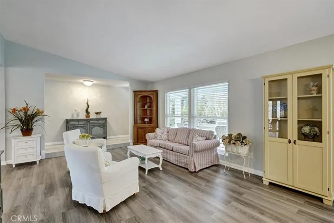
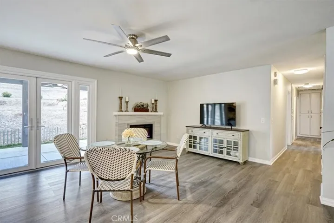
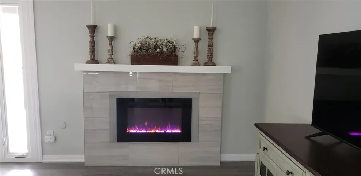
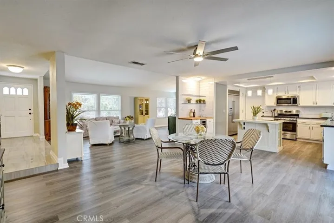
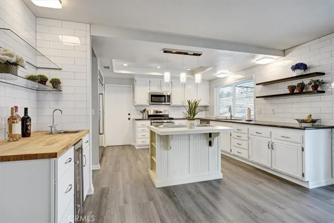
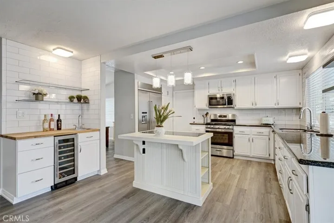
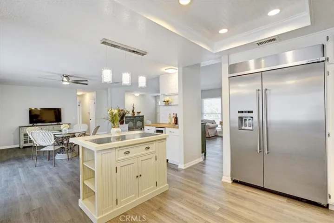
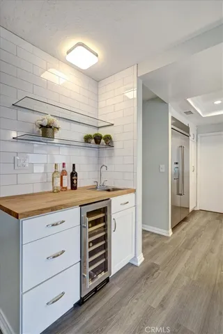
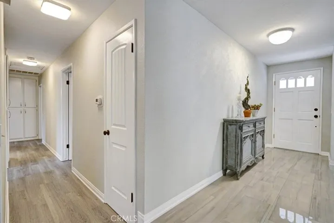
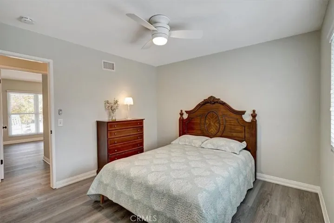
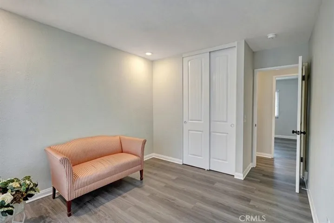
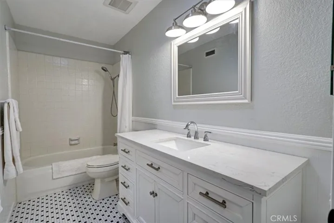
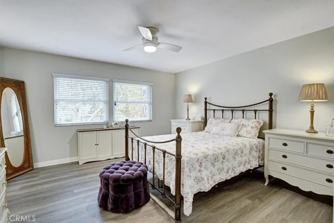
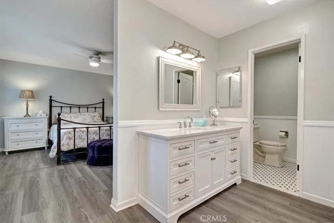
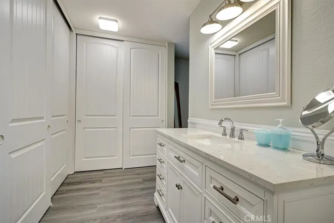
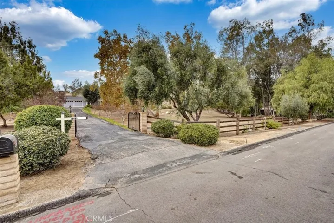
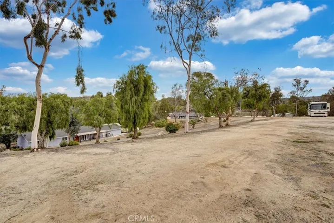
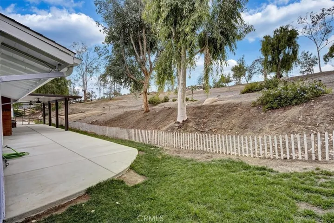
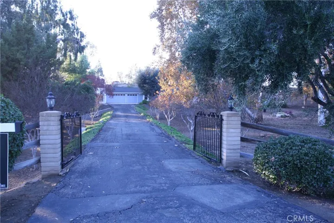
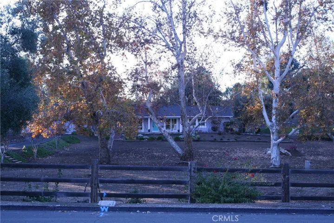
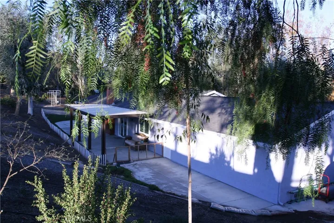
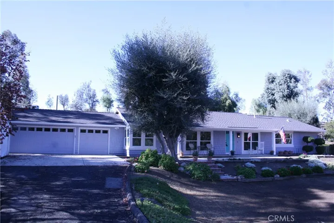
Looking for a move in ready home where you feel like you are living in the country? This 2.34 acre lot offers all of that. This home has had been updated from top to bottom. All new paint inside and out, new flooring throughout, updated kitchen and updated bathrooms. Updated vinyl windows, updated fireplace, custom french doors, updated interior doors, baseboards, custom lighting fixtures and recessed lighting. You will enjoy the open concept floorplan with kitchen, dining room and great room completely open and great for today’s lifestyle. Custom kitchen offers oversized 29.5 SF KitchenAid refrigerator, wine refrigerator, coffee/wine bar with sink, stainless sink, stainless steel appliances, granite counters, large island, white subway back splash, floating shelves and subway tiled wall around large window. The family room offers a gorgeous updated electric fireplace with multi colored schemes all run with a remote…faced with custom tile which matches the entry tile. Both bathrooms have new cabinets, faucets and quartz countertops. The exterior of the property has endless possibilities such as RV parking with 30AMP electric outlet, security gate entry, long driveway offering privacy. A second entrance from the street allows for entry to the back of the property allowing for additional parking for RV, trailers, etc. or animal corals. PLEASE NOTE: currently there is a storage tent, storage containers and three cars stored on the garage side of the home. Those items will be removed soon. I have attached a photo of this RV concrete area to this listing so buyers can see what this area will look like once all items are removed.
Address
Open on Google Maps-
Address: 18643 Sussex Road
-
City: Riverside
-
State/county: CA
-
Zip/Postal Code: 92504
-
Country: US
Details
Updated on January 14, 2025 at 12:40 am-
Property ID PW22250837
-
Price $925,000
-
Land Area 2.34 Acres
-
Bedrooms 4
-
Bathrooms 2
-
Garages 3.0
-
Year Built 1979
-
Property Type Single Family Residence, Residential
-
Property Status Closed
Additional details
-
Listing Terms Cash, Cash to New Loan, Conventional
-
Roof Composition
-
Utilities Cable Available, Electricity Connected, Natural Gas Connected, Water Connected
-
Sewer Septic Tank, Sewer Tap Paid
-
Cooling Central Air, Electric
-
Heating Central, Forced Air, Natural Gas
-
Flooring Laminate, Vinyl
-
County Riverside
-
Property Type Residential
-
Pool None
-
Parking Asphalt, Boat, Concrete, Door-Multi, Direct Access, Driveway, Driveway Up Slope From Street, Garage Faces Front, Garage, Garage Door Opener, Gated, Paved, RV Hook-Ups, RV Potential, RV Access/Parking, One Space
-
Elementary School Lake Mathews
-
Middle School Miller
-
High School Arlington
-
Community Features Horse Trails, Rural, Suburban
-
Architectural Style Custom, Ranch
Mortgage Calculator
-
Down Payment
-
Loan Amount
-
Monthly Mortgage Payment
-
Property Tax
-
Home Insurance
-
PMI
-
Monthly HOA Fees