1527 Four Seasons Boulevard, Palm Springs, California 92262
- $550,000
- $564,990
- $550,000
- $564,990
Overview
- Single Family Residence, Residential
- 3
- 2
- 2.0
- 2006
Description
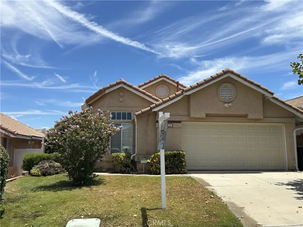
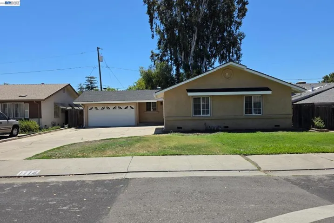
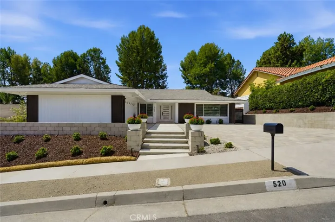
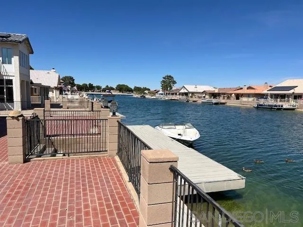
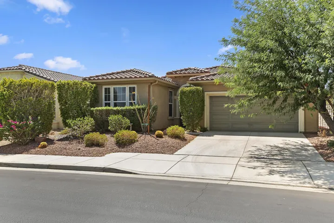
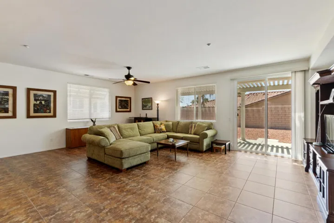
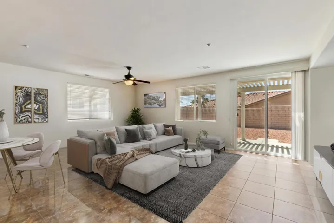
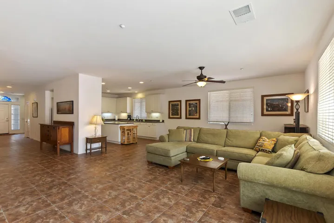
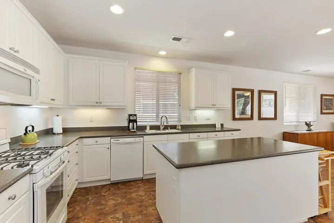
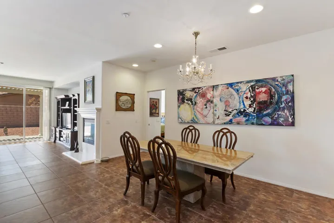
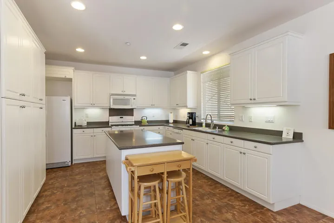
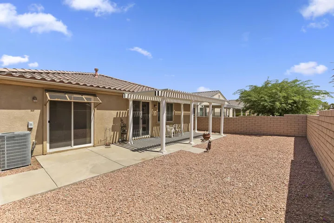
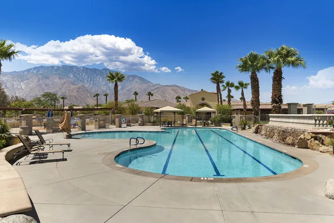
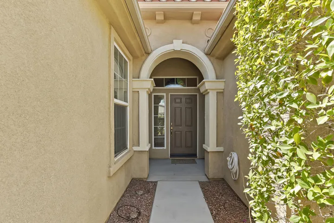
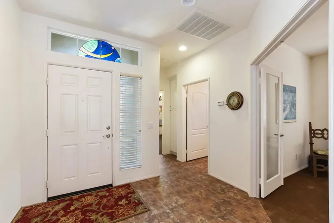
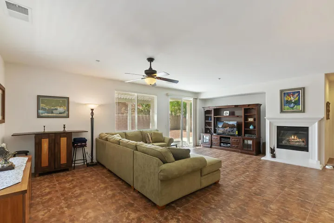
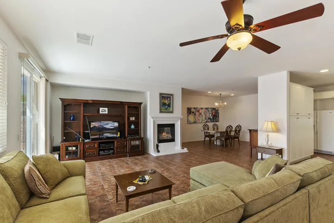
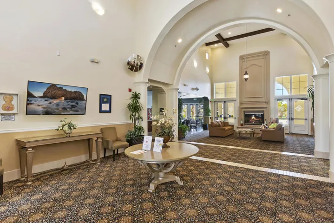
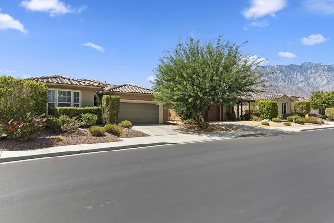
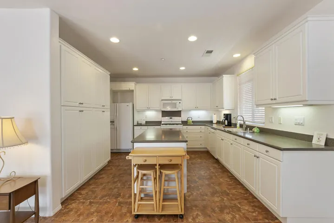
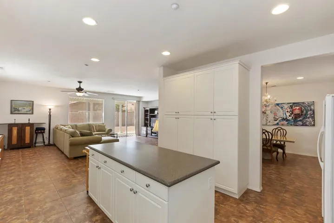
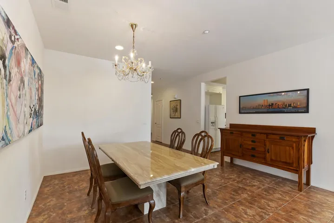
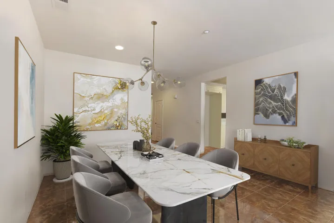
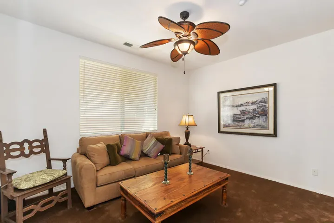
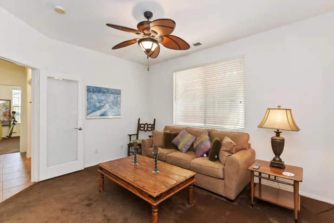
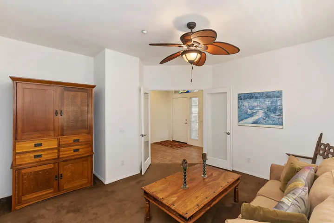
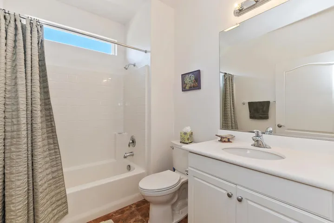
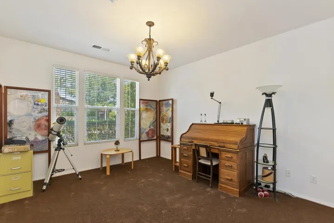
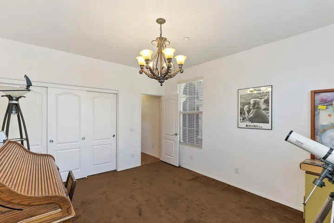
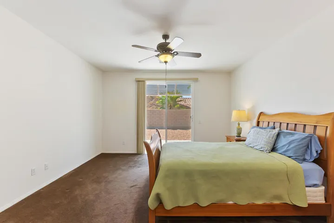
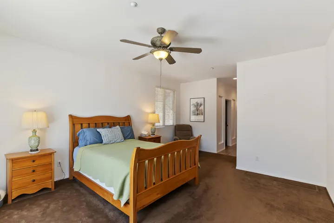
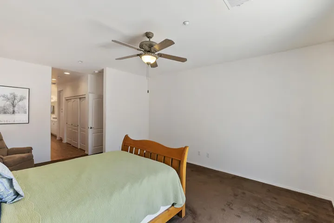
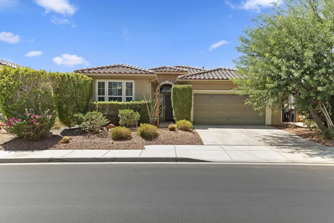
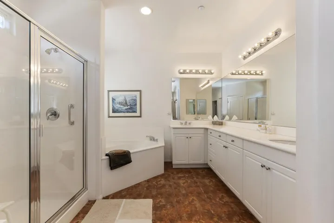
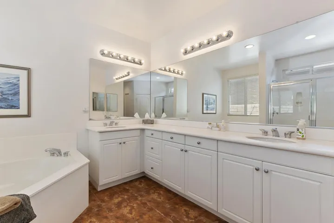
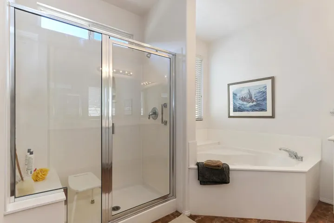
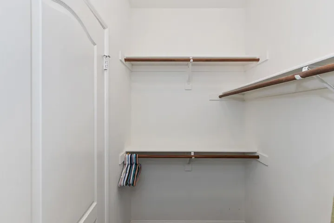
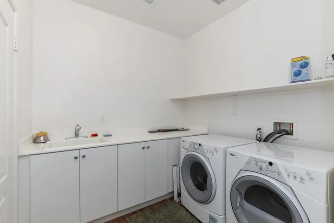
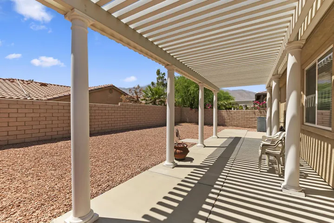
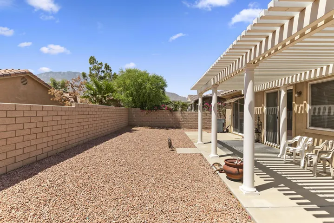
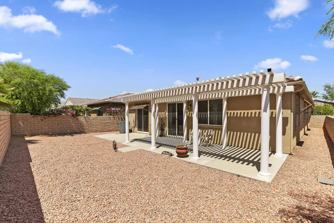
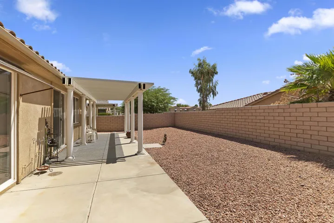
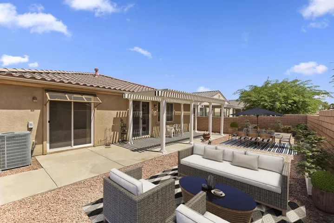
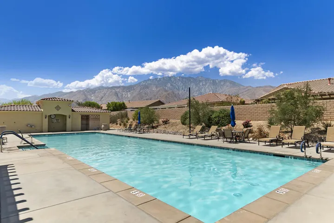
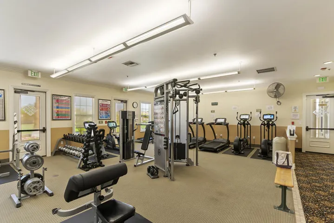
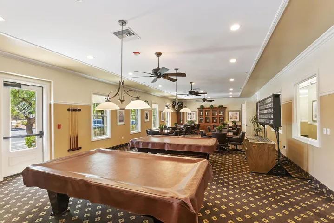
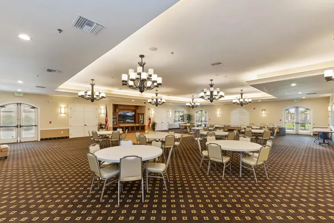
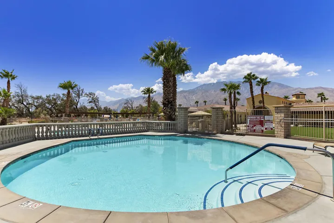
Major price correction! Make time for all the activities you’ve put aside until now! Clean as a whistle, this 2 BR + Den (full-sized and enclosed so really it’s a 3rd Bedroom) open floor plan home, ”Palm 3”, is just the right size – not too big, nor too small. A World of Experiences await you in this Four Seasons Country Club lifestyle home. New friends, new clubs, new activities – Have you tried Pickle Ball yet? It’s fun and half of the running of tennis. Ceramic tile throughout all main living areas, a separate dining area and a big, bright white kitchen with an island. Double pantry is a bonus! High ceilings, big windows & white walls – ready for your touch. Some furnishings to get you started are available outside of escrow. Main bedroom is quite spacious, a walk-in closet, walk-in shower, and a big soaking tub. If you don’t like baths, rest assured grandbabies will think it’s their private swimming pool! The home was built in 2006 and used as a second home, so it’s been gently lived in. The yard faces South, with mountain views from the patio not quite captured in the photos. A covered lanai over a patio floor sets the stage for your outdoor living. YOUR pool is just a few doors down from the home, encased by a grass doggie walking area. The main half Olympic-sized lap pool is at the nearby Clubhouse sporting an exercise room, billiards & card room, group exercise classes, library – you name it! All inclusive in the super low HOA fees. Love the Life, Live the Dream
Address
Open on Google Maps-
Address: 1527 Four Seasons Boulevard
-
City: Palm Springs
-
State/county: CA
-
Zip/Postal Code: 92262
-
Area: Four Seasons
-
Country: US
Details
Updated on October 14, 2024 at 6:18 am-
Property ID 219083581DA
-
Price $550,000
-
Land Area 0.13 Acres
-
Bedrooms 3
-
Bathrooms 2
-
Garages 2.0
-
Year Built 2006
-
Property Type Single Family Residence, Residential
-
Property Status Closed
Additional details
-
Listing Terms Cash, Conventional, 1031 Exchange, FHA, VA Loan
-
Association Fee 312.0
-
Roof Concrete, Tile
-
Utilities Cable Available
-
Sewer Unknown
-
Cooling Central Air
-
Heating Central, Forced Air, Fireplace(s), Natural Gas
-
Flooring Carpet, Tile
-
County Riverside
-
Property Type Residential
-
Pool Community, Electric Heat, In Ground, Lap, Tile
-
Parking Direct Access, Garage, Garage Door Opener
-
Community Features Gated, Pool
-
Architectural Style Mediterranean, Traditional
Mortgage Calculator
-
Down Payment
-
Loan Amount
-
Monthly Mortgage Payment
-
Property Tax
-
Home Insurance
-
PMI
-
Monthly HOA Fees