35932 Beringer Road, Palm Desert, California 92211
- $580,000
- $630,000
- $580,000
- $630,000
Overview
- Single Family Residence, Residential
- 3
- 2
- 2.0
- 2002
Description
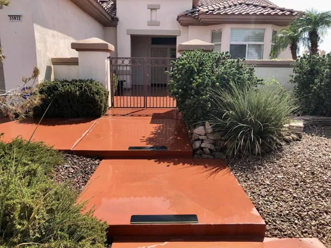
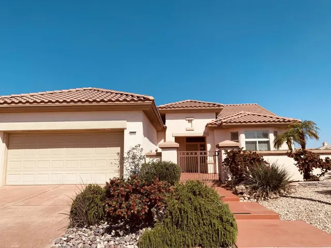
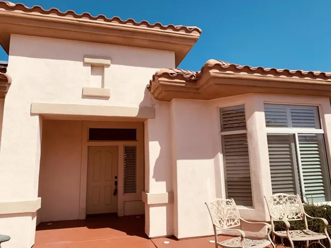
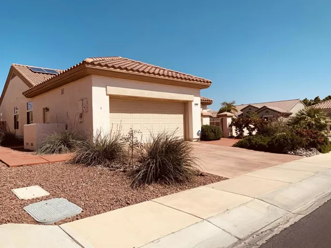
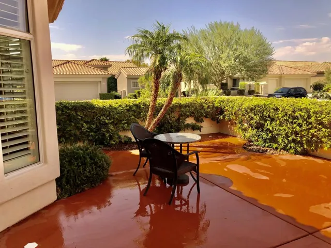
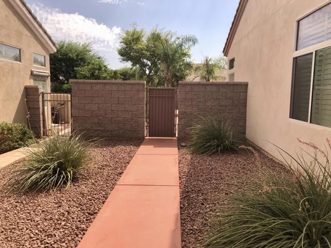
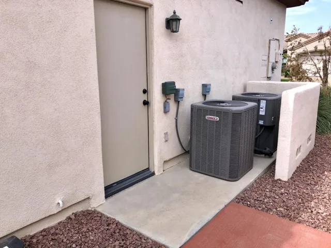
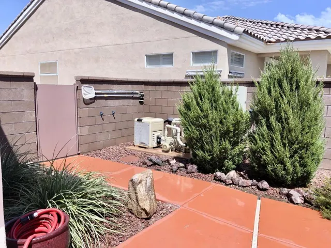
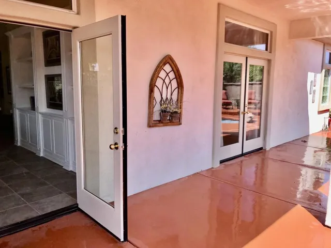
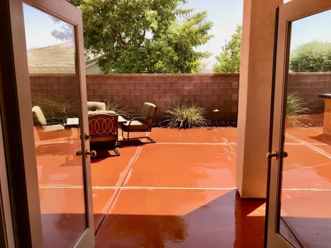
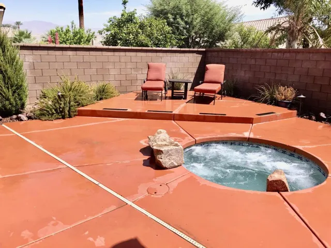
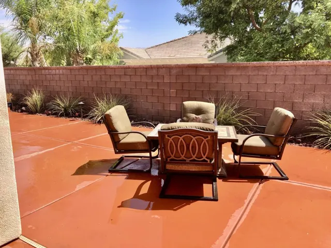
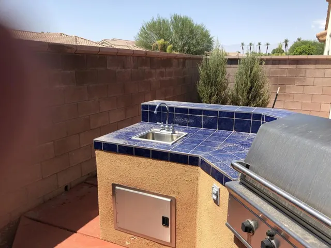
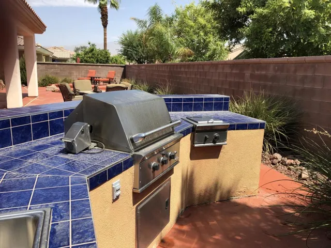
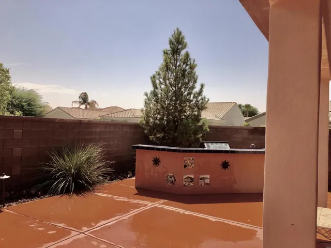
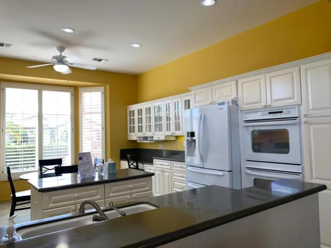
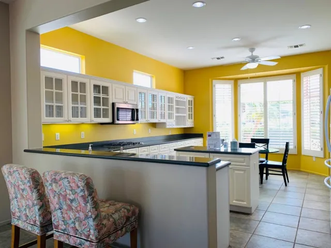
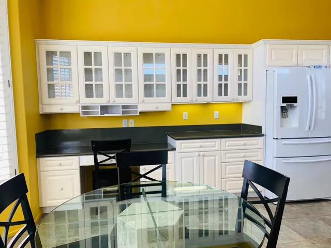
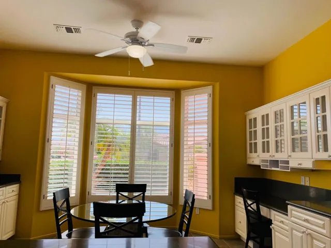
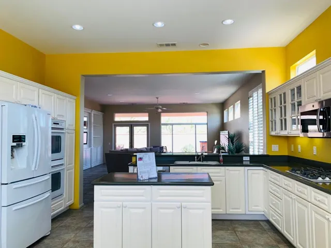
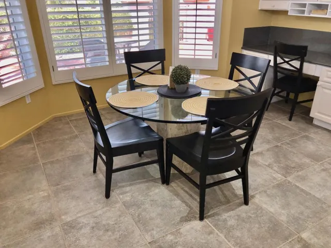
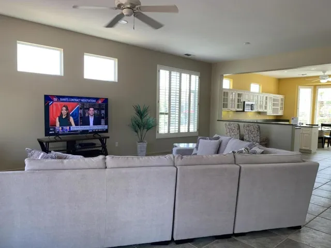
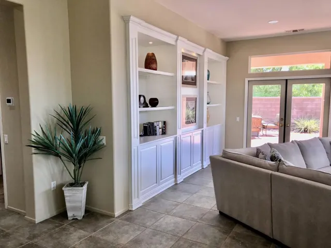
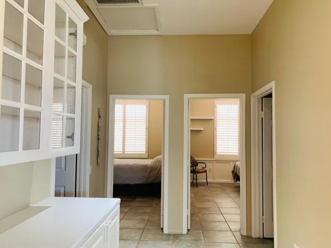
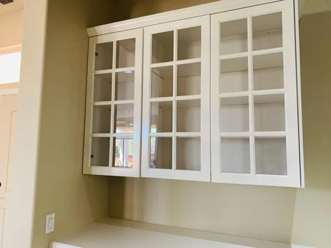
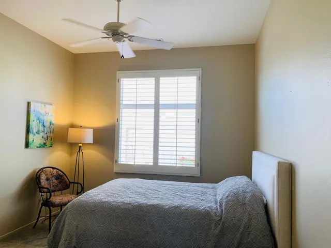
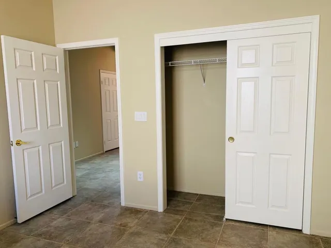
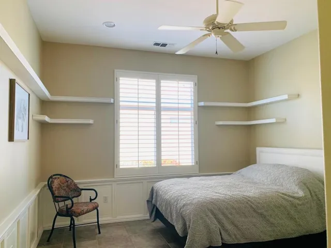
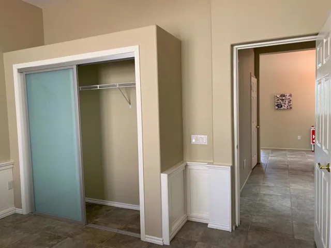
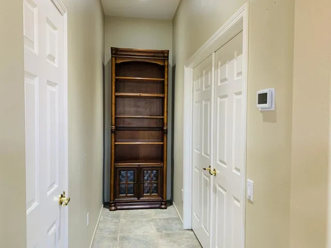
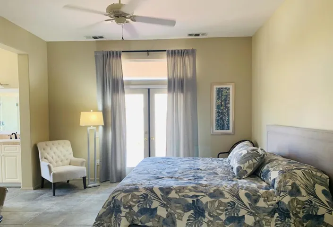
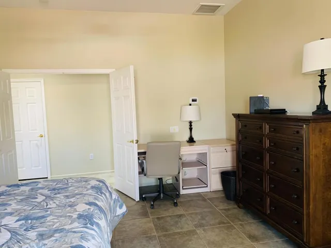
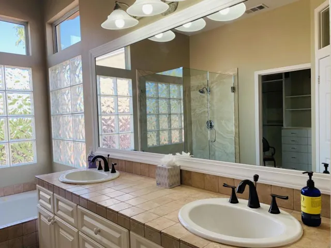
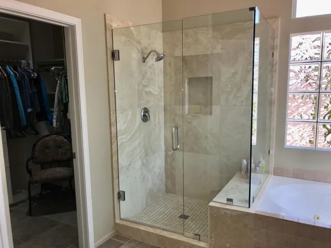
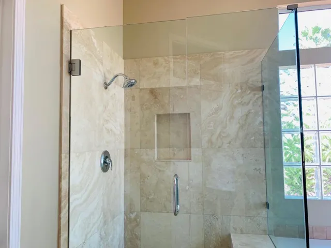
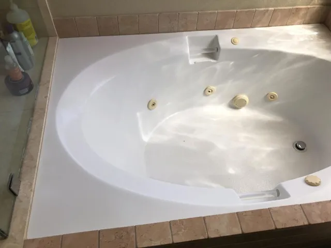
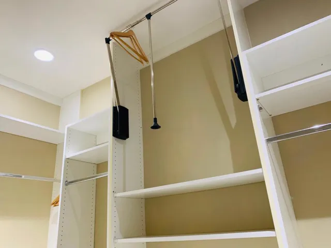
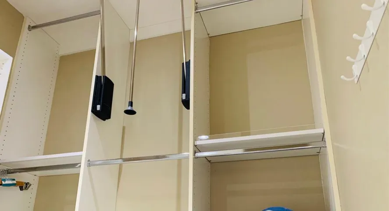
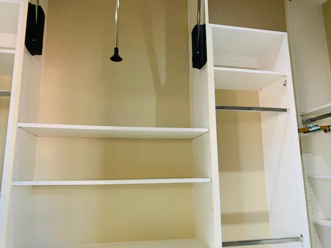
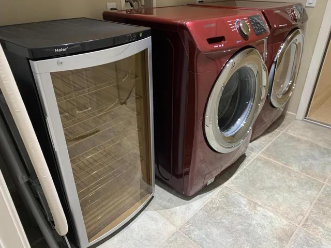
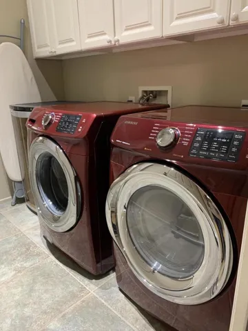
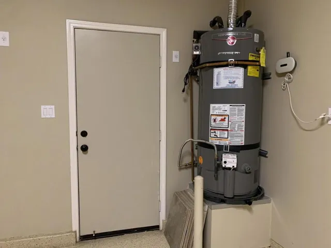
Sun City, Palm Desert, + 55 community, controlled access, and patrols. Open Sonora plan, corner lot gives a great curb appeal, large front courtyard facing west. Extended rear yard facing east, partial view of the mountains. Has an in ground pebble tech spa, with pentair equipment, a builtin BBQ with sink & side burner.Enter into the front door to a great room that is very light & bright, area for dinning, extended chef kitchen, custom cabinets, center Island with custom countertops, a nook room with a built in office space, with view of the front court yard. Refrigerator was replaced in 2015, double electric oven. Hallway with linen closet, double door to master, walk-in closet, bath with shower and spa tub, dual sink. Tile floor through out the house. Other hallway opposite side of the home, with a custom storage cabinets, guests closet, second bath that service two bedrooms, each one with closet. Separated laundry room with new washer & dryer (2019), and a wine cooler. A door exits to garage, 2 parking spaces, area for golf cart. New Rheem Water heater (2019). AC/heating replaced in 2019. Has solar panels (own not leased) Community offers many amenities as restaurant, golf courses, tennis, gyms, billiard, Post Office, restaurant, and more. This home was rented, Tenant vacated April 2023, is why has many days on the market.Buyers to pay a one time new buyer’s replenishment assessment equal to six months dues, at COE or in payments over 9 months.
Address
Open on Google Maps-
Address: 35932 Beringer Road
-
City: Palm Desert
-
State/county: CA
-
Zip/Postal Code: 92211
-
Area: Sun City
-
Country: US
Details
Updated on October 14, 2024 at 6:25 am-
Property ID 219083552DA
-
Price $580,000
-
Land Area 0.21 Acres
-
Bedrooms 3
-
Bathrooms 2
-
Garages 2.0
-
Year Built 2002
-
Property Type Single Family Residence, Residential
-
Property Status Closed
Additional details
-
Listing Terms Cash, Cash to New Loan, VA Loan
-
Association Fee 315.5
-
Roof Concrete
-
Utilities Cable Available
-
Cooling Central Air, Gas
-
Heating Central, Forced Air, Natural Gas, Solar
-
Flooring Tile
-
County Riverside
-
Property Type Residential
-
Parking Driveway, Garage, Garage Door Opener, Permit Required
-
Elementary School Abraham Lincoln
-
Middle School John Glenn
-
High School Summit
-
Community Features Golf, Gated
-
Architectural Style Mediterranean
Mortgage Calculator
-
Down Payment
-
Loan Amount
-
Monthly Mortgage Payment
-
Property Tax
-
Home Insurance
-
PMI
-
Monthly HOA Fees