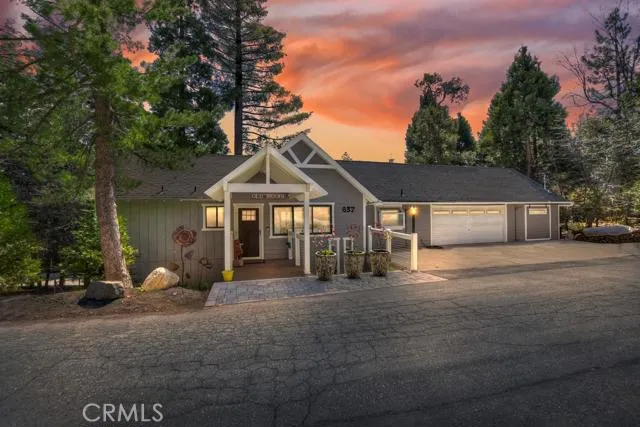
637 Maxson Drive, Twin Peaks, California 92391
- $530,000
- $530,000
Overview
- Single Family Residence, Residential
- 4
- 2
- 2.0
- 1981
Description
Nestled in the trees, located on a large corner lot, nicely redone, well maintained home and plenty of room for large gatherings. It has nearly level entry with the master bedroom and bath on the main floor. The remodeled master bathroom has a large vanity with two sinks and open tile custom shower. The living room has beautiful wood ceilings, stone fireplace, and rustic looking floors. A wall of windows to let all the sunshine in. The redone kitchen is open to dining, rich gray quartz counters, and a garden window over the sink. The lower level family room has a rock fireplace and sliding doors leading to a private screened in deck. Three more bedrooms, laundry room and a large room (with a small closet) can be the perfect craft room, work out room or another family room! Absolutely immaculate, this home has closet barn doors, trex entry, large dex-o-trex deck, generator, air conditioning, gutters front and back, newer furnace, newer plumbing PEX and copper and so much more!
Address
Open on Google Maps-
Address: 637 Maxson Drive
-
State/county: CA
-
Zip/Postal Code: 92391
Details
Updated on June 27, 2026 at 12:17 pm-
Property ID RW2300631
-
Price $530,000
-
Land Area 0.2181 Acres
-
Bedrooms 4
-
Bathrooms 2
-
Garages 2.0
-
Year Built 1981
-
Property Type Single Family Residence, Residential
-
Property Status Closed
Additional details
-
Listing Terms Conventional
-
Roof Composition
-
Utilities Cable Available, Electricity Connected, Natural Gas Connected, Sewer Connected, Water Connected
-
Cooling Central Air
-
Heating Central
-
County San Bernardino
-
Property Type Residential
-
Parking Deck
Mortgage Calculator
-
Down Payment
-
Loan Amount
-
Monthly Mortgage Payment
-
Property Tax
-
Home Insurance
-
PMI
-
Monthly HOA Fees