78890 Aurora Way, La Quinta, California 92253
- $739,000


Overview
- Single Family Residence, Residential
- 4
- 4
- 3.0
- 1990
Description
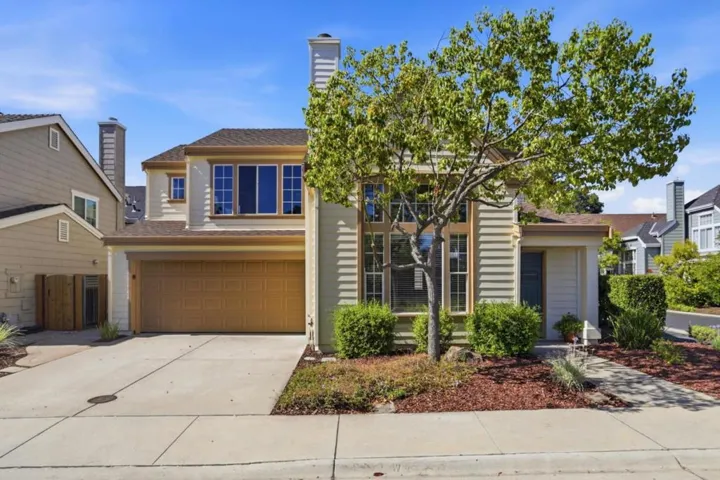
Come have a look at the largest home on the market in North La Quinta. With 4 large bedrooms, 3.5 baths ”The Phoenix” floor plan, at over 3300sqft, is the largest model in Starlight Dunes. After you are welcomed into this home by two gorgeous stained wood doors your eyes will be drawn to the floor to ceiling stack stone fireplace and hardwood floors of the formal living and dining room. As you move about the first floor there is a large family room with fireplace, spacious kitchen with island and walk-in pantry, bedroom with en-suite and walk-in closet, powder room and laundry closet with second floor clothes shoot. Four sliding glass doors lead to the large backyard which include a pool & spa, grass area, raised planter beds and custom built-in BBQ. Upstairs there are 3 generously sized bedrooms including the primary suite w/ fireplace and balcony. The main suite includes a large soaking tub, separate shower, dual vanity and walk-in closet. Other features include: 2 gated RV parking spaces w/ 120V and water hookups, 3-car garage, updated pool equipment, 2 newer AC units (2017), mountain views from all upstairs bedrooms, custom built desk, bookshelves, & hallway storage cabinets, custom solid core Alderwood doors in primary bedroom, backyard landscape lighting, and outdoor shed. This house has so much to offer. Come see today!
Address
Open on Google Maps-
Address: 78890 Aurora Way
-
City: La Quinta
-
State/county: CA
-
Zip/Postal Code: 92253
-
Country: US
Details
Updated on December 5, 2024 at 5:42 am-
Property ID 219082530DA
-
Price $739,000
-
Land Area 0.22 Acres
-
Bedrooms 4
-
Bathrooms 4
-
Garages 3.0
-
Year Built 1990
-
Property Type Single Family Residence, Residential
-
Property Status Closed
Additional details
-
Listing Terms Cash, Cash to New Loan, Conventional
-
Association Fee 140.0
-
Cooling Central Air
-
Heating Forced Air, Natural Gas
-
Flooring Carpet, Tile
-
County Riverside
-
Property Type Residential
-
Pool Electric Heat, In Ground, Private
-
Parking Driveway, Oversized, On Street
-
Elementary School Gerald Ford
-
Middle School Colonel Mitchell
-
High School La Quinta
-
Community Features Gated
Mortgage Calculator
-
Down Payment
-
Loan Amount
-
Monthly Mortgage Payment
-
Property Tax
-
Home Insurance
-
PMI
-
Monthly HOA Fees